This charming Colonial home in the desirable Saratoga subdivision offers a perfect blend of comfort and functionality. With 4 spacious bedrooms and 2.5 bathrooms, this residence is designed for both relaxation and entertaining. Step inside to discover a warm and inviting interior featuring exposed beams, luxurious wood floors, and a cozy fireplace that serves as a focal point in the family room. The kitchen is a chef's delight, equipped with stainless steel appliances, upgraded countertops, and ample space for dining, making it ideal for gatherings. Enjoy the convenience of a main floor laundry and an unfinished basement with walkout stairs, offering endless possibilities for customization. Outside, the property sits on a generous 0.33-acre corner lot, surrounded by lush trees that provide privacy and a serene garden view. The backyard is perfect for outdoor activities, while the front yard adds to the home's curb appeal. With an attached garage and ample driveway space, parking is never a concern. Located just minutes from public transportation and local amenities, this home is a true gem. The community offers fantastic amenities, including basketball courts, walking paths, and playgrounds, making it a wonderful place to call home. A private swim club with swim team is available nearby! Experience the perfect blend of comfort, convenience, and community in this delightful property.
Coming soon 10/09
$799,900
8014 W Point Dr, Springfield, VA 22153
4beds
2,272sqft
Single Family Residence
Built in 1972
0.33 Acres Lot
$747,400 Zestimate®
$352/sqft
$8/mo HOA
What's special
- 2 days
- 114
- 12
Zillow last checked:
Listing updated:
Listed by:
Christine Richardson 703-231-1812,
Weichert Company of Virginia (703) 850-4771,
Co-Listing Agent: Denise A Longo 703-509-4200,
Weichert Company of Virginia
Source: Bright MLS,MLS#: VAFX2344734
Facts & features
Interior
Bedrooms & bathrooms
- Bedrooms: 4
- Bathrooms: 3
- Full bathrooms: 2
- 1/2 bathrooms: 1
- Main level bathrooms: 1
Basement
- Description: Percent Finished: 0.0
- Area: 850
Heating
- Forced Air, Natural Gas
Cooling
- Central Air, Electric
Appliances
- Included: Microwave, Built-In Range, Dishwasher, Disposal, Dryer, Oven, Oven/Range - Gas, Refrigerator, Stainless Steel Appliance(s), Water Heater, Gas Water Heater
- Laundry: Dryer In Unit, Has Laundry, Main Level
Features
- Bathroom - Tub Shower, Breakfast Area, Built-in Features, Exposed Beams, Family Room Off Kitchen, Floor Plan - Traditional, Formal/Separate Dining Room, Eat-in Kitchen, Kitchen - Table Space, Primary Bath(s), Upgraded Countertops, Dry Wall
- Flooring: Carpet, Ceramic Tile, Luxury Vinyl, Wood
- Windows: Double Pane Windows, Replacement
- Basement: Unfinished,Space For Rooms,Walk-Out Access
- Number of fireplaces: 1
- Fireplace features: Brick, Mantel(s), Wood Burning
Interior area
- Total structure area: 3,602
- Total interior livable area: 2,272 sqft
- Finished area above ground: 2,272
- Finished area below ground: 0
Property
Parking
- Total spaces: 6
- Parking features: Garage Faces Front, Garage Door Opener, Inside Entrance, Asphalt, Driveway, Attached, On Street
- Attached garage spaces: 2
- Uncovered spaces: 4
- Details: Garage Sqft: 480
Accessibility
- Accessibility features: None
Features
- Levels: Three
- Stories: 3
- Patio & porch: Porch
- Exterior features: Sidewalks
- Pool features: None
- Has view: Yes
- View description: Garden
Lot
- Size: 0.33 Acres
- Features: Backs to Trees, Front Yard, Rear Yard, SideYard(s), Wooded, Corner Lot/Unit
Details
- Additional structures: Above Grade, Below Grade
- Parcel number: 0982 06 0147
- Zoning: 131
- Zoning description: R3 (3 dwelling units per acre) with cluster dev
- Special conditions: Standard
Construction
Type & style
- Home type: SingleFamily
- Architectural style: Colonial
- Property subtype: Single Family Residence
Materials
- Brick Veneer, Vinyl Siding
- Foundation: Block
- Roof: Asphalt
Condition
- Good
- New construction: No
- Year built: 1972
Details
- Builder model: St. Clair
- Builder name: Van Metre
Utilities & green energy
- Sewer: Public Sewer
- Water: Public
- Utilities for property: Cable Available, Electricity Available, Natural Gas Available, Phone Available, Sewer Available, Underground Utilities, Water Available, Broadband, Cable, Fiber Optic
Community & HOA
Community
- Security: Main Entrance Lock, Smoke Detector(s)
- Subdivision: Saratoga
HOA
- Has HOA: Yes
- Amenities included: Basketball Court, Common Grounds, Jogging Path, Pool Mem Avail, Tot Lots/Playground
- Services included: Common Area Maintenance, Reserve Funds
- HOA fee: $8 monthly
- HOA name: SARATOGA COMMUNITY ASSOCIATION (SCA)
Location
- Region: Springfield
Financial & listing details
- Price per square foot: $352/sqft
- Tax assessed value: $753,280
- Annual tax amount: $8,689
- Date on market: 10/9/2026
- Listing agreement: Exclusive Right To Sell
- Listing terms: Cash,Conventional,FHA,Negotiable,VA Loan
- Ownership: Fee Simple
- Road surface type: Black Top
Estimated market value
$747,400
$695,000 - $792,000
$3,479/mo
Price history
| Date | Event | Price |
|---|---|---|
| 12/1/1972 | Sold | $52,950$23/sqft |
Source: Agent Provided Report a problem | ||
Public tax history
| Year | Property taxes | Tax assessment |
|---|---|---|
| 2025 | $8,436 +2.9% | $729,720 +3.1% |
| 2024 | $8,200 +4.2% | $707,780 +1.5% |
| 2023 | $7,871 +8.5% | $697,480 +10% |
| 2022 | $7,251 | $634,140 +11.3% |
| 2021 | -- | $569,810 +6.4% |
| 2020 | $6,338 +2.9% | $535,560 +2.9% |
| 2019 | $6,158 +1.2% | $520,310 +1.2% |
| 2018 | $6,084 +6.8% | $514,070 +4.8% |
| 2017 | $5,696 -0.2% | $490,650 -0.4% |
| 2016 | $5,707 +4.9% | $492,650 +1% |
| 2015 | $5,443 +4.3% | $487,690 +4% |
| 2014 | $5,221 | $468,840 +5.5% |
| 2013 | -- | $444,190 |
| 2012 | -- | $444,190 |
| 2011 | -- | $444,190 +4.4% |
| 2010 | -- | $425,400 -5% |
| 2009 | -- | $447,980 -17.9% |
| 2008 | -- | $545,660 -5.8% |
| 2007 | -- | $579,560 +72.9% |
| 2003 | -- | $335,145 +17% |
| 2002 | -- | $286,450 +20% |
| 2001 | -- | $238,710 |
Find assessor info on the county website
Monthly payment
Est. payment
Payment breakdown
Explore the cost of this home by adjusting the details. Changes won't be saved.Climate risks
Neighborhood: 22153
Nearby schools
Schools provided by the listing agent
- Elementary: Saratoga
- Middle: Key
- High: John R. Lewis
- District: Fairfax County Public Schools
Source: Bright MLS. This data may not be complete. We recommend contacting the local school district to confirm school assignments for this home.
- $884,3005 bd3 ba2.7k sqft8002 Ferncliff Ct, Springfield, VA 22153Off Market
- $688,2004 bd3 ba1.4k sqft8012 W Point Dr, Springfield, VA 22153Off Market
- $727,7003 bd3 ba1.8k sqft8008 Lake Pleasant Dr, Springfield, VA 22153Off Market
- $747,0004 bd2 ba2.2k sqft8015 W Point Dr, Springfield, VA 22153Off Market
Similar homes
- $820,9994 bd3 ba2.2k sqft8003 Rockwood Ct, Springfield, VA 22153For Sale

 MLS ID #VAFX2327756, Jasmine Vasquez, Keller Williams Fairfax Gateway. Bright MLS
 - $849,9954 bd3 ba2.6k sqft7916 Delozier Ct, Springfield, VA 22153For Sale
 MLS ID #VAFX2336128, Joe Nguyen, Pearson Smith Realty LLC. Bright MLS
 - $824,9994 bd3 ba1.8k sqft9002 Teddy Rae Ct, Springfield, VA 22152For Sale
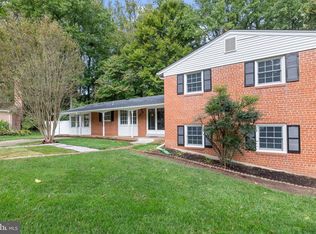 MLS ID #VAFX2337296, Ashley Kopecky, Samson Properties. Bright MLS
 - $850,0004 bd3 ba1.9k sqft8138 Viola St, Springfield, VA 22152For Sale
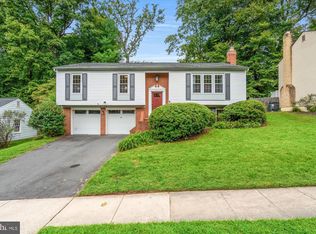 MLS ID #VAFX2344238, Hunter Lang, Serhant. Bright MLS
 - $825,0004 bd3 ba2k sqft6905 Huntsman Blvd, Springfield, VA 22153For SaleMLS ID #VAFX2337418, Brian Blackburn, TTR Sotheby's International Realty. Bright MLS
- $775,0004 bd3 ba2.2k sqft7223 Ashview Dr, Springfield, VA 22153For SaleMLS ID #VAFX2340534, Nina Landes, KW Metro Center. Bright MLS
- $759,9004 bd3 ba1.7k sqft7901 Laural Valley Way, Springfield, VA 22153For SaleMLS ID #VAFX2325866, Jurgen Gonzalez, Compass. Bright MLS
- $950,0004 bd4 ba2.2k sqft9205 Macswain Pl, Springfield, VA 22153For SaleMLS ID #VAFX2341994, Meg Czapiewski, EXP Realty, LLC. Bright MLS
- $895,0004 bd4 ba1.6k sqft9065 Northedge Dr, Springfield, VA 22153For SaleMLS ID #VAFX2339984, Michelle Doherty, RLAH @properties. Bright MLS
- $765,8885 bd3 ba2.6k sqft7235 Hadlow Dr, Springfield, VA 22152For SaleMLS ID #VAFX2333854, Stephanie Wayne, eXp Realty LLC. Bright MLS
- $900,0005 bd4 ba2.9k sqft7610 Gralnick Pl, Springfield, VA 22153For SaleMLS ID #VAFX2335300, April L Hessenius Myers, RLAH @properties. Bright MLS
- $829,9005 bd3 ba2.6k sqft6914 Hadlow Dr, Springfield, VA 22152For SaleMLS ID #VAFX2342080, Brad Kintz, Long & Foster Real Estate, Inc.. Bright MLS
- $899,9004 bd4 ba2.3k sqft8853 Applecross Ln, Springfield, VA 22153For SaleMLS ID #VAFX2338344, Maurice Berry, Washington Realty Centre, LLC.. Bright MLS
- $749,9005 bd3 ba1.8k sqft6820 Mayo Ct, Springfield, VA 22150For SaleMLS ID #VAFX2343968, Harry Moon, Fairfax Realty Select. Bright MLS
- $799,9004 bd3 ba2.3k sqft6401 Limerick Ct, Springfield, VA 22152For SaleMLS ID #VAFX2330420, Carmen Carter-Howell, Samson Properties. Bright MLS
- $935,0004 bd4 ba3.2k sqft7362 Silver Pine Dr, Springfield, VA 22153For SaleMLS ID #VAFX2343756, Joyce Wadle, Long & Foster Real Estate, Inc.. Bright MLS
- $830,0003 bd3 ba1.7k sqft7685 Green Garland Dr, Springfield, VA 22153For SaleMLS ID #VAFX2336116, Carmen Perry, Long & Foster Real Estate, Inc.. Bright MLS
- $825,0004 bd3 ba2.5k sqft8237 Smithfield Ave, Springfield, VA 22152For SaleMLS ID #VAFX2326100, Angela Shelton, Bay Property Mgmt Group Northern Virginia, LLC.. Bright MLS
- $765,0005 bd3 ba2.3k sqft7113 Galgate Dr, Springfield, VA 22152For SaleMLS ID #VAFX2329270, Jess Miller, Samson Properties. Bright MLS
- $599,0004 bd2 ba2.1k sqft7608 Devries Dr, Lorton, VA 22079For SaleMLS ID #VAFX2344756, Liam Coonahan, Real of Pennsylvania. Bright MLS
