Enjoy sunny, easy one-floor living in this 3-bedroom, 2-full-bath townhome in the community of Walden Fields. This unit has 2 fireplaces, 1 in the Livingroom area and the bonus of an additional one in the Primary Suite!!! Beautifully maintained hardwood floors throughout. Set within a beautifully manicured development, it's just minutes from shopping, restaurants, and places of worship. A full basement provides plenty of room for storage. A wonderful opportunity to enjoy comfort, convenience, and community. SELLER REQUESTS CLOSING TO TAKE PLACE THE 1ST WEEK IN JANUARY 2027, if possible If writing an offer, the Seller should be
Joanne E. Cerneck, Rev Trust, Joanne E. Cerneck, Trustee.
Seller's attorney is John Cahill
Pending
$475,000
21 Sedgewyck Drive, Delmar, NY 12054
3beds
1,860sqft
Townhouse, Residential
Built in 2006
9,147 Square Feet Lot
$492,200 Zestimate®
$255/sqft
$210/mo HOA
What's special
Sunny easy one-floor livingBeautifully manicured development
- 9 days
- 720
- 37
Likely to sell faster than
Zillow last checked:
Listing updated:
Listed by:
KW Platform 518-724-5800,
Sandra R LaValle 518-424-3349
Source: Global MLS,MLS#: 202630028
Facts & features
Interior
Bedrooms & bathrooms
- Bedrooms: 3
- Bathrooms: 2
- Full bathrooms: 2
Primary bedroom
- Level: First
Bedroom
- Level: First
Bedroom
- Level: First
Primary bathroom
- Level: First
Full bathroom
- Level: First
Dining room
- Level: First
Kitchen
- Level: First
Laundry
- Level: First
Living room
- Level: First
Heating
- Natural Gas
Cooling
- Central Air
Appliances
- Included: Dishwasher, Microwave, Oven, Range, Refrigerator, Washer/Dryer
- Laundry: Laundry Room, Main Level
Features
- Ceiling Fan(s), Walk-In Closet(s), Built-in Features, Ceramic Tile Bath, Eat-in Kitchen
- Flooring: Ceramic Tile, Hardwood
- Basement: Full
- Number of fireplaces: 2
- Fireplace features: Bedroom, Gas, Living Room
Interior area
- Total structure area: 1,860
- Total interior livable area: 1,860 sqft
- Finished area above ground: 1,860
- Finished area below ground: 0
Video & virtual tour
Property
Parking
- Total spaces: 6
- Parking features: Paved, Attached, Driveway, Garage Door Opener
- Attached garage spaces: 2
- Has uncovered spaces: Yes
Features
- Patio & porch: Deck
- Exterior features: Garden, Lighting
- Fencing: None
- Has view: Yes
- View description: Trees/Woods
Lot
- Size: 9,147 Square Feet
- Features: Level, Garden, Landscaped
Details
- Parcel number: 012200 97.09225
- Zoning description: Single Residence
- Special conditions: Standard
Construction
Type & style
- Home type: Townhouse
- Property subtype: Townhouse, Residential
Materials
- Stone, Vinyl Siding
- Roof: Shingle,Asphalt
Condition
- Updated/Remodeled
- New construction: No
- Year built: 2006
Utilities & green energy
- Sewer: Public Sewer
- Water: Public
- Utilities for property: Cable Available
Community & HOA
Community
- Security: Smoke Detector(s), Carbon Monoxide Detector(s)
- Subdivision: Walden Fields
HOA
- Has HOA: Yes
- Amenities included: None
- Services included: Maintenance Grounds, Snow Removal
- HOA fee: $210 monthly
Location
- Region: Delmar
Financial & listing details
- Price per square foot: $255/sqft
- Tax assessed value: $481,406
- Annual tax amount: $10,418
- Date on market: 11/13/2026
- Ownership: Joanne E. Cerneck Rev Trust Joanne E. Cerneck
Estimated market value
$492,200
$468,000 - $517,000
$2,820/mo
Price history
| Date | Event | Price |
|---|---|---|
| 11/16/2026 | Pending sale | $475,000$255/sqft |
Source:  Global MLS #202630028 Report a problem | ||
| 11/13/2026 | Listed for sale | $475,000+33.8%$255/sqft |
Source: Global MLS #202630028 Report a problem | ||
| 10/30/2014 | Sold | $355,000-1.3%$191/sqft |
Source: Global MLS #201418901 Report a problem | ||
| 9/6/2014 | Listed for sale | $359,500+8%$193/sqft |
Source: Keller Williams Realty Capital District #201418901 Report a problem | ||
| 6/23/2010 | Sold | $333,000-7.5%$179/sqft |
Source: Global MLS #201014195 Report a problem | ||
| 3/14/2010 | Listed for sale | $359,995+7.9%$194/sqft |
Source: TechValley Homes Real Estate #201014195 Report a problem | ||
| 3/8/2006 | Sold | $333,500$179/sqft |
Source: Public Record Report a problem | ||
Public tax history
| Year | Property taxes | Tax assessment |
|---|---|---|
| 2025 | -- | $308,100 |
| 2024 | -- | $308,100 |
| 2023 | -- | $308,100 |
| 2022 | -- | $308,100 |
| 2021 | -- | $308,100 |
| 2020 | -- | $308,100 |
| 2019 | -- | $308,100 |
| 2018 | -- | $308,100 |
| 2017 | $8,731 | $308,100 |
| 2016 | -- | $308,100 |
| 2015 | -- | $308,100 |
| 2014 | -- | $308,100 |
| 2013 | -- | $308,100 |
| 2012 | -- | $308,100 |
| 2011 | -- | $308,100 |
| 2010 | -- | $308,100 |
| 2009 | -- | $308,100 |
| 2008 | -- | $308,100 |
| 2007 | -- | $308,100 +3027.9% |
| 2006 | -- | $9,850 -50% |
| 2005 | -- | $19,700 |
| 2004 | -- | $19,700 |
Find assessor info on the county website
Monthly payment
Climate risks
Neighborhood: 12054
Nearby schools
Schools provided by the listing agent
- High: Bethlehem Central
Source: Global MLS. This data may not be complete. We recommend contacting the local school district to confirm school assignments for this home.
Similar homes
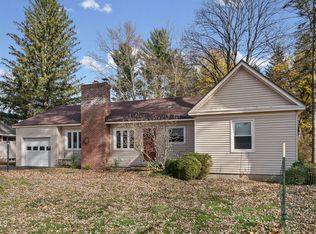
- $399,9003 bd2 ba1.1k sqft7 Marion Road, Delmar, NY 12054Active
 MLS ID #202630377, Michelle Bronson, Listing by: Double Diamond Estates LLC. Global MLS
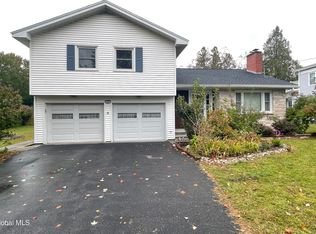
- $429,0003 bd2 ba1.3k sqft20 Saint Clair Drive, Delmar, NY 12054Active
 MLS ID #202630043, Thomas Ferrigan, Listing by: Miranda Real Estate Group Inc. Global MLS
- $449,9994 bd2 ba2.3k sqft55 Van Dyke Road, Delmar, NY 12054Active
 MLS ID #202629521, Edward Whitty, Listing by: Empire Real Estate Firm LLC. Global MLS
- $518,0003 bd4 ba2.2k sqft137 Kenwood Avenue, Delmar, NY 12054Active
 MLS ID #202627078, Dun Zhuo Zheng, Listing by: Brokers Network. Global MLS
