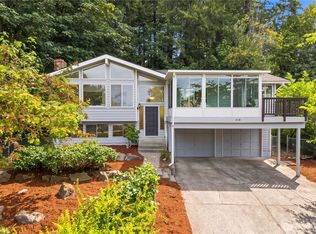
Unbeatable Canyon Park location bordering West Hill! This charming NW-Contemporary split-entry welcomes you with abundant natural light and an open-concept layout perfect for modern living. The chef's kitchen boasts quartz counters, designer cabinets & brand-new SS appliances, flowing seamlessly into a bright dining area and a spacious living room filled with windows and anchored by a stunning Venetian-plaster fireplace. Luxury vinyl floors run throughout all living areas and bedrooms. The primary suite offers a large walk-in closet and a spa-like en-suite with an oversized shower, premium tile, and designer fixtures—every bath in the home features gorgeous tilework and finishes. Downstairs, a second Venetian-fireplace family/rec room offers endless possibilities (game table, home theater, or MIL potential), plus an additional bedroom, bath & dedicated laundry. Freshly painted inside and out. Enjoy a huge fenced backyard, oversized deck for entertaining, RV parking, and garden space. Minutes to I-405, downtown Bothell, shopping, dining, and top-rated Northshore schools. Zoning may allow for business or future development—buyer to verify!
Active
Listed by: Pellego, Inc. • Vadym Kriuchek
$925,000
803 240th Street SE, Bothell, WA 98021
3beds
1,728sqft
Single Family Residence
Built in 1963
8,712 Square Feet Lot
$897,400 Zestimate®
$535/sqft
$-- HOA
What's special
Stunning venetian-plaster fireplaceRv parkingGarden spaceAbundant natural lightHuge fenced backyardBright dining areaQuartz counters
- --
- on Zillow
- 615
- views
- 87
- saves
Likely to sell faster than
Zillow last checked:
Listing updated:
Listed by:
Vadym Kriuchek,
Pellego, Inc.
Source: NWMLS as distributed by MLS GRID,MLS#: 2581850
Facts & features
Interior
Bedrooms & bathrooms
- Bedrooms: 3
- Bathrooms: 3
- Full bathrooms: 1
- 3/4 bathrooms: 2
- Main level bedrooms: 1
Primary bedroom
- Level: Second
Bedroom
- Level: Main
Bedroom
- Level: Lower
Bathroom full
- Level: Second
Bathroom three quarter
- Level: Second
Bathroom three quarter
- Level: Lower
Heating
- Fireplace, Forced Air, Natural Gas
Cooling
- None
Appliances
- Included: Dishwasher, Disposal, Microwave, Refrigerator, Stove(s)/Range(s), Dishwasher(s), Garbage Disposal, Microwave(s), Refrigerator(s), Water Heater: Tankless, Water Heater Location: Garage
Features
- Flooring: Ceramic Tile, Vinyl Plank
- Basement: Finished
- Number of fireplaces: 2
- Fireplace features: Electric, Lower Level: 1, Upper Level: 1, Fireplace
Interior area
- Total structure area: 1,728
- Total interior livable area: 1,728 sqft
Property
Parking
- Total spaces: 7
- Parking features: Driveway, Attached Garage, RV Parking
- Has attached garage: Yes
- Covered spaces: 1
- Uncovered spaces: 6
Features
- Levels: Multi/Split
- Patio & porch: Fireplace, Water Heater
- Has view: Yes
- View description: Territorial
Lot
- Size: 8,712 Square Feet
- Features: Paved, Deck, Fenced-Fully, RV Parking
Details
- Parcel number: 00537100000400
- Zoning: R4000OPCB
- Zoning description: Jurisdiction: City
- Special conditions: Standard
Construction
Type & style
- Home type: SingleFamily
- Architectural style: Contemporary,Split Entry
- Property subtype: Single Family Residence
Materials
- Wood Siding, Wood Products
- Foundation: Poured Concrete
- Roof: Composition
Condition
- Good
- Year built: 1963
- Major remodel year: 1963
Utilities & green energy
- Electric: Company: Snohomish County PUD
- Sewer: Sewer Connected, Company: Alderwood Water & Wastewater District
- Water: Public, Company: Alderwood Water & Wastewater District
Community & HOA
Community
- Subdivision: Bothell
Location
- Region: Bothell
Financial & listing details
- Price per square foot: $535/sqft
- Tax assessed value: $692,600
- Annual tax amount: $5,222
- Date on market: 9/18/2026
- Listing terms: Conventional,FHA,VA Loan
- Inclusions: Dishwasher(s), Garbage Disposal, Microwave(s), Refrigerator(s), Stove(s)/Range(s)
Estimated market value
$897,400
$853,000 - $942,000
$3,651/mo
Price history
| Date | Event | Price |
|---|---|---|
| 9/18/2026 | Listed for sale | $925,000+57.3%$535/sqft |
Source:  NWMLS as distributed by MLS GRID #2581850 Report a problem NWMLS as distributed by MLS GRID #2581850 Report a problem | ||
| 6/9/2026 | Sold | $588,000+276.9%$340/sqft |
Source: Public Record Report a problem | ||
| 11/12/1998 | Sold | $156,000$90/sqft |
Source: Public Record Report a problem | ||
Public tax history
| Year | Property taxes | Tax assessment |
|---|---|---|
| 2025 | $5,863 +12.3% | $692,600 +13% |
| 2024 | $5,222 +8.7% | $613,100 +9.2% |
| 2023 | $4,806 -14.7% | $561,600 -22.6% |
| 2022 | $5,636 +4.5% | $725,500 +29.3% |
| 2021 | $5,392 +12.2% | $561,000 +21.8% |
| 2020 | $4,806 +12.5% | $460,700 +12.4% |
| 2019 | $4,274 | $409,800 +8.8% |
| 2018 | -- | $376,500 +33.7% |
| 2017 | $3,467 +36.2% | $281,600 +9.1% |
| 2016 | $2,546 | $258,200 +7.9% |
| 2015 | $2,546 +11.8% | $239,200 +27.4% |
| 2013 | $2,276 | $187,800 |
| 2012 | -- | -- |
| 2011 | -- | -- |
| 2010 | -- | -- |
| 2009 | -- | -- |
| 2008 | -- | -- |
| 2007 | -- | -- |
| 2002 | -- | -- |
| 2001 | $1,884 -2.2% | $141,800 |
| 2000 | $1,926 | $141,800 |
Find assessor info on the county website
Monthly payment
Est. payment
Payment breakdown
Explore the cost of this home by adjusting the details. Changes won't be saved.Climate risks
Neighborhood: 98021
Nearby schools
Schools provided by the listing agent
- Elementary: Shelton View Elem
- Middle: Canyon Park Middle School
- High: Bothell Hs
Source: NWMLS as distributed by MLS GRID. This data may not be complete. We recommend contacting the local school district to confirm school assignments for this home.
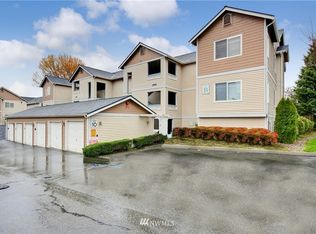
- $621,0003 bd2 ba1.1k sqft23908 Bothell Everett Hwy APT B104, Bothell, WA 98021Off Market
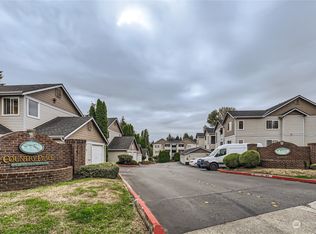
- $295,0001 bd1 ba609 sqft23908 Bothell Everett Hwy APT A303, Bothell, WA 98021Sold
- $480,0002 bd2 ba1.1k sqft23908 Bothell Everett Hwy APT A304, Bothell, WA 98021Sold

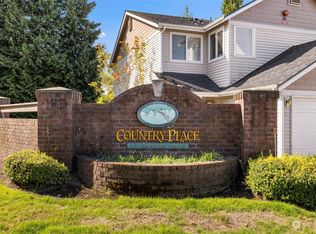
- $335,0001 bd1 ba609 sqft23908 Bothell Everett Hwy APT B203, Bothell, WA 98021Sold
Similar homes
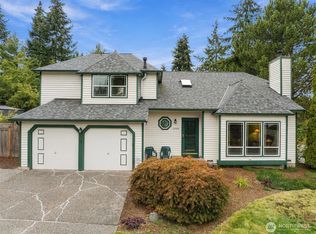
- $925,0004 bd3 ba1.7k sqft23504 19th Drive SE, Bothell, WA 98021Active
 MLS ID #2586960, Sunshine S. Burruss. NWMLS as distributed by MLS GRID
 - $899,9503 bd3 ba2k sqft607 244th Street SW, Bothell, WA 98021Active
 MLS ID #2546758, Audrey Bryant. NWMLS as distributed by MLS GRID
 - $999,9503 bd2 ba1.3k sqft22914 2nd Avenue SE, Bothell, WA 98021Active
 MLS ID #2583323, Barry Long. NWMLS as distributed by MLS GRID
 - $850,0003 bd3 ba1.8k sqft318 228th Street SE, Bothell, WA 98021Active
 MLS ID #2576035, Cara Zeng. NWMLS as distributed by MLS GRID
