Welcome home to this beautifully remodeled 4-bedroom, 2-bath home overlooking the golf course! Thoughtfully updated throughout, this home offers a fresh, move-in-ready feel with stylish finishes and plenty of space to relax or entertain. Enjoy the peaceful golf course setting, comfortable living areas, and a layout that works beautifully for everyday living. Whether you’re enjoying your morning coffee with a view or hosting friends and family, this home offers the perfect combination of comfort, charm, and location. Don’t miss your opportunity to make this golf course home yours! Lender credit for using preferred lender James Harper (James.harper@fcmhomeloan.com)
Active
$784,900
146 Fairways Dr, Hendersonville, TN 37075
4beds
2,272sqft
Single Family Residence, Residential
Built in 1974
0.6 Acres Lot
$-- Zestimate®
$345/sqft
$-- HOA
What's special
Peaceful golf course settingOverlooking the golf courseStylish finishesFresh move-in-ready feelThoughtfully updated throughout
- 1 day |
- 286 |
- 21 |
Zillow last checked:
Listing updated:
Listed by:
Kathryn Hill 318-237-1762,
Refiner Realty 615-487-0300
Source: RealTracs MLS as distributed by MLS GRID,MLS#: 3510733
Facts & features
Interior
Bedrooms & bathrooms
- Bedrooms: 4
- Bathrooms: 2
- Full bathrooms: 2
- Main level bedrooms: 4
Bedroom 1
- Features: Walk-In Closet(s)
- Level: Walk-In Closet(s)
- Area: 350 Square Feet
- Dimensions: 14x25
Bedroom 2
- Area: 168 Square Feet
- Dimensions: 14x12
Bedroom 3
- Area: 144 Square Feet
- Dimensions: 12x12
Bedroom 4
- Area: 100 Square Feet
- Dimensions: 10x10
Primary bathroom
- Features: Double Vanity
- Level: Double Vanity
Heating
- Central
Cooling
- Central Air
Appliances
- Included: Built-In Gas Oven, Built-In Gas Range, Dishwasher, Disposal, Microwave, Refrigerator, Stainless Steel Appliance(s)
Features
- High Speed Internet
- Flooring: Wood, Tile
- Basement: None
Interior area
- Total structure area: 2,272
- Total interior livable area: 2,272 sqft
- Finished area above ground: 2,272
Property
Parking
- Total spaces: 2
- Parking features: Garage Faces Side
- Garage spaces: 2
Features
- Levels: One
- Stories: 1
- Has view: Yes
Lot
- Size: 0.6 Acres
- Dimensions: 135 x 191 IRR
Details
- Parcel number: 145N A 00800 000
- Special conditions: Standard
Construction
Type & style
- Home type: SingleFamily
- Property subtype: Single Family Residence, Residential
Materials
- Brick
Condition
- New construction: No
- Year built: 1974
Utilities & green energy
- Sewer: Public Sewer
- Water: Public
- Utilities for property: Water Available
Community & HOA
Community
- Security: Carbon Monoxide Detector(s), Smoke Detector(s)
- Subdivision: Scottish Highlands S
HOA
- Has HOA: No
Location
- Region: Hendersonville
Financial & listing details
- Price per square foot: $345/sqft
- Tax assessed value: $457,200
- Annual tax amount: $2,297
- Date on market: 8/14/2026
- Date available: 01/12/1974
Estimated market value
Not available
Estimated sales range
Not available
Not available
Price history
| Date | Event | Price |
|---|---|---|
| 8/14/2026 | Listed for sale | $784,900+78.4%$345/sqft |
Source:  RealTracs MLS as distributed by MLS GRID #3510733 Report a problem RealTracs MLS as distributed by MLS GRID #3510733 Report a problem | ||
| 1/31/2025 | Sold | $440,000-7.4%$194/sqft |
Source: RealTracs MLS as distributed by MLS GRID #2763405 Report a problem | ||
| 12/11/2024 | Pending sale | $475,000$209/sqft |
Source: RealTracs MLS as distributed by MLS GRID #2763405 Report a problem | ||
| 12/2/2024 | Contingent | $475,000$209/sqft |
Source: RealTracs MLS as distributed by MLS GRID #2763405 Report a problem | ||
| 11/25/2024 | Listed for sale | $475,000$209/sqft |
Source: RealTracs MLS as distributed by MLS GRID #2763405 Report a problem | ||
Public tax history
| Year | Property taxes | Tax assessment |
|---|---|---|
| 2025 | $2,297 | $114,300 |
| 2024 | $2,297 -15.5% | $114,300 +33.4% |
| 2023 | $2,717 +140.9% | $85,700 -75% |
| 2022 | $1,128 -41.8% | $342,800 |
| 2021 | $1,939 | $342,800 |
| 2020 | $1,939 -28.9% | $342,800 |
| 2019 | $2,726 +465.6% | $342,800 +34.8% |
| 2018 | $482 -73.8% | $254,300 |
| 2017 | $1,840 | -- |
| 2016 | $1,840 | -- |
| 2015 | $1,840 +4.2% | -- |
| 2014 | $1,767 +14.6% | -- |
| 2011 | $1,541 -0.6% | $58,066 |
| 2010 | $1,551 | $58,066 |
| 2009 | $1,551 | $58,066 |
| 2008 | -- | $58,066 +7.1% |
| 2007 | $1,578 | $54,218 |
| 2006 | $1,578 +3.5% | $54,218 +17.7% |
| 2005 | $1,525 | $46,062 |
| 2004 | $1,525 | $46,062 |
| 2002 | $1,525 | $46,062 +33.5% |
| 2001 | -- | $34,508 -75% |
| 2000 | -- | $138,031 |
Find assessor info on the county website
Monthly payment
Est. payment
Payment breakdown
Explore the cost of this home by adjusting the details. Changes won't be saved.Climate risks
Neighborhood: 37075
Nearby schools
GreatSchools rating
- 7/10Nannie Berry Elementary SchoolGrades: PK-5Distance: 1.9 mi
- 8/10Robert E Ellis Middle SchoolGrades: 6-8Distance: 1.7 mi
- 7/10Hendersonville High SchoolGrades: 9-12Distance: 1.9 mi
Schools provided by the listing agent
- Elementary: Nannie Berry Elementary
- Middle: Robert E Ellis Middle
- High: Hendersonville High School
Source: RealTracs MLS as distributed by MLS GRID. This data may not be complete. We recommend contacting the local school district to confirm school assignments for this home.
- $520,900-- bd2 ba2.3k sqft144 Fairways Dr, Hendersonville, TN 37075Off Market
- $479,4003 bd2 ba2.2k sqft148 Fairways Dr, Hendersonville, TN 37075Off Market
- $522,9004 bd2 ba3k sqft137 Fairways Dr, Hendersonville, TN 37075Off Market

- $400,0003 bd2 ba1.8k sqft142 Fairways Dr, Hendersonville, TN 37075Sold
- $769,9003 bd3 ba3k sqft150 Fairways Dr, Hendersonville, TN 37075Sold
- $452,5004 bd3 ba2.3k sqft139 Fairways Dr, Hendersonville, TN 37075Off Market
- $425,100-- bd1 ba2k sqft135 Fairways Dr, Hendersonville, TN 37075Off Market
- $513,0003 bd3 ba2.4k sqft133 Fairways Dr, Hendersonville, TN 37075Off Market
A local agent can set up tours, give advice and negotiate with sellers.
A local lender can help you make sure your offer is ready when you are.
Similar homes
- $725,0004 bd3 ba3k sqft101 Knob Cir, Hendersonville, TN 37075For Sale
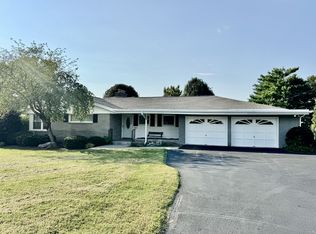
 MLS ID #3513352, Rocki Wunder, Broker/Owner. RealTracs MLS as distributed by MLS GRID
 - $649,9004 bd3 ba2.9k sqft1010 Hearthside Ct S, Hendersonville, TN 37075For Sale
 MLS ID #3336428, Mitch Healey. RealTracs MLS as distributed by MLS GRID
 - $624,9004 bd4 ba2.5k sqft204 Breakwater Dr, Hendersonville, TN 37075For Sale
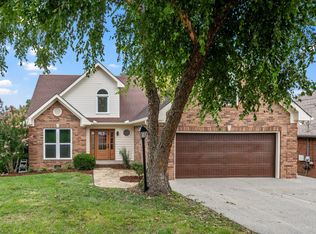 MLS ID #3510907, Diego Vergara. RealTracs MLS as distributed by MLS GRID
 - $--4 bd4 ba2.9k sqft2010 Hollyhock Dr, Hendersonville, TN 37075Auction
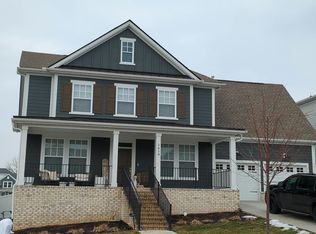 Auction.com 2
 - $439,9003 bd2 ba1.4k sqft105 Donna Ct, Hendersonville, TN 37075For SaleMLS ID #3513448, Franklin Garcia. RealTracs MLS as distributed by MLS GRID
- $749,9003 bd3 ba3k sqft80 Cherokee Dock Rd, Lebanon, TN 37087For SaleMLS ID #3320140, Heather Smith. RealTracs MLS as distributed by MLS GRID
- $650,0004 bd3 ba2.9k sqft764 Howse Ave, Madison, TN 37115For SaleMLS ID #3510985, George Rowe, III - Principal Broker, J.D.. RealTracs MLS as distributed by MLS GRID
- $639,0003 bd2 ba2.3k sqft2769 New Hall Rd, Greenbrier, TN 37073For SaleMLS ID #3260765, Michael Jackson. RealTracs MLS as distributed by MLS GRID
- $419,9004 bd2 ba1.3k sqft258 Indian Lake Rd, Hendersonville, TN 37075For SaleMLS ID #3231513, Tony Robinson,E-PRO. RealTracs MLS as distributed by MLS GRID
- $--4 bd3 ba2.5k sqft1602 Brookvalley Cir, Mount Juliet, TN 37122AuctionXome
- $399,0003 bd3 ba2.4k sqft212 Peeler Trl, Madison, TN 37115For SaleMLS ID #3505878, Kelli Katrice Gore. RealTracs MLS as distributed by MLS GRID
- $--5 bd2 ba2.6k sqft263 Sherry Cir, Gallatin, TN 37066AuctionAuction.com 2
- $439,0003 bd3 ba1.9k sqft121 Vintage Cir, Hendersonville, TN 37075For SaleMLS ID #3239648, Noah Wayne Puckett. RealTracs MLS as distributed by MLS GRID
- $750,0005 bd4 ba3.2k sqft1851 Horn Springs Rd, Lebanon, TN 37087For SaleMLS ID #3319698, Ken Nelson, Jr.. RealTracs MLS as distributed by MLS GRID
- $475,9994 bd2 ba1.6k sqft5913 Huffman Rd, Goodlettsville, TN 37072For SaleMLS ID #3509941, Maria Jose Mora. RealTracs MLS as distributed by MLS GRID
- $443,0003 bd2 ba1.8k sqft122 Mansker Park Dr, Hendersonville, TN 37075For SaleMLS ID #3189428, Tim G. Repass. RealTracs MLS as distributed by MLS GRID
- $--3 bd2 ba2.1k sqft6931 Herbert Shannon Rd, Springfield, TN 37172AuctionMLS ID #3256559, J.K. Graves. RealTracs MLS as distributed by MLS GRID
- $567,0005 bd3 ba2.8k sqft736 N Palmers Chapel Rd, White House, TN 37188For SaleMLS ID #3335862, Lindsay Smith. RealTracs MLS as distributed by MLS GRID
- $620,0004 bd5 ba3.2k sqft7556 Darby Rd, Goodlettsville, TN 37072For SaleMLS ID #3262560, Christopher John (CJ) Stone. RealTracs MLS as distributed by MLS GRID
- $444,9003 bd2 ba1.8k sqft103 England Pl, Hendersonville, TN 37075For SaleMLS ID #3304760, Jeff Helmintoller. RealTracs MLS as distributed by MLS GRID
