Welcome to this spacious 4-bedroom, 2.5-bath home in Chandler Pointe, offering 2,078 square feet of comfortable living space and one of the community’s larger lots. The inviting floor plan features an open kitchen with stainless steel appliances and a generous island that flows seamlessly into the dining and living areas, where a gas fireplace creates a warm and welcoming gathering space.
The outdoor living space is equally impressive, with an oversized private patio and expansive backyard providing plenty of room for entertaining, relaxing, pets, play, gardening, or future possibilities. Upstairs, the primary suite offers a comfortable retreat with vaulted ceilings, two walk-in closets, and a spacious bathroom featuring a separate shower and whirlpool tub.
Seller is offering $10,000 toward paint , or closing costs with acceptable offer.
A two-car garage provides convenient parking and storage. Ideally situated near Providence Marketplace and the train station, this home also offers access to highly sought-after Wilson County schools. A great opportunity to enjoy space, comfort, and convenience in a desirable Chandler Pointe location.
Active
$449,900
2408 Newberry Ln, Mount Juliet, TN 37122
4beds
2,078sqft
Single Family Residence, Residential
Built in 2001
0.33 Acres Lot
$-- Zestimate®
$217/sqft
$30/mo HOA
What's special
Generous islandOversized private patioInviting floor planVaulted ceilingsTwo walk-in closets
- 2 days |
- 299 |
- 15 |
Likely to sell faster than
Zillow last checked:
Listing updated:
Listed by:
Traci Johnson Ardovino 615-812-9080,
Crye-Leike, Inc., REALTORS 615-391-9080,
Anthony Ardovino 615-815-5150,
Crye-Leike, Inc., REALTORS
Source: RealTracs MLS as distributed by MLS GRID,MLS#: 3510877
Facts & features
Interior
Bedrooms & bathrooms
- Bedrooms: 4
- Bathrooms: 3
- Full bathrooms: 2
- 1/2 bathrooms: 1
Bedroom 1
- Features: Extra Large Closet
- Level: Extra Large Closet
- Area: 224 Square Feet
- Dimensions: 14x16
Bedroom 2
- Area: 110 Square Feet
- Dimensions: 10x11
Bedroom 3
- Area: 110 Square Feet
- Dimensions: 10x11
Bedroom 4
- Area: 90 Square Feet
- Dimensions: 10x9
Primary bathroom
- Features: Suite
- Level: Suite
Den
- Area: 195 Square Feet
- Dimensions: 13x15
Dining room
- Features: Formal
- Level: Formal
- Area: 143 Square Feet
- Dimensions: 13x11
Kitchen
- Features: Eat-in Kitchen
- Level: Eat-in Kitchen
- Area: 221 Square Feet
- Dimensions: 13x17
Living room
- Features: Formal
- Level: Formal
- Area: 143 Square Feet
- Dimensions: 11x13
Other
- Features: Utility Room
- Level: Utility Room
- Area: 15 Square Feet
- Dimensions: 5x3
Heating
- Central, Electric
Cooling
- Ceiling Fan(s), Central Air
Appliances
- Included: Electric Oven, Electric Range, Dishwasher, Disposal, Microwave
Features
- Ceiling Fan(s), Entrance Foyer, Extra Closets, High Ceilings
- Flooring: Carpet, Wood, Tile, Vinyl
- Basement: None
- Number of fireplaces: 1
- Fireplace features: Den, Wood Burning
Interior area
- Total structure area: 2,078
- Total interior livable area: 2,078 sqft
- Finished area above ground: 2,078
Property
Parking
- Total spaces: 2
- Parking features: Garage Door Opener, Garage Faces Front
- Attached garage spaces: 2
Features
- Levels: Two
- Stories: 2
- Patio & porch: Patio
Lot
- Size: 0.33 Acres
- Dimensions: 59.64 x 188.07 IRR
Details
- Parcel number: 076H B 03700 000
- Special conditions: Standard
Construction
Type & style
- Home type: SingleFamily
- Property subtype: Single Family Residence, Residential
Materials
- Vinyl Siding
- Roof: Shingle
Condition
- New construction: No
- Year built: 2001
Utilities & green energy
- Sewer: Public Sewer
- Water: Public
- Utilities for property: Electricity Available, Water Available
Community & HOA
Community
- Subdivision: Chandler Pointe Ph 4 Sec 2
HOA
- Has HOA: Yes
- Amenities included: Playground
- Services included: Maintenance Grounds
- HOA fee: $30 monthly
Location
- Region: Mount Juliet
Financial & listing details
- Price per square foot: $217/sqft
- Tax assessed value: $328,100
- Annual tax amount: $1,804
- Date on market: 8/12/2026
- Electric utility on property: Yes
Estimated market value
Not available
Estimated sales range
Not available
Not available
Price history
| Date | Event | Price |
|---|---|---|
| 8/13/2026 | Listed for sale | $449,900$217/sqft |
Source:  RealTracs MLS as distributed by MLS GRID #3510877 Report a problem RealTracs MLS as distributed by MLS GRID #3510877 Report a problem | ||
| 8/7/2026 | Listing removed | $449,900$217/sqft |
Source: RealTracs MLS as distributed by MLS GRID #3309245 Report a problem | ||
| 7/28/2026 | Listed for sale | $449,900$217/sqft |
Source: RealTracs MLS as distributed by MLS GRID #3309245 Report a problem | ||
| 7/28/2026 | Listing removed | $449,900$217/sqft |
Source: RealTracs MLS as distributed by MLS GRID #3225777 Report a problem | ||
| 7/19/2026 | Price change | $449,9000%$217/sqft |
Source: RealTracs MLS as distributed by MLS GRID #3225777 Report a problem | ||
| 6/4/2026 | Listed for sale | $450,000+47.5%$217/sqft |
Source: RealTracs MLS as distributed by MLS GRID #3225777 Report a problem | ||
| 5/16/2024 | Listing removed | -- |
Source: Zillow Rentals Report a problem | ||
| 5/1/2024 | Listed for rent | $2,595+13.1%$1/sqft |
Source: Zillow Rentals Report a problem | ||
| 10/21/2022 | Listing removed | -- |
Source: Zillow Rental Network Premium Report a problem | ||
| 10/7/2022 | Price change | $2,295-4.2%$1/sqft |
Source: Zillow Rental Network Premium Report a problem | ||
| 9/5/2022 | Listed for rent | $2,395$1/sqft |
Source: Zillow Rental Network Premium Report a problem | ||
| 4/16/2020 | Sold | $305,000+0.5%$147/sqft |
Source: RealTracs MLS as distributed by MLS GRID #2126430 Report a problem | ||
| 2/27/2020 | Listed for sale | $303,500+10016.7%$146/sqft |
Source: Mark Spain Real Estate #2126430 Report a problem | ||
| 10/21/2004 | Sold | $3,000-98.1%$1/sqft |
Source: Public Record Report a problem | ||
| 7/20/2004 | Sold | $160,000+1.3%$77/sqft |
Source: Public Record Report a problem | ||
| 7/10/2002 | Sold | $158,000$76/sqft |
Source: Public Record Report a problem | ||
Public tax history
| Year | Property taxes | Tax assessment |
|---|---|---|
| 2025 | $1,804 +8.9% | $82,025 |
| 2024 | $1,656 | $82,025 |
| 2023 | $1,656 | $82,025 |
| 2022 | $1,656 | $82,025 |
| 2021 | -- | $82,025 +35.6% |
| 2020 | $1,625 +6.6% | $60,500 |
| 2019 | $1,524 -6% | $60,500 +0.2% |
| 2018 | $1,621 +0% | $60,375 |
| 2017 | $1,621 -14.1% | $60,375 |
| 2016 | $1,888 +12.8% | $60,375 |
| 2015 | $1,673 +27.1% | $60,375 +27.1% |
| 2014 | $1,316 | $47,487 |
| 2013 | $1,316 +0% | $47,487 |
| 2012 | $1,315 +2.6% | $47,487 |
| 2011 | $1,282 | $47,487 |
| 2010 | -- | $47,487 -6.1% |
| 2009 | $1,230 | $50,561 |
| 2008 | $1,230 +10.9% | $50,561 +13.1% |
| 2007 | $1,109 | $44,706 |
| 2006 | $1,109 | $44,706 |
| 2005 | $1,109 -16.5% | $44,706 |
| 2003 | $1,328 +19% | $44,706 +19% |
| 2002 | $1,115 | $37,556 +525.9% |
| 2001 | -- | $6,000 |
Find assessor info on the county website
Monthly payment
Est. payment
Payment breakdown
Explore the cost of this home by adjusting the details. Changes won't be saved.Climate risks
Neighborhood: 37122
Nearby schools
GreatSchools rating
- 8/10Springdale Elementary SchoolGrades: PK-5Distance: 1.5 mi
- 7/10West Wilson Middle SchoolGrades: 6-8Distance: 3.1 mi
- 8/10Mt. Juliet High SchoolGrades: 9-12Distance: 4.5 mi
Schools provided by the listing agent
- Elementary: Springdale Elementary School
- Middle: West Wilson Middle School
- High: Mt. Juliet High School
Source: RealTracs MLS as distributed by MLS GRID. This data may not be complete. We recommend contacting the local school district to confirm school assignments for this home.
- $467,100-- bd2 ba1.9k sqft2410 Newberry Ln, Mount Juliet, TN 37122Off Market
- $449,900-- bd1 ba1.9k sqft2406 Newberry Ln, Mount Juliet, TN 37122Off Market
- $491,0004 bd3 ba2k sqft2412 Newberry Ln, Mount Juliet, TN 37122Off Market
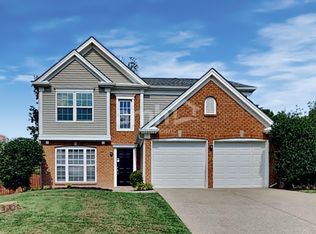
- $447,6004 bd2 ba2k sqft2404 Newberry Ln, Mount Juliet, TN 37122Off Market

- $439,800-- bd2 ba1.8k sqft2407 Newberry Ln, Mount Juliet, TN 37122Off Market
- $455,0004 bd4 ba2k sqft2405 Newberry Ln, Mount Juliet, TN 37122Sold
- $414,1003 bd3 ba1.7k sqft2414 Newberry Ln, Mount Juliet, TN 37122Off Market
- $434,5004 bd3 ba1.8k sqft2205 Cardiff Ln, Mount Juliet, TN 37122Off Market
A local agent can set up tours, give advice and negotiate with sellers.
A local lender can help you make sure your offer is ready when you are.
Similar homes
- $475,0003 bd2 ba2.1k sqft803 Partridge Cir, Mount Juliet, TN 37122For Sale

 MLS ID #3314460, Corinne Lincoln. RealTracs MLS as distributed by MLS GRID
 - $499,9003 bd2 ba2.1k sqft618 Stonebridge Ln, Mount Juliet, TN 37122For Sale
 MLS ID #3306115, Nancy King. RealTracs MLS as distributed by MLS GRID
 - $475,0003 bd2 ba2k sqft513 Larkin Ct, Mount Juliet, TN 37122For Sale
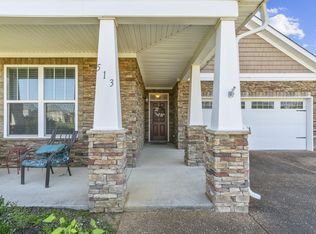 MLS ID #3231561, Tara Braun. RealTracs MLS as distributed by MLS GRID
 - $519,9003 bd3 ba2.5k sqft1872 Stonewater Dr, Hermitage, TN 37076For Sale
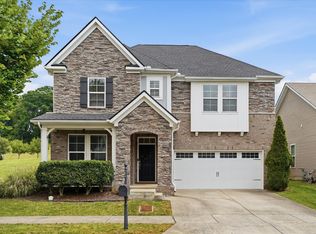 MLS ID #3511248, Leigh Ann Emerson. RealTracs MLS as distributed by MLS GRID
 - $560,0004 bd3 ba2.5k sqft602 Pemberton Ct, Mount Juliet, TN 37122For SaleMLS ID #3247557, Aruna Khadka. RealTracs MLS as distributed by MLS GRID
- $480,0004 bd2 ba2.3k sqft4820 Cape Hope Pass, Hermitage, TN 37076For SaleMLS ID #3263441, Jordan Buie. RealTracs MLS as distributed by MLS GRID
- $515,9903 bd2 ba1.6k sqft421 Butler Rd, Mount Juliet, TN 37122For SaleMLS ID #3501201, Kitt Pupel. RealTracs MLS as distributed by MLS GRID
- $549,9003 bd3 ba2k sqft5025 Winslow Dr, Mount Juliet, TN 37122For SaleMLS ID #3189795, Missy Davidson. RealTracs MLS as distributed by MLS GRID
- $589,9004 bd3 ba2.1k sqft1104 Watermark Way, Mount Juliet, TN 37122For SaleMLS ID #3298039, Kendra Nitz. RealTracs MLS as distributed by MLS GRID
- $575,0004 bd3 ba2.4k sqft501 Janis Ln, Mount Juliet, TN 37122For SaleMLS ID #3336139, Lucy Sique REALTOR® ABR® SRS®. RealTracs MLS as distributed by MLS GRID
- $639,9004 bd3 ba2.7k sqft2753 Alvin Sperry Pass, Mount Juliet, TN 37122For SaleMLS ID #3239681, Pam Salas. RealTracs MLS as distributed by MLS GRID
- $539,9004 bd4 ba2.9k sqft2521 Edinburgh St, Old Hickory, TN 37138For SaleMLS ID #3182431, Brenda S. Kersey Broker ABR GRI. RealTracs MLS as distributed by MLS GRID
- $465,0004 bd3 ba2.4k sqft1901 Deep Woods Trl, Nashville, TN 37214For SaleMLS ID #3221202, Lisa Stigliano. RealTracs MLS as distributed by MLS GRID
- $540,0003 bd3 ba2k sqft209 Karen Dr, Mount Juliet, TN 37122For SaleMLS ID #3205664, Ethan McCormack. RealTracs MLS as distributed by MLS GRID
- $649,9004 bd3 ba2.8k sqft701 Scottland Trce, Mount Juliet, TN 37122For SaleMLS ID #3259857, Angie Downs. RealTracs MLS as distributed by MLS GRID
- $459,9003 bd3 ba2k sqft107 Camden Ct N, Hendersonville, TN 37075For SaleMLS ID #3286037, Patty Johnston, Broker. RealTracs MLS as distributed by MLS GRID
- $589,9004 bd3 ba2.4k sqft612 Bayhill Ct, Hermitage, TN 37076For SaleMLS ID #3305509, Hal Perry. RealTracs MLS as distributed by MLS GRID
- $450,0003 bd2 ba2k sqft506 Fallacy Ct, Murfreesboro, TN 37129For SaleMLS ID #3242251, Angie Warren. RealTracs MLS as distributed by MLS GRID
- $439,9003 bd2 ba2.1k sqft76 Mann Rd, Lebanon, TN 37087For SaleMLS ID #3211759, Kenny Sallis. RealTracs MLS as distributed by MLS GRID
- $550,0004 bd3 ba2.8k sqft3201 Quiet Tree Grv, Old Hickory, TN 37138For SaleMLS ID #3242452, LaQuesa Mayberry. RealTracs MLS as distributed by MLS GRID
