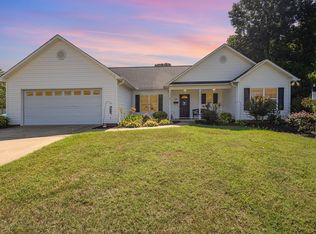
Welcome home to 187 Eagle Ridge Dr. Located in a quiet cul de sac in the charming town of Chesnee, this peaceful setting and private backyard make this home complete. This 3-bedroom, 2-bath home is better than new. Featuring all-new LVP flooring and carpet throughout, this home boasts an open floor plan. The vaulted ceilings and gas log fireplace make the family area perfect for relaxing and enjoying each other. The kitchen displays new stainless-steel appliances (stove 2025, dishwasher, microwave and refrigerator 2021). An additional space is available for a formal dining area or office. Newly painted trim work throughout the home gives this home a fresh, clean look. The double garage and spacious attic provide plenty of extra storage. Being located in an award-winning school district is just an icing on the cake. Don't miss the opportunity to enjoy comfortable living!
Active
$279,900
187 Eagle Ridge Dr, Chesnee, SC 29323
3beds
1,420sqft
Single Family Residence
Built in 2007
0.57 Acres Lot
$273,300 Zestimate®
$197/sqft
$175/mo HOA
What's special
Gas log fireplacePeaceful settingDouble garageNewly painted trim workQuiet cul de sacOpen floor planNew stainless-steel appliances
- 3 days
- 354
- 27
Likely to sell faster than
Zillow last checked:
Listing updated:
Listed by:
Cynthia Keeling 864-316-6880,
Keller Williams Realty
Source: SAR as distributed by MLS GRID,MLS#: 343027
Facts & features
Interior
Bedrooms & bathrooms
- Bedrooms: 3
- Bathrooms: 2
- Full bathrooms: 2
- Main level bathrooms: 2
- Main level bedrooms: 3
Rooms
- Room types: Attic, Breakfast Area, Main Fl Master Bedroom
Primary bedroom
- Level: First
- Area: 224
- Dimensions: 14x16
Bedroom 2
- Level: First
- Area: 121
- Dimensions: 11x11
Bedroom 3
- Area: 121
- Dimensions: 11x11
Breakfast room
- Dimensions: 1
Deck
- Level: First
Den
- Level: First
- Area: 275
- Dimensions: 11x25
Kitchen
- Level: First
- Area: 200
- Dimensions: 10x20
Laundry
- Level: First
Heating
- Heat Pump, Electricity
Cooling
- Heat Pump, Electricity
Appliances
- Included: Electric Cooktop, Cooktop, Dishwasher, Microwave, Electric Oven, Self Cleaning Oven, Electric Range, Range - Smooth Top, Free-Standing Range, Refrigerator, Electric Water Heater
- Laundry: 1st Floor, Laundry Closet, Electric Dryer Hookup, Washer Hookup
Features
- Ceiling Fan(s), Cathedral Ceiling(s), Tray Ceiling(s), Attic Stairs Pulldown, Fireplace, Soaking Tub, Ceiling - Smooth, Laminate Counters, Open Floorplan, Pantry
- Flooring: Carpet, Luxury Vinyl
- Windows: Insulated Windows, Window Treatments
- Attic: Pull Down Stairs,Storage
- Number of fireplaces: 1
- Fireplace features: Gas Log
Interior area
- Total interior livable area: 1,420 sqft
- Finished area above ground: 1,420
- Finished area below ground: 0
Property
Parking
- Total spaces: 2
- Parking features: Attached, 2 Car Attached, Garage Door Opener, Driveway, Garage, Attached Garage
- Attached garage spaces: 2
- Has uncovered spaces: Yes
Features
- Levels: One
- Stories: 1
- Patio & porch: Porch
- Exterior features: Aluminum/Vinyl Trim
Lot
- Size: 0.57 Acres
- Features: Cul-De-Sac, Level
- Topography: Level
Details
- Parcel number: 0020000049019
Construction
Type & style
- Home type: SingleFamily
- Architectural style: Traditional
- Property subtype: Single Family Residence
Materials
- HardiPlank Type
- Foundation: Crawl Space
- Roof: Architectural
Condition
- New construction: No
- Year built: 2007
Utilities & green energy
- Electric: Duke
- Gas: n/a
- Sewer: Septic Tank
- Water: Private, Dan Morgan
Community & HOA
Community
- Features: Common Areas, Street Lights
- Security: Smoke Detector(s), Security System
- Subdivision: Eagle Ridge
HOA
- Has HOA: Yes
- Amenities included: Street Lights
- Services included: Common Area
- HOA fee: $175 monthly
Location
- Region: Chesnee
Financial & listing details
- Price per square foot: $197/sqft
- Tax assessed value: $197,000
- Annual tax amount: $2,398
- Date on market: 10/22/2026
Estimated market value
$273,300
$260,000 - $287,000
$1,518/mo
Price history
| Date | Event | Price |
|---|---|---|
| 10/22/2026 | Listed for sale | $279,900+32.7%$197/sqft |
Source:  SAR as distributed by MLS GRID #343027 Report a problem | ||
| 8/13/2021 | Sold | $211,000+0.5%$149/sqft |
Source: SAR as distributed by MLS GRID #281974 Report a problem | ||
| 7/5/2021 | Pending sale | $209,900$148/sqft |
Source: SAR as distributed by MLS GRID #281974 Report a problem | ||
| 7/1/2021 | Listed for sale | $209,900+1899%$148/sqft |
Source: SAR as distributed by MLS GRID #281974 Report a problem | ||
| 9/23/2009 | Sold | $10,500$7/sqft |
Source: Public Record Report a problem | ||
Public tax history
| Year | Property taxes | Tax assessment |
|---|---|---|
| 2024 | $2,275 +0.5% | $7,880 |
| 2023 | $2,263 +1.4% | $7,880 |
| 2022 | $2,231 | $7,880 +38% |
| 2021 | -- | $5,710 -33.3% |
| 2020 | -- | $8,560 |
| 2019 | -- | $8,560 |
| 2018 | -- | $8,560 +1.8% |
| 2017 | $3,614 | $8,410 |
| 2016 | $3,614 | $8,410 |
| 2015 | $3,614 | $8,410 |
| 2014 | $3,614 | $8,410 |
| 2013 | $3,614 | $8,410 +1.8% |
| 2011 | -- | $8,260 |
| 2010 | -- | $8,260 |
| 2009 | -- | $8,260 |
Find assessor info on the county website
Monthly payment
Est. payment
Payment breakdown
Explore the cost of this home by adjusting the details. Changes won't be saved.Climate risks
Neighborhood: 29323
Nearby schools
Schools provided by the listing agent
- Elementary: 2-Chesnee Elem
- Middle: 2-Chesnee Middle
- High: 2-Chesnee High
Source: SAR as distributed by MLS GRID. This data may not be complete. We recommend contacting the local school district to confirm school assignments for this home.
Similar homes
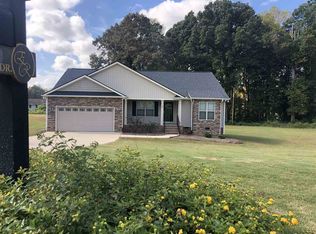
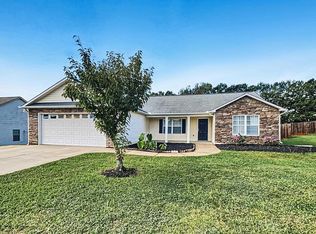
- $269,9003 bd2 ba1.6k sqft240 Sweetgrass Dr, Chesnee, SC 29323For Sale
 MLS ID #1606483, Robert Jones, Offerpad Brokerage, LLC. Greater Greenville AOR
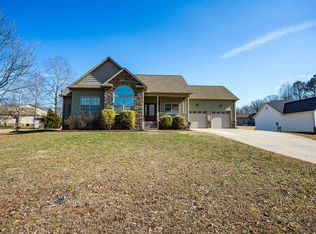
- $285,0003 bd2 ba1.5k sqft136 Manor House Ln, Chesnee, SC 29323For Sale
 MLS ID #1604849, Kirbi Burke, Signature Homes Realty. Greater Greenville AOR
- $249,9003 bd2 ba1.3k sqft171 Maple Tree Ln, Cowpens, SC 29330For Sale

 MLS ID #26028812, Tory Settle. CTMLS
- $300,0003 bd2 ba1.1k sqft309 Henderson Rd, Chesnee, SC 29323For Sale
 MLS ID #342595, Khrystyna Boyko, Ponce Realty Group. SAR as distributed by MLS GRID
- $258,9003 bd2 ba1.4k sqft236 Scruggs Rd #9, Gaffney, SC 28341For Sale
 MLS ID #4431215, Chris Allan, NorthGroup Real Estate LLC. Canopy MLS as distributed by MLS GRID
