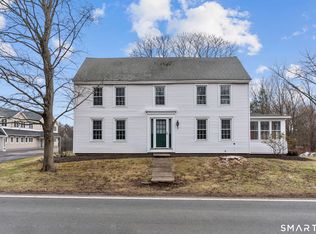
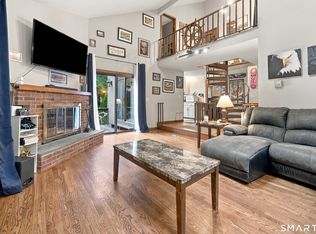
If you're looking Tranquility and location, then you must see this well-maintained home. This property has undergone airport renovations, including triple-pane windows, new doors, extra insulation, central air conditioning, a chimney liner, new 275 oil tank, soundproofing, and upgraded 200-amp service. It's well maintained with hardwood floors, a great floor plan, and an oversized 23-foot garage. The perfect level lot offers convenience to everything-just minutes to Route 91 and the new train station. The house sits back from the road and back to woods, with new siding added in 2023 along with extra insulation. Features include newer stainless-steel appliances, a pellet stove, six-panel wood doors throughout, and wood floors on the main level, a newer well tank and pump, and newer one garage doors. The sunroom adds 154 square feet (not included in town assessment) of space has cathedral ceiling and 2 French door to a 12x30 sunlight deck south facing, living room has a floor to ceiling brick fireplace. Though it's unheated. Original owner-great location!
Under contract
Price cut: $10K (8/29)
$439,900
Suffield, CT 06078
3beds
1,768sqft
Single Family Residence
Built in 1972
0.58 Acres Lot
$-- Zestimate®
$249/sqft
$-- HOA
What's special
Pellet stoveCentral air conditioningNewer one garage doorsChimney linerSix-panel wood doors throughoutNewer stainless-steel appliancesHardwood floors
- 93 days
- 14
- 0
Likely to sell faster than
Zillow last checked:
Listing updated:
Listed by:
Gregory E. Heineman (860)745-2800,
Trend 2000 Real Estate 860-745-2800
Source: Smart MLS,MLS#: 24193552
Facts & features
Interior
Bedrooms & bathrooms
- Bedrooms: 3
- Bathrooms: 2
- Full bathrooms: 1
- 1/2 bathrooms: 1
Primary bedroom
- Features: Full Bath, Walk-In Closet(s)
- Level: Upper
- Area: 240 Square Feet
- Dimensions: 12 x 20
Bedroom
- Features: Laminate Floor
- Level: Upper
- Area: 238 Square Feet
- Dimensions: 14 x 17
Bedroom
- Features: Vinyl Floor
- Level: Upper
- Area: 99 Square Feet
- Dimensions: 9 x 11
Dining room
- Features: Hardwood Floor
- Level: Main
- Area: 156 Square Feet
- Dimensions: 12 x 13
Family room
- Features: Pellet Stove, Hardwood Floor
- Level: Main
- Area: 288 Square Feet
- Dimensions: 12 x 24
Kitchen
- Features: Dining Area, Eating Space, Tile Floor
- Level: Main
- Area: 121 Square Feet
- Dimensions: 11 x 11
Living room
- Features: Fireplace, Hardwood Floor
- Level: Main
- Area: 192 Square Feet
- Dimensions: 12 x 16
Sun room
- Features: Ceiling Fan(s), French Doors, Sliders
- Level: Main
- Area: 154 Square Feet
- Dimensions: 11 x 14
Heating
- Hot Water, Oil
Cooling
- Central Air
Appliances
- Included: Oven/Range, Microwave, Refrigerator, Dishwasher, Disposal, Tankless Water Heater
Features
- Open Floorplan
- Doors: Storm Door(s), French Doors
- Windows: Storm Window(s), Thermopane Windows
- Basement: Full,Unfinished,Interior Entry
- Attic: Access Via Hatch
- Number of fireplaces: 1
Interior area
- Total structure area: 1,768
- Total interior livable area: 1,768 sqft
- Finished area above ground: 1,768
Property
Parking
- Total spaces: 12
- Parking features: Attached, Paved, Off Street, Driveway, Garage Door Opener
- Attached garage spaces: 2
- Has uncovered spaces: Yes
Features
- Patio & porch: Deck, Patio
- Exterior features: Fruit Trees, Garden
Lot
- Size: 0.58 Acres
- Features: Few Trees, Level
Details
- Additional structures: Shed(s)
- Parcel number: 735913
- Zoning: R25
Construction
Type & style
- Home type: SingleFamily
- Architectural style: Colonial
- Property subtype: Single Family Residence
Materials
- Vinyl Siding
- Foundation: Concrete Perimeter
- Roof: Asphalt
Condition
- New construction: No
- Year built: 1972
Utilities & green energy
- Sewer: Public Sewer
- Water: Well
Green energy
- Energy efficient items: Insulation, Thermostat, Doors, Windows
Community & HOA
Community
- Features: Golf, Health Club, Library, Medical Facilities, Shopping/Mall
HOA
- Has HOA: No
Location
- Region: Suffield
Financial & listing details
- Price per square foot: $249/sqft
- Tax assessed value: $251,860
- Annual tax amount: $6,070
- Date on market: 7/24/2026
- Exclusions: washer & Dryer some curtains
Estimated market value
Not available
Estimated sales range
Not available
Not available
Price history
| Date | Event | Price |
|---|---|---|
| 9/12/2026 | Pending sale | $439,900$249/sqft |
Source:  Smart MLS #24193552 Report a problem Smart MLS #24193552 Report a problem | ||
| 8/29/2026 | Price change | $439,900-2.2%$249/sqft |
Source: Smart MLS #24193552 Report a problem | ||
| 7/24/2026 | Listed for sale | $449,900$254/sqft |
Source: Smart MLS #24193552 Report a problem | ||
Public tax history
| Year | Property taxes | Tax assessment |
|---|---|---|
| 2025 | $5,896 +3.4% | $251,860 |
| 2024 | $5,700 +22.3% | $251,860 +54.6% |
| 2023 | $4,659 | $162,860 |
| 2022 | $4,659 -0.1% | $162,860 |
| 2021 | $4,664 | $162,860 |
| 2020 | $4,664 -0.3% | $162,860 |
| 2019 | $4,677 -2.9% | $162,860 -0.9% |
| 2018 | $4,817 +1.5% | $164,300 |
| 2017 | $4,747 +2.5% | $164,300 |
| 2016 | $4,633 +1.5% | $164,300 |
| 2015 | $4,564 +2.4% | $164,300 |
| 2014 | $4,456 -0.7% | $164,300 -7.9% |
| 2013 | $4,489 +1.3% | $178,420 |
| 2012 | $4,432 +3.6% | $178,420 +0.8% |
| 2011 | $4,277 +4.4% | $176,950 |
| 2010 | $4,096 | $176,950 |
| 2009 | $4,096 +15.2% | $176,950 +34.5% |
| 2008 | $3,557 +2.4% | $131,600 |
| 2007 | $3,474 +4.2% | $131,600 |
| 2006 | $3,335 +3.7% | $131,600 |
| 2005 | $3,215 +3.5% | $131,600 |
| 2004 | $3,107 +6.4% | $131,600 +35.2% |
| 2003 | $2,920 +9.2% | $97,370 |
| 2001 | $2,675 -3.7% | $97,370 -18.2% |
| 1997 | $2,778 | $119,070 |
Monthly payment
Est. payment
Payment breakdown
Explore the cost of this home by adjusting the details. Changes won't be saved.Climate risks
Neighborhood: 06078
Nearby schools
Schools provided by the listing agent
- Elementary: A. Ward Spaulding
- Middle: Suffield,McAlister
- High: Suffield
Source: Smart MLS. This data may not be complete. We recommend contacting the local school district to confirm school assignments for this home.
Similar homes
- $439,9003 bd3 ba1.7k sqft4 Woodland Hollow Street, Windsor Locks, CT 06096For Sale

 MLS ID #24200665, Carrie Blair, Keller Williams Realty-Longmdw. Smart MLS
 - $349,9004 bd2 ba2.4k sqft392 Boston Neck Road, Suffield, CT 06078For Sale
 MLS ID #24147691, Robin E. Zatony, Dowd Realty Group, Inc.. Smart MLS
 - $424,0004 bd3 ba1.8k sqft102 North Main Street, Windsor Locks, CT 06096For Sale
 MLS ID #24212986, Julie L. Bushnell, CT Comm. Realty & Select Homes. Smart MLS
 - $429,9003 bd3 ba2.2k sqft9 Boyer Road, Stafford, CT 06076For Sale
 MLS ID #24214063, Todd Hany, Sentry Real Estate. Smart MLS
 - $424,9004 bd2 ba2.4k sqft45 Colonial Drive, Enfield, CT 06082For SaleMLS ID #24198565, Maureen M. Tsatsos, Coldwell Banker Realty. Smart MLS
- $399,9953 bd2 ba1.2k sqft11 Monroe Road, Enfield, CT 06082For SaleMLS ID #24213180, Justin Mokerzecki, Real Broker CT, LLC. Smart MLS
- $435,0003 bd3 ba1.8k sqft32 Notch Road, Bolton, CT 06043For SaleMLS ID #24203757, Tracy S. Wagner, Rockoff Realty. Smart MLS
- $465,0005 bd4 ba2.5k sqft52 Beverly Drive, Somers, CT 06071For SaleMLS ID #24211316, Dean Haselden, Advise Realty Services. Smart MLS
- $394,0003 bd1 ba1.3k sqft309 Brainard Road, Enfield, CT 06082For SaleMLS ID #24215145, Christine Peyman, Alex Anthony LLC. Smart MLS
- $359,9003 bd1 ba1.2k sqft129 Montemerlo Avenue, Windsor Locks, CT 06096For SaleMLS ID #24210919, Mike Barile, Barile Realty Group. Smart MLS
- $439,9003 bd2 ba1.6k sqft126 Baxter Street, Tolland, CT 06084For SaleMLS ID #24192539, Kathleen M. Sitek, Berkshire Hathaway NE Prop.. Smart MLS
- $499,9004 bd3 ba1.9k sqft25 Cook Road, Tolland, CT 06084For SaleMLS ID #24216281, Reza Abbassi, New Door Realty. Smart MLS
- $389,9003 bd3 ba1.8k sqft92 Frederic Road, Vernon, CT 06066For SaleMLS ID #24214979, Todd Hany, Sentry Real Estate. Smart MLS
- $479,5004 bd3 ba2.3k sqft35 Fairfield Lane, Bloomfield, CT 06002For SaleMLS ID #24214934, Derek Greene, Derek Greene. Smart MLS
- $365,0003 bd2 ba1.2k sqft1419 Poquonock Avenue, Windsor, CT 06095For SaleMLS ID #24204239, Matthew Olander, KW Legacy Partners. Smart MLS
- $399,9003 bd3 ba2.1k sqft22 Terry Plains Road, Bloomfield, CT 06002For SaleMLS ID #24199920, Mark J. Merin, Berkshire Hathaway NE Prop.. Smart MLS
