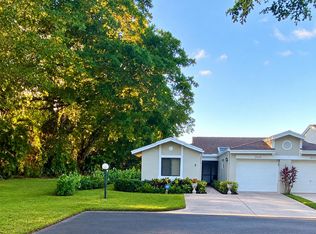
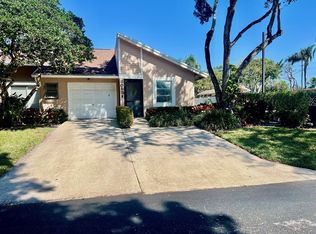
Beautifully updated 2BR/2BA villa, approx. 1,150 sq ft, in Whisper Walk Section C, 55+ community! NEW roof, NEW impact windows, fresh exterior paint, 2-yr-old A/C, and 1-yr-old water heater. Renovated kitchen with gray shaker cabinets, quartz counters, stainless appliances, tile backsplash, pendant lighting, and a breakfast bar open to the dining and living areas. Vaulted ceilings and wood-look tile throughout. Primary bath with double vanity, laundry room, garage, security system, window treatments, and a private patio. Amenities include a sports center with pickleball and tennis, plus a clubhouse with an Olympic-size pool, gym, and billiards room. Move right in! Some photos virtually staged.
For sale
$389,900
8057 SPRINGTREE Road, Boca Raton, FL 33496
2beds
1,150sqft
Villa
Built in 1988
-- sqft lot
$371,900 Zestimate®
$339/sqft
$640/mo HOA
What's special
Private patioRenovated kitchenNew roofQuartz countersSecurity systemLaundry roomVaulted ceilings
- 6 days
- 194
- 10
Likely to sell faster than
Zillow last checked:
Listing updated:
Listed by:
America Gomez 561-797-0339,
Realty Advisors International
Source: BeachesMLS,MLS#: B26088869 Originating MLS: BeachesMLS
Facts & features
Interior
Bedrooms & bathrooms
- Bedrooms: 2
- Bathrooms: 2
- Full bathrooms: 2
- Main level bathrooms: 2
- Main level bedrooms: 2
Primary bedroom
- Level: First
- Area: 182
- Dimensions: 14 X 13
Bedroom 2
- Level: First
- Area: 144
- Dimensions: 12 X 12
Kitchen
- Level: First
- Area: 120
- Dimensions: 12 X 10
Living room
- Level: First
- Area: 300
- Dimensions: 20 X 15
Heating
- Central
Cooling
- Central Air, Ceiling Fan(s)
Appliances
- Included: Dryer, Dishwasher, Electric Range, Electric Water Heater, Microwave, Oven, Range, Refrigerator, Vented Exhaust Fan, Water Heater, Washer
- Laundry: Inside, Laundry Closet, Laundry Room
Features
- Bidet, Dining Area, Kitchen Island, Living/Dining Room, Main Level Primary, Separate Shower
- Flooring: Tile
- Windows: Blinds, Sliding, Storm Window(s), Tinted Windows
- Has fireplace: No
Interior area
- Total structure area: 1,150
- Total interior livable area: 1,150 sqft
Video & virtual tour
Property
Parking
- Total spaces: 3
- Parking features: Attached, Driveway, Garage, Garage Door Opener
- Attached garage spaces: 1
- Uncovered spaces: 2
Accessibility
- Accessibility features: None
Features
- Levels: One
- Stories: 1
- Patio & porch: Patio
- Exterior features: Barbecue, Outdoor Living Area
- Pool features: Association
- Fencing: Back Yard,Fenced,Partial,Privacy
- Has view: Yes
- View description: Clubhouse
Lot
- Features: Sprinkler System
Details
- Parcel number: 00424705171990030
- Zoning: Rs
- Special conditions: Standard
Construction
Type & style
- Home type: Condo
- Architectural style: Ranch
- Property subtype: Villa
Materials
- Concrete, Stucco
- Foundation: Block
- Roof: Shingle
Condition
- Resale,Updated/Remodeled
- New construction: No
- Year built: 1988
Utilities & green energy
- Electric: Circuit Breakers
- Sewer: Public Sewer
- Water: Public
- Utilities for property: Water Connected
Community & HOA
Community
- Features: Gated, Property Manager On-Site, Street Lights
- Security: Security System, Security Gate, Gated Community, Smoke Detector(s)
- Senior community: Yes
- Subdivision: WHISPER WALK SEC C CONDO
HOA
- Has HOA: Yes
- Amenities included: Billiard Room, Clubhouse, Fitness Center, Maintenance Grounds, Gated, Library, Management, Picnic Area, Pickleball, Pool, Parking, Shuffleboard Court, Sauna, Spa/Hot Tub, Security, Sidewalks, Tennis Court(s)
- Services included: Common Areas, Cable TV, Insurance, Internet, Maintenance Grounds, Maintenance Structure, Pest Control, Pool(s), Recreation Facilities, Reserve Fund, Roof, Security, Water
- HOA fee: $1,920 quarterly
- HOA name: Whisper Walk Section C
Location
- Region: Boca Raton
Financial & listing details
- Price per square foot: $339/sqft
- Tax assessed value: $240,554
- Annual tax amount: $2,064
- Date on market: 10/15/2026
- Cumulative days on market: 8 days
- Listing terms: Cash,Conventional
- Road surface type: Asphalt
Estimated market value
$371,900
$353,000 - $390,000
$2,263/mo
Price history
| Date | Event | Price |
|---|---|---|
| 10/15/2026 | Listed for sale | $389,900+177.5%$339/sqft |
Source:  BeachesMLS #B26088869 Report a problem | ||
| 6/6/2017 | Sold | $140,500-9.3%$122/sqft |
Source: BeachesMLS #R10264571 Report a problem | ||
| 2/23/2017 | Price change | $154,900-3.1%$135/sqft |
Source: Mizner Grande Realty LLC #RX-10264571 Report a problem | ||
| 9/4/2016 | Listed for sale | $159,900+87%$139/sqft |
Source: Mizner Grande Realty LLC #RX-10264571 Report a problem | ||
| 6/14/1994 | Sold | $85,500$74/sqft |
Source: Public Record Report a problem | ||
Public tax history
| Year | Property taxes | Tax assessment |
|---|---|---|
| 2025 | $2,064 +3.5% | $144,884 +2.9% |
| 2024 | $1,995 +3.3% | $140,801 +3% |
| 2023 | $1,931 +1.7% | $136,700 +3% |
| 2022 | $1,899 +2% | $132,718 +3% |
| 2021 | $1,861 +1.1% | $128,852 +1.4% |
| 2020 | $1,842 +1.6% | $127,073 +2.3% |
| 2019 | $1,813 | $124,216 +1.9% |
| 2018 | $1,813 +5.5% | $121,900 -0.8% |
| 2017 | $1,718 -22.6% | $122,900 +32.1% |
| 2016 | $2,220 +5.7% | $93,037 +10% |
| 2015 | $2,101 +8.1% | $84,579 +10% |
| 2014 | $1,944 +21.6% | $76,890 +10% |
| 2013 | $1,600 +2.5% | $69,900 +6.1% |
| 2012 | $1,560 +48.6% | $65,900 -16.4% |
| 2011 | $1,050 -9.5% | $78,800 -4.9% |
| 2010 | $1,159 +25% | $82,900 -2.4% |
| 2009 | $928 -5.2% | $84,900 -8.8% |
| 2008 | $978 -25.7% | $93,092 +3% |
| 2007 | $1,317 -6.8% | $90,381 +2.5% |
| 2006 | $1,413 | $88,177 +3% |
| 2005 | -- | $85,609 +3% |
| 2004 | $598 +204.9% | $83,116 +1.9% |
| 2003 | $196 -84.2% | $81,566 +2.4% |
| 2002 | $1,238 +1% | $79,654 +1.6% |
| 2001 | $1,225 +1.4% | $78,400 |
| 2000 | $1,209 +19.1% | $78,400 +1.2% |
| 1999 | $1,015 | $77,500 |
Find assessor info on the county website
Monthly payment
Est. payment
Payment breakdown
Explore the cost of this home by adjusting the details. Changes won't be saved.Climate risks
Neighborhood: 33496
Nearby schools
Schools provided by the listing agent
- Elementary: Whispering Pines (Palm Beach)
- Middle: Omni
- High: Olympic Heights
Source: BeachesMLS. This data may not be complete. We recommend contacting the local school district to confirm school assignments for this home.

Similar homes
- $379,0002 bd3 ba1.4k sqft8210 Casa Del Lago #C, Boca Raton, FL 33433For Sale

 MLS ID #B26058094, Michael L Durso, Providian Properties, Inc. BeachesMLS
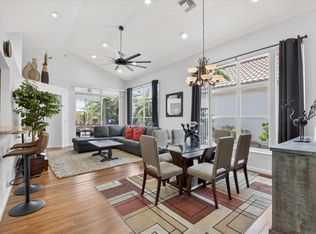
- $419,0003 bd2 ba1.6k sqft6694 NW 26th Way, Boca Raton, FL 33496For Sale
 MLS ID #B26026154, Andrew Margolies, Engel & Volkers Boca Raton. BeachesMLS
- $385,0003 bd2 ba1.3k sqft22300 Pineapple Walk Drive, Boca Raton, FL 33433For Sale
 MLS ID #B26040199, Andrew Kevin Ross, Signature Grand Properties LLC. BeachesMLS
- $427,5002 bd2 ba1.2k sqft5780 Coach House Circle #C, Boca Raton, FL 33486For Sale
 MLS ID #B26072700, Jonathan Mark Phillips, Keller Williams Realty Service. BeachesMLS
- $349,0002 bd2 ba1.1k sqft6560 VIA REGINA, Boca Raton, FL 33433For SaleMLS ID #B26068556, Anastasia Pitanova, Fortune Christie's International Real Estate. BeachesMLS
- $275,0002 bd2 ba1.1k sqft23370 CAROLWOOD Lane #203, Boca Raton, FL 33428For SaleMLS ID #B26089637, Isadora Santos, Keyes - Boca East. BeachesMLS
- $273,9002 bd2 ba1.4k sqft7685 LEXINGTON CLUB Boulevard #B, Delray Beach, FL 33446For SaleMLS ID #B26090073, Paige Fiedorowicz, Serhant. BeachesMLS
- $440,9002 bd3 ba1.4k sqft21691 Cypress Road #16c, Boca Raton, FL 33433For SaleMLS ID #B26020377, Bella Montilla, Serhant. BeachesMLS
- $299,9002 bd2 ba1.2k sqft8425, Boca Raton, FL 33433For SaleMLS ID #B26061212, Courtney L Mechler, RE/MAX Direct. BeachesMLS
- $399,0003 bd2 ba1.3k sqftEastwinds, Delray Beach, FL 33445For SaleMLS ID #B26058114, Deborah Leising, Vlasek Real Estate Group. BeachesMLS
- $325,0002 bd2 ba1.2k sqft21656 Juego Circle S #23f, Boca Raton, FL 33433For SaleMLS ID #B26034716, Margaret Matinale, Dynasty Realty Group Inc. BeachesMLS
- $370,0002 bd2 ba1.2k sqft6078 Lake Hibiscus Drive, Delray Beach, FL 33484For SaleMLS ID #B26064229, Katja Pressman, Keyes Company. BeachesMLS
- $395,0002 bd2 ba1.6k sqft732 Lago Road, Delray Beach, FL 33445For SaleMLS ID #B26047910, Susanne Delyth Leonard PA, LPT Realty, LLC. BeachesMLS
- $460,9992 bd2 ba1.1k sqft5710 Coach House Circle #F, Boca Raton, FL 33486For SaleMLS ID #B26032337, Patrice Haftel, LPT Realty, LLC. BeachesMLS
- $399,0002 bd3 ba1.3k sqft1020 E Longport Circle #A1, Delray Beach, FL 33444For SaleMLS ID #B26061760, Erica Wolfe, Real Broker, LLC. BeachesMLS
- $412,0002 bd2 ba1.1k sqft15136 W Tranquility Lake Drive, Delray Beach, FL 33446For SaleMLS ID #B26049236, Michelle Avila, Realty Home Advisors Inc. BeachesMLS
- $438,0002 bd2 ba1.3k sqft14677 Shadow Wood Lane, Delray Beach, FL 33484For SaleMLS ID #F10552218, JoAnn Roma Orlando, Coldwell Banker Realty. BeachesMLS
- $359,0003 bd2 ba1.6k sqft7548 Lexington Club Boulevard Apt A, Delray Beach, FL 33446For SaleMLS ID #B26066185, Marjorie L Miller, Regency Realty Services. BeachesMLS
- $225,0002 bd2 ba1k sqftF, Deerfield Beach, FL 33442For SaleMLS ID #B26089774, Michaela Marcus, Lang Realty/ BR. BeachesMLS
- $467,0003 bd2 ba1.6k sqft10633 Greenbriar Court, Boca Raton, FL 33498For SaleMLS ID #R11149381, Lilia Biberman PA, United Realty Group, Inc. BeachesMLS
