Welcome home to this beautiful, charming brick Tudor in the heart of Beaverdale! Full of warmth, character, and timeless craftsmanship. This 3-bedroom, 2-bath home captures the classic appeal of one of Des Moines’ most beloved neighborhoods.
Step inside and appreciate the gorgeous original woodwork, beautiful hardwood floors and thoughtful details that give this home its distinctive personality. The inviting living space centers around a cozy wood-burning fireplace—the perfect spot to gather with friends, curl up with a book, or simply enjoy a quiet evening at home.
The home offers a newer HVAC system, installed in June 2019, reverse osmosis water system, partial fenced-in yard and pizza oven in the backyard, radon mitigation, updated water line, updated sewer line.
And the location is hard to beat. Enjoy the best of Beaverdale right outside your door, with coffee shops, restaurants, local shops, and shopping all within an easy walk. Whether you’re enjoying a morning coffee, meeting friends for dinner, or strolling through the neighborhood, this is the kind of location that makes everyday life feel special.
Located in a Neighborhood Finance Corporation (NFC) lending area, offering buyers access to programs with $15,000 down payment assistance and $15,000 in forgivable loans for renovations.
For sale
$299,000
2500 Kenway Dr, Des Moines, IA 50310
3beds
1,660sqft
Single Family Residence
Built in 1929
7,148 Square Feet Lot
$-- Zestimate®
$180/sqft
$-- HOA
What's special
Brick tudorGorgeous original woodworkBeautiful hardwood floorsInviting living spacePartial fenced-in yardNewer hvac systemReverse osmosis water system
- 2 days |
- 784 |
- 58 |
Zillow last checked:
Listing updated:
Listed by:
Joy Briggs (515)975-3602,
LPT Realty, LLC
Source: DMMLS,MLS#: 747251 Originating MLS: Des Moines Area Association of REALTORS
Originating MLS: Des Moines Area Association of REALTORSFacts & features
Interior
Bedrooms & bathrooms
- Bedrooms: 3
- Bathrooms: 2
- Full bathrooms: 1
- 1/2 bathrooms: 1
- Main level bedrooms: 1
Heating
- Forced Air, Gas, Natural Gas
Cooling
- Central Air
Appliances
- Included: Dryer, Dishwasher, Refrigerator, Stove, Washer
Features
- Separate/Formal Dining Room, Eat-in Kitchen, Window Treatments
- Flooring: Hardwood, Tile, Vinyl
- Basement: Unfinished
- Number of fireplaces: 1
- Fireplace features: Wood Burning, Fireplace Screen
Interior area
- Total structure area: 1,660
- Total interior livable area: 1,660 sqft
Property
Parking
- Total spaces: 1
- Parking features: Detached, Garage, One Car Garage
- Garage spaces: 1
Features
- Levels: One and One Half
- Stories: 1.5
Lot
- Size: 7,148 Square Feet
- Dimensions: 50 x 143
- Features: Rectangular Lot
Details
- Parcel number: 10009200000000
- Zoning: N4
Construction
Type & style
- Home type: SingleFamily
- Architectural style: One and One Half Story
- Property subtype: Single Family Residence
Materials
- Brick
- Foundation: Brick/Mortar
- Roof: Asphalt,Shingle
Condition
- Resale
- New construction: No
- Year built: 1929
Utilities & green energy
- Sewer: Public Sewer
- Water: Public
Community & HOA
HOA
- Has HOA: No
Location
- Region: Des Moines
Financial & listing details
- Price per square foot: $180/sqft
- Tax assessed value: $280,700
- Annual tax amount: $5,468
- Date on market: 8/13/2026
- Listing terms: Cash,Conventional,FHA,VA Loan
- Road surface type: Concrete
Estimated market value
Not available
Estimated sales range
Not available
Not available
Price history
| Date | Event | Price |
|---|---|---|
| 8/13/2026 | Listed for sale | $299,000+15.4%$180/sqft |
Source:  DMMLS #747251 Report a problem DMMLS #747251 Report a problem | ||
| 1/10/2022 | Sold | $259,000-3%$156/sqft |
Source: DMMLS #643014 Report a problem | ||
| 12/20/2021 | Pending sale | $267,000$161/sqft |
Source: DMMLS #643014 Report a problem | ||
| 12/13/2021 | Listed for sale | $267,000+73.9%$161/sqft |
Source: DMMLS #643014 Report a problem | ||
| 3/15/2005 | Sold | $153,500+26.3%$92/sqft |
Source: Public Record Report a problem | ||
| 9/29/2000 | Sold | $121,500$73/sqft |
Source: Public Record Report a problem | ||
Public tax history
| Year | Property taxes | Tax assessment |
|---|---|---|
| 2025 | $5,094 +2.1% | $280,700 +10.6% |
| 2024 | $4,990 -2.1% | $253,700 |
| 2023 | $5,098 +5.1% | $253,700 +17.3% |
| 2022 | $4,850 +3.8% | $216,300 |
| 2021 | $4,672 -3.6% | $216,300 +10.5% |
| 2020 | $4,848 +7.4% | $195,800 |
| 2019 | $4,512 +1.2% | $195,800 +11% |
| 2018 | $4,460 | $176,400 |
| 2017 | $4,460 +14.5% | $176,400 +12.6% |
| 2016 | $3,896 | $156,600 |
| 2015 | $3,896 +6.3% | $156,600 +3% |
| 2014 | $3,664 | $152,000 |
| 2013 | -- | $152,000 -0.7% |
| 2012 | -- | $153,100 |
| 2011 | -- | $153,100 -5.4% |
| 2010 | -- | $161,900 |
| 2009 | -- | $161,900 +4.5% |
| 2008 | -- | $154,900 |
| 2007 | -- | $154,900 +7.3% |
| 2006 | -- | $144,400 -2% |
| 2005 | -- | $147,400 +10.5% |
| 2003 | -- | $133,430 +15.2% |
| 2002 | -- | $115,850 |
| 2001 | -- | $115,850 |
Find assessor info on the county website
Monthly payment
Est. payment
Payment breakdown
Explore the cost of this home by adjusting the details. Changes won't be saved.Climate risks
Neighborhood: Beaverdale
Nearby schools
GreatSchools rating
- 1/10Hillis Elementary SchoolGrades: K-5Distance: 1 mi
- 5/10Meredith Middle SchoolGrades: 6-8Distance: 1.2 mi
- 3/10Hoover High SchoolGrades: 9-12Distance: 1.4 mi
Schools provided by the listing agent
- District: Des Moines Independent
Source: DMMLS. This data may not be complete. We recommend contacting the local school district to confirm school assignments for this home.
- $307,8003 bd2 ba1.5k sqft2504 Kenway Dr, Des Moines, IA 50310Off Market
- $294,2002 bd1 ba1.5k sqft2430 Kenway Dr, Des Moines, IA 50310Off Market
- $275,8003 bd2 ba2k sqft2508 Kenway Dr, Des Moines, IA 50310Off Market
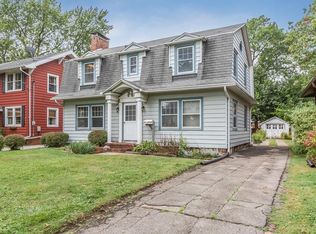
- $237,4002 bd2 ba1.3k sqft2426 Kenway Dr, Des Moines, IA 50310Off Market
- $316,0003 bd1 ba1.4k sqft2510 Kenway Dr, Des Moines, IA 50310Off Market
- $164,0002 bd1 ba824 sqft2501 Maryland Pike, Des Moines, IA 50310Off Market
- $357,8003 bd3 ba2k sqft2422 Kenway Dr, Des Moines, IA 50310Off Market
- $251,0003 bd1 ba1.2k sqft2505 Maryland Pike, Des Moines, IA 50310Off Market
A local agent can set up tours, give advice and negotiate with sellers.
Similar homes
- $299,9003 bd2 ba1.4k sqft2803 47th St, Des Moines, IA 50310For Sale
 MLS ID #747313, Hannah Garrison, RE/MAX Precision. DMMLS
 - $299,0003 bd3 ba1.6k sqft4406 Beaver Crest Dr, Des Moines, IA 50310For Sale
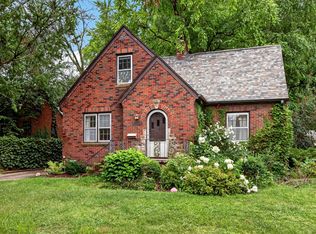 MLS ID #746842, Ryan Lynch, Keller Williams Realty GDM. DMMLS
 - $264,9003 bd1 ba1.2k sqft2015 36th St, Des Moines, IA 50310For Sale
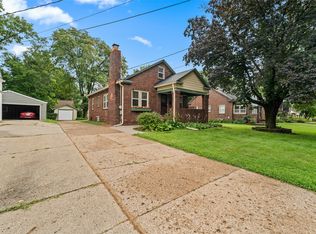 MLS ID #747314, Colby Lawson, Real Estate Solutions. DMMLS
 - $320,0004 bd2 ba1.4k sqft2823 45th St, Des Moines, IA 50310For Sale
 MLS ID #746867, Jarod Snover, Iowa Realty Mills Crossing. DMMLS
 - $315,0003 bd2 ba1.5k sqft1507 48th St, Des Moines, IA 50311For SaleMLS ID #747344, June Mackay, Stevens Realty. DMMLS
- $250,0002 bd1 ba1.1k sqft4134 Beaver Crest Dr, Des Moines, IA 50310For SaleMLS ID #746720, Liz Lashier, NextHome Your Way. DMMLS
- $299,0003 bd3 ba1.3k sqft2525 Beaver Ave, Des Moines, IA 50310For SaleMLS ID #739571, Joel Miles, LPT Realty, LLC. DMMLS
- $300,0003 bd1 ba1.3k sqft4011 Fagen Dr, Des Moines, IA 50310For SaleMLS ID #745710, Kris Mehmen, RE/MAX Precision. DMMLS
- $279,9003 bd1 ba1.5k sqft1436 46th St, Des Moines, IA 50311For SaleMLS ID #747210, Danielle Plank-Harris, RE/MAX Concepts. DMMLS
- $--2 bd2 ba1.4k sqft3505 38th St, Des Moines, IA 50310AuctionServiceLink Auction
- $300,0003 bd3 ba1.6k sqft3116 52nd St, Des Moines, IA 50310For SaleMLS ID #737143, Pennie Carroll, Pennie Carroll & Associates. DMMLS
- $395,0003 bd4 ba1.8k sqft2905 37th St, Des Moines, IA 50310For SaleMLS ID #747084, RICK WANAMAKER, Iowa Realty Mills Crossing. DMMLS
- $275,0003 bd3 ba1.6k sqft3015 40th Pl, Des Moines, IA 50310For SaleMLS ID #740745, Casee Woodley, RE/MAX Precision. DMMLS
- $299,9003 bd2 ba1.3k sqft3924 Clinton Ave, Des Moines, IA 50310For SaleMLS ID #744783, David Charlson, PROmetro Realty. DMMLS
- $299,0003 bd2 ba1.8k sqft2833 36th St, Des Moines, IA 50310For SaleMLS ID #744110, Sloane Romano, Realty ONE Group Impact. DMMLS
- $280,0003 bd2 ba1.1k sqft3024 Holcomb Ave, Des Moines, IA 50310For SaleMLS ID #746373, WAYNE DEPENNING, Iowa Realty Beaverdale. DMMLS
- $285,0003 bd2 ba1.1k sqft4101 33rd St, Des Moines, IA 50310For SaleMLS ID #742551, Cherri Vos, RE/MAX Revolution. DMMLS
- $309,9994 bd2 ba1.5k sqft3612 38th St, Des Moines, IA 50310For SaleMLS ID #746044, Misty Darling, BH&G Real Estate Innovations. DMMLS
- $285,0003 bd3 ba1.8k sqft3211 56th St, Des Moines, IA 50310For SaleMLS ID #740193, Kelli Smith, RE/MAX Precision. DMMLS
- $275,0003 bd2 ba1.3k sqft3800 Washington Ave, Des Moines, IA 50310For SaleMLS ID #744517, Danielle Plank-Harris, RE/MAX Concepts. DMMLS
