Renovated top to bottom with custom craftsmanship in the gated golf community of Cimarron Hills! This 5-bedroom, 4.5-bath, 3,532 sq ft home has white oak details, arched doorways, beamed ceilings and wood floors throughout. The living room centers on a stone fireplace with a white oak mantel, an arched built-in bookshelf, a chandelier and acoustic felt panels. A library with an arched pocket door, built-in bookshelves and a desk makes a great home office. The kitchen has a farmhouse sink, new countertops and backsplash, painted cabinets, an ice machine and an R/O system. A white oak arched door opens to a pantry with custom shelving and lighting. The primary suite has a beamed ceiling, a door to the patio, a custom white oak vanity and a closet with built-in drawers and accent lighting. Other highlights include a Murphy door in the hallway, a bunk room with built-in bunk beds, a downstairs bedroom with iron glass doors and an updated laundry room. Outside, the patio has custom privacy screens and a ceiling fan, and the front yard has new stonework, landscaping and a sprinkler system. The golf cart garage has a mini-split and epoxy floors. The 2-car garage has epoxy floors, a water softener and an attic lift with decked storage. Enjoy Cimarron Hills’ Jack Nicklaus Signature golf course and clubhouse amenities (some membership required)!
Active
$1,599,000
806 Flint Ridge Trl, Georgetown, TX 78628
5beds
3,532sqft
Single Family Residence
Built in 2022
0.3 Acres Lot
$-- Zestimate®
$453/sqft
$160/mo HOA
What's special
Wood floors throughoutArched built-in bookshelfWhite oak detailsFarmhouse sinkBeamed ceilingsNew countertops and backsplashCustom craftsmanship
- 10 days
- 655
- 40
Likely to sell faster than
Zillow last checked:
Listing updated:
Listed by:
Jessica Harlow (512) 496-2810,
eXp Realty, LLC (888) 519-7431
Source: Unlock MLS,MLS#: 9911605
Facts & features
Interior
Bedrooms & bathrooms
- Bedrooms: 5
- Bathrooms: 5
- Full bathrooms: 4
- 1/2 bathrooms: 1
- Main level bedrooms: 3
Heating
- Central
Cooling
- Ceiling Fan(s), Central Air
Appliances
- Included: Built-In Gas Oven, Built-In Gas Range, Dishwasher, Disposal, Ice Maker, Plumbed For Ice Maker, RNGHD, Refrigerator, Tankless Water Heater
Features
- Bookcases, Built-in Features, Ceiling Fan(s), Beamed Ceilings, Chandelier, Electric Dryer Hookup, Kitchen Island, Natural Woodwork, Open Floorplan, Pantry, Primary Bedroom on Main, Recessed Lighting, Smart Thermostat, Study/Home Office, Walk-In Closet(s), Washer Hookup
- Flooring: Wood
- Windows: Tinted Windows
- Number of fireplaces: 1
- Fireplace features: Gas, Great Room
Interior area
- Total interior livable area: 3,532 sqft
Video & virtual tour
Property
Parking
- Total spaces: 2
- Parking features: Garage, Garage Door Opener, Golf Cart Garage, Oversized
- Garage spaces: 2
Accessibility
- Accessibility features: None
Features
- Levels: Two
- Stories: 2
- Patio & porch: See Remarks, Patio
- Exterior features: See Remarks, Electric Car Plug-in
- Pool features: None
- Spa features: None
- Fencing: Partial
- View description: None
- Waterfront features: None
Lot
- Size: 0.3 Acres
- Features: Front Yard, Landscaped, Near Golf Course, Sprinkler - Automatic, Trees-Medium (20 Ft - 40 Ft)
Details
- Additional structures: None
- Parcel number: 202351000D0167
- Special conditions: Standard
Construction
Type & style
- Home type: SingleFamily
- Property subtype: Single Family Residence
Materials
- Foundation: Slab
- Roof: Metal
Condition
- Updated/Remodeled
- New construction: No
- Year built: 2022
Utilities & green energy
- Sewer: Municipal Utility District (MUD)
- Water: Municipal Utility District (MUD)
- Utilities for property: Electricity Connected, Natural Gas Available, Sewer Connected, Water Available
Community & HOA
Community
- Features: Clubhouse, Gated, Golf, Planned Social Activities, Pool, Tennis Court(s)
- Subdivision: Cimarron Hills
HOA
- Has HOA: Yes
- Services included: Common Area Maintenance, Maintenance Grounds, Security
- HOA fee: $160 monthly
- HOA name: Cimmaron Hills Homeowners Association
Location
- Region: Georgetown
Financial & listing details
- Price per square foot: $453/sqft
- Tax assessed value: $1,274,602
- Annual tax amount: $25,749
- Date on market: 11/1/2026
- Listing terms: Cash,Conventional,FHA,VA Loan
- Electric utility on property: Yes
Estimated market value
Not available
Estimated sales range
Not available
Not available
Price history
| Date | Event | Price |
|---|---|---|
| 11/1/2026 | Listed for sale | $1,599,000+63.2%$453/sqft |
Source:  Unlock MLS #9911605 Report a problem | ||
| 9/10/2025 | Sold | -- |
Source: Agent Provided Report a problem | ||
| 8/29/2025 | Contingent | $980,000$277/sqft |
Source: Unlock MLS #8723112 Report a problem | ||
| 7/22/2025 | Price change | $980,000-1.9%$277/sqft |
Source: Unlock MLS #8723112 Report a problem | ||
| 6/30/2025 | Price change | $999,000-9.2%$283/sqft |
Source: Unlock MLS #8723112 Report a problem | ||
| 4/8/2025 | Listed for sale | $1,100,000-4.3%$311/sqft |
Source: Unlock MLS #8723112 Report a problem | ||
| 9/24/2024 | Sold | -- |
Source: Agent Provided Report a problem | ||
| 2/3/2024 | Listed for sale | $1,150,000-5.6%$326/sqft |
Source: Unlock MLS #3219603 Report a problem | ||
| 12/15/2023 | Listing removed | -- |
Source: Unlock MLS #4956444 Report a problem | ||
| 10/13/2023 | Price change | $1,217,650-7.9%$345/sqft |
Source: Unlock MLS #4956444 Report a problem | ||
| 9/22/2023 | Price change | $1,322,020-6.2%$374/sqft |
Source: Unlock MLS #4956444 Report a problem | ||
| 8/30/2023 | Price change | $1,408,995-4.7%$399/sqft |
Source: Unlock MLS #4956444 Report a problem | ||
| 7/28/2023 | Listed for sale | $1,478,575-12.3%$419/sqft |
Source: Unlock MLS #4956444 Report a problem | ||
| 9/14/2022 | Listing removed | -- |
Source: Unlock MLS #5480133 Report a problem | ||
| 5/18/2022 | Listed for sale | $1,685,000$477/sqft |
Source: Unlock MLS #5480133 Report a problem | ||
Public tax history
| Year | Property taxes | Tax assessment |
|---|---|---|
| 2025 | $31,086 +34% | $1,274,602 -1.2% |
| 2024 | $23,201 +52.5% | $1,290,591 +62.3% |
| 2023 | $15,217 +569.5% | $795,179 +579.6% |
| 2022 | $2,273 -3.7% | $117,000 |
| 2021 | $2,361 +1.3% | $117,000 +5.3% |
| 2020 | $2,331 +2.4% | $111,150 +3.7% |
| 2019 | $2,277 +6.5% | $107,163 +19.1% |
| 2018 | $2,138 | $90,000 +21% |
| 2017 | $2,138 -0.3% | $74,386 |
| 2016 | $2,144 | $74,386 +28.4% |
| 2015 | -- | $57,942 |
Find assessor info on the county website
Monthly payment
Est. payment
Payment breakdown
Explore the cost of this home by adjusting the details. Changes won't be saved.Climate risks
Neighborhood: 78628
Nearby schools
Schools provided by the listing agent
- Elementary: San Gabriel
- Middle: Douglas Benold
- High: East View
- District: Georgetown ISD
Source: Unlock MLS. This data may not be complete. We recommend contacting the local school district to confirm school assignments for this home.
- $1,220,6005 bd6 ba3.8k sqft808 Flint Ridge Trl, Georgetown, TX 78628Off Market

- $1,237,2004 bd5 ba3.3k sqft900 Flint Ridge Trl, Georgetown, TX 78628Off Market
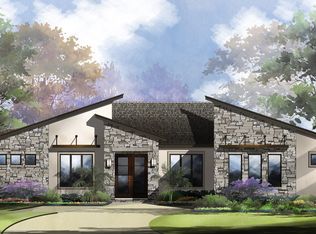
- $1,143,600-- bd-- ba3.1k sqft804 Flint Ridge Trl, Georgetown, TX 78628Off Market
- $1,140,7005 bd6 ba3.7k sqft810 Flint Ridge Trl, Georgetown, TX 78628Off Market
Similar homes
- $1,495,0004 bd5 ba3.8k sqft1106 Flint Ridge Trl, Georgetown, TX 78628Active

 MLS ID #8711592, Bryan Thomas, Kuper Sotheby's Int'l Realty. Unlock MLS
- $1,599,9995 bd6 ba5.1k sqft105 Ridge View Dr, Georgetown, TX 78628Active
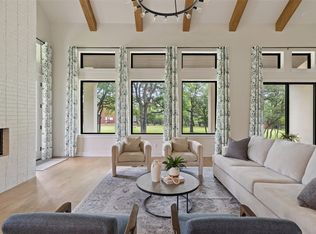 MLS ID #4232662, Jenny Law, Kuper Sotheby's Int'l Realty. Unlock MLS
- $1,395,0004 bd5 ba3.4k sqft903 Flint Ridge Trl, Georgetown, TX 78628Active
 MLS ID #9921502, Tommy Cokins, Tommy Cokins, Broker. Unlock MLS
- $1,799,9984 bd5 ba3.5k sqft113 Birdstone Ln, Georgetown, TX 78628Active
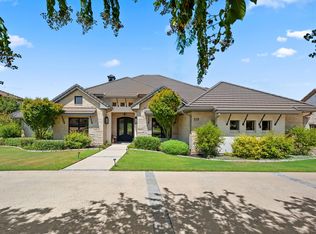 MLS ID #1478216, Chris de Keratry, CT Realty. Unlock MLS
- $1,225,7504 bd5 ba3.2k sqft1009 Flint Ridge Trl, Georgetown, TX 78628ActiveMLS ID #5469659, Matt Kemps, Serhant Texas, LLC. Unlock MLS
- $1,150,0004 bd4 ba3.4k sqft127 Lazy Creek Dr, Georgetown, TX 78628ActiveMLS ID #4165559, Schuyler Williamson, Keller Williams Realty. Unlock MLS
- $1,299,9954 bd5 ba3.6k sqft232 Rosetta Loop, Liberty Hill, TX 78642ActiveMLS ID #7494964, Tanya Kerr, KWLS - T. Kerr Property Group. Unlock MLS
- $899,0004 bd5 ba3.8k sqft109 Charmstone Ln, Georgetown, TX 78628ActiveMLS ID #6908093, Gene Arant, Keller Williams - Lake Travis. Unlock MLS
- $850,0004 bd4 ba3k sqft314 Ridge View Dr, Georgetown, TX 78628ActiveMLS ID #5834386, Ian Grossman, Douglas Elliman Real Estate. Unlock MLS
- $1,425,0005 bd6 ba4.3k sqft2033 Portobello Rd, Leander, TX 78641ActiveMLS ID #7960415, David Ramirez, Compass RE Texas, LLC. Unlock MLS
- $1,300,0004 bd5 ba3.7k sqft210 Saddlebred Ln, Georgetown, TX 78633ActiveMLS ID #8634982, Cameron Freeman, The Stacy Group, LLC. Unlock MLS
- $1,499,9005 bd6 ba5k sqft1804 Morning Mist Dr, Georgetown, TX 78628ActiveMLS ID #4991179, Ben Caballero, HomesUSA.com. Unlock MLS
- $1,149,0004 bd4 ba3.5k sqft1134 Woodpark Ln, Georgetown, TX 78633ActiveMLS ID #2553394, Bryan Thomas, Kuper Sotheby's Int'l Realty. Unlock MLS
- $997,0003 bd5 ba3.6k sqft105 Taylor Creek Way, Liberty Hill, TX 78642ActiveMLS ID #4134114, Amy Gandy, AGandy & Co.. Unlock MLS
