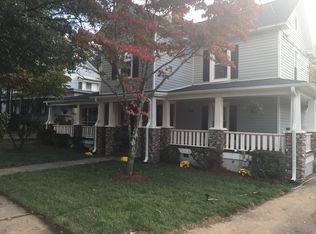
Welcome home to 8066 Broad Street, where the charm of Rural Hall's past meets the ease of modern living. For decades, this home has been part of the story of the community, standing as a place where life's everyday moments became lasting memories. A wraparound porch welcomes you home, while inside, the dining room showcases gorgeous wood trim and built-in china cabinets that reflect the craftsmanship of an earlier era. Thoughtful updates, including an updated kitchen, fresh paint, updated lighting, a newer roof, and heat pump, honor the home's history while preparing it for the future. Step outside to enjoy the rock fish pond and outdoor fireplace, creating a wonderful setting for gathering with family and friends. The concrete driveway and refreshed exterior add to the home's welcoming presence. Now, a new chapter is ready to begin at 8066 Broad Street. Agent is related to seller.
For sale
Price cut: $19.1K (7/31)
$399,900
8066 Broad St, Rural Hall, NC 27045
3beds
3,252sqft
Stick/Site Built, Residential, Single Family Residence
Built in 1886
0.36 Acres Lot
$395,100 Zestimate®
$--/sqft
$-- HOA
What's special
- 139 days
- 1,197
- 99
Zillow last checked:
Listing updated:
Listed by:
Lisa Hill 336-310-6618,
Keller Williams Realty Elite
Source: Triad MLS,MLS#: 1222495
Facts & features
Interior
Bedrooms & bathrooms
- Bedrooms: 3
- Bathrooms: 3
- Full bathrooms: 2
- 1/2 bathrooms: 1
- Main level bathrooms: 2
Primary bedroom
- Level: Main
- Dimensions: 19.17 x 13.5
Bedroom 2
- Level: Second
- Dimensions: 19.08 x 13.33
Bedroom 3
- Level: Second
- Dimensions: 19.17 x 11.67
Den
- Level: Main
- Dimensions: 21.92 x 15.75
Dining room
- Level: Main
- Dimensions: 17.08 x 15.42
Entry
- Level: Main
- Dimensions: 11.25 x 8.75
Kitchen
- Level: Main
- Dimensions: 15.42 x 15.08
Laundry
- Level: Main
- Dimensions: 7.17 x 7.08
Living room
- Level: Main
- Dimensions: 19.08 x 13.5
Other
- Level: Main
- Dimensions: 12.92 x 7.25
Other
- Level: Main
- Dimensions: 16.33 x 9.25
Sunroom
- Level: Main
- Dimensions: 15.75 x 14.5
Heating
- Baseboard, Forced Air, Heat Pump, Multiple Systems, Electric, Oil
Cooling
- Heat Pump
Appliances
- Included: Microwave, Convection Oven, Dishwasher, Double Oven, Free-Standing Range, Electric Water Heater
- Laundry: Dryer Connection, Main Level, Washer Hookup
Features
- Built-in Features, Ceiling Fan(s), Dead Bolt(s), Pantry, Solid Surface Counter
- Flooring: Carpet, Laminate, Tile, Wood
- Doors: Arched Doorways
- Windows: Insulated Windows
- Basement: Unfinished, Basement, Crawl Space
- Attic: Partially Floored,Walk-In
- Number of fireplaces: 5
- Fireplace features: Den, Living Room, Primary Bedroom, See Remarks
Interior area
- Total structure area: 3,465
- Total interior livable area: 3,252 sqft
- Finished area above ground: 3,252
Property
Parking
- Total spaces: 2
- Parking features: Carport, Driveway, Garage, Paved, Attached Carport, Detached
- Attached garage spaces: 2
- Has carport: Yes
- Has uncovered spaces: Yes
Features
- Levels: One and One Half
- Stories: 1
- Patio & porch: Porch
- Exterior features: Balcony
- Pool features: None
- Fencing: Fenced,Privacy
Lot
- Size: 0.36 Acres
- Features: Historic District, Level, Not in Flood Zone
Details
- Additional structures: Storage
- Parcel number: 6910884977
- Zoning: RS9
- Special conditions: Owner Sale
Construction
Type & style
- Home type: SingleFamily
- Architectural style: Traditional
- Property subtype: Stick/Site Built, Residential, Single Family Residence
Materials
- Masonite, Stone, Vinyl Siding, Wood Siding
Condition
- Year built: 1886
Utilities & green energy
- Sewer: Public Sewer
- Water: Public
Community & HOA
Community
- Security: Security Lights, Smoke Detector(s)
HOA
- Has HOA: No
Location
- Region: Rural Hall
Financial & listing details
- Tax assessed value: $351,900
- Annual tax amount: $2,932
- Date on market: 5/28/2026
- Cumulative days on market: 136 days
- Listing agreement: Exclusive Agency
- Listing terms: Cash,Conventional
- Exclusions: Living Room Chandelier Will Be Replaced Prior To Closing. Stone Lions On Front Porch.
Estimated market value
$395,100
$375,000 - $415,000
$1,828/mo
Price history
| Date | Event | Price |
|---|---|---|
| 8/27/2026 | Listed for sale | $399,900 |
Source:  Triad MLS #1222495 Report a problem Triad MLS #1222495 Report a problem | ||
| 8/19/2026 | Pending sale | $399,900 |
Source: Triad MLS #1222495 Report a problem | ||
| 7/31/2026 | Price change | $399,900-4.6% |
Source: Triad MLS #1222495 Report a problem | ||
| 6/26/2026 | Price change | $419,000-4.2% |
Source: Triad MLS #1222495 Report a problem | ||
| 5/29/2026 | Listed for sale | $437,500+41.1% |
Source: Triad MLS #1222495 Report a problem | ||
| 3/4/2022 | Sold | $310,000 |
Source: Triad MLS #1047295 Report a problem | ||
| 2/4/2022 | Pending sale | $310,000 |
Source: Triad MLS #1047295 Report a problem | ||
| 1/25/2022 | Price change | $310,000-4.6% |
Source: Triad MLS #1047295 Report a problem | ||
| 12/10/2021 | Listed for sale | $324,900 |
Source: Triad MLS #1047295 Report a problem | ||
| 11/26/2021 | Pending sale | $324,900 |
Source: Triad MLS #1047295 Report a problem | ||
| 10/29/2021 | Listed for sale | $324,900 |
Source: Triad MLS #1047295 Report a problem | ||
Public tax history
| Year | Property taxes | Tax assessment |
|---|---|---|
| 2025 | $2,932 +86.3% | $351,900 +128.5% |
| 2024 | $1,573 +3% | $154,000 |
| 2023 | $1,527 +2.4% | -- |
| 2022 | $1,492 +0.4% | $150,400 |
| 2021 | $1,486 -4.4% | $150,400 +2% |
| 2020 | $1,554 -0.9% | $147,500 |
| 2019 | $1,569 +2.9% | $147,500 |
| 2018 | $1,524 | $147,500 +5.9% |
| 2016 | $1,524 +108.7% | $139,337 |
| 2015 | $731 | $139,337 |
| 2014 | -- | $139,337 |
| 2013 | -- | $139,337 -2.3% |
| 2012 | -- | $142,669 |
| 2011 | -- | $142,669 |
| 2010 | -- | $142,669 |
| 2009 | -- | $142,669 |
| 2008 | -- | -- |
| 2007 | -- | $128,552 |
| 2006 | -- | $128,552 |
| 2005 | -- | $128,552 -4.3% |
| 2004 | -- | $134,302 |
| 2003 | -- | $134,302 |
| 2002 | -- | $134,302 |
| 2001 | -- | $134,302 +12.2% |
| 2000 | -- | $119,708 |
Find assessor info on the county website
Monthly payment
Est. payment
Payment breakdown
Explore the cost of this home by adjusting the details. Changes won't be saved.Climate risks
Neighborhood: 27045
Similar homes
- $395,0003 bd3 ba2.6k sqft4798 Pfaff Ln, Pfafftown, NC 27040For Sale

 MLS ID #1237791, Naomi Race. Triad MLS
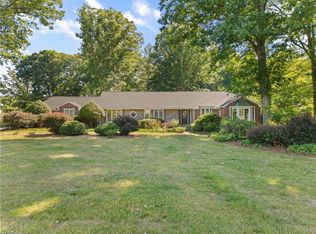
 - $579,9005 bd4 ba3.8k sqft7960 Simmons Rd, Rural Hall, NC 27045For Sale
 MLS ID #1221938, Susan Carter. Triad MLS
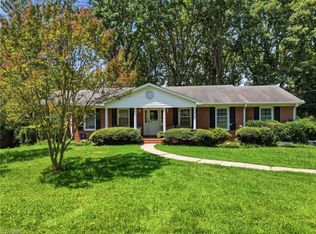
 - $399,0004 bd3 ba3.1k sqft1131 Barclay Ter, Winston Salem, NC 27106For Sale
 MLS ID #1230638, Keith Martin. Triad MLS
 - $305,0003 bd2 ba1.7k sqft2206 Rural Hall Germanton Rd, Rural Hall, NC 27045For Sale
 MLS ID #1234061, Abigail Cook. Triad MLS
 - $369,9003 bd2 ba2.2k sqft5275 Reynolda Rd, Winston Salem, NC 27106For SaleMLS ID #1234082, Amanda Tucker. Triad MLS
- $480,0003 bd3 ba2k sqft5754 Stanleyville Dr, Winston Salem, NC 27105For SaleMLS ID #1230130, Abby Chapman. Triad MLS
- $410,0003 bd3 ba2.1k sqft1525 Cloverdale Ave, Winston Salem, NC 27104For SaleMLS ID #1237247, Abby Atwell. Triad MLS
- $489,9003 bd3 ba2.3k sqft637 Stokesburg Rd, Walnut Cove, NC 27052For SaleMLS ID #1238097, Amanda Tucker. Triad MLS
- $350,0003 bd2 ba1.9k sqft1103 N Peace Haven Rd, Winston Salem, NC 27104For SaleMLS ID #1238121, Evan Gallimore. Triad MLS
- $399,0003 bd3 ba2.2k sqft1734 Lancelot Ln, Winston Salem, NC 27103For SaleMLS ID #1225754, Lisa Parrish. Triad MLS
- $415,0003 bd2 ba2.1k sqft410 N Gordon Dr, Winston Salem, NC 27104For SaleMLS ID #1222083, Dwanna Adams. Triad MLS
- $399,9004 bd3 ba2.6k sqft2801 Brookhill Dr, Winston Salem, NC 27127For SaleMLS ID #1214825, Kayla Bell. Triad MLS
- $399,9003 bd3 ba2.3k sqft401 Wind Haven Ln, Winston Salem, NC 27104For SaleMLS ID #1234673, Cindy Kluttz. Triad MLS
- $317,5003 bd3 ba1.8k sqft4511 Old Rural Hall Rd, Winston Salem, NC 27105For SaleMLS ID #1238551, Tracy Dowling. Triad MLS
- $375,0003 bd3 ba1.9k sqft1366 Pinebluff Rd, Winston Salem, NC 27103For SaleMLS ID #1237596, Katie Trenerowski. Triad MLS
- $450,0003 bd2 ba2k sqft1051 Vernon Ave, Winston Salem, NC 27106For SaleMLS ID #1238001, Olivia Kleinmaier. Triad MLS
- $377,7004 bd3 ba2.5k sqft590 N Peace Haven Rd, Winston Salem, NC 27104For SaleMLS ID #1236440, Chasity Carroll. Triad MLS
- $399,0004 bd3 ba2.5k sqft1803 Lomond St, Winston Salem, NC 27127For SaleMLS ID #1218265, Jennifer Sapp. Triad MLS
- $385,0003 bd3 ba2.4k sqft4819 Gladwyn Dr, Winston Salem, NC 27104For SaleMLS ID #1230780, Joshua Jones. Triad MLS
- $374,9004 bd3 ba2.2k sqft6020 Jeannine Dr, Lewisville, NC 27023For SaleMLS ID #1237224, Micaela Wall. Triad MLS
