COMPLETELY RENOVATED • 3 BEDROOMS • 2-CAR GARAGE • FINISHED BASEMENT
Move-in ready and renovated from top to bottom, this 3-bedroom Rice Lake home delivers the updates buyers are looking for without the hassle of a major renovation. Set on a convenient 0.20-acre city lot, the property features a long list of improvements, including new siding, new roof, new windows, new flooring, and more—giving you the opportunity to move in and enjoy rather than spend years updating.
The main level offers a functional layout with all 3 bedrooms and a full bathroom on one floor, plus main-floor laundry hookups for added convenience and the option for easy single-level living. Downstairs, the finished basement provides valuable additional space with a newly redone family room, spacious dedicated office, and large laundry room with plenty of room for a workshop, hobbies, or additional storage.
Outside, step onto the back deck and enjoy the newly seeded lawn—perfect for relaxing, grilling, or entertaining. A 2-car detached garage provides room for vehicles and storage, while the additional storage shed gives you even more space for tools, lawn equipment, and outdoor gear.
If you're looking for a home where the major updates have already been taken care of, this one is ready to go. Renovated, functional, and move-in ready—come take a look!
For sale
Price cut: $24.9K (10/16)
$275,000
512 E Bracklin Street, Rice Lake, WI 54868
3beds
2,080sqft
Single Family Residence
Built in 1979
8,712 Square Feet Lot
$274,400 Zestimate®
$132/sqft
$-- HOA
What's special
Finished basementCompletely renovatedMain-floor laundry hookupsAdditional storage shedNew roofNew windowsNew siding
- 14 days
- 147
- 8
Zillow last checked:
Listing updated:
Listed by:
Casey Watters 715-719-0555,
Real Estate Solutions
Source: NWWMLS,MLS#: 1605023 Originating MLS: Realtors of Northwestern Wisconsin
Originating MLS: Realtors of Northwestern WisconsinFacts & features
Interior
Bedrooms & bathrooms
- Bedrooms: 3
- Bathrooms: 1
- Full bathrooms: 1
Bedroom
- Description: Bedroom,Flooring: Vinyl
- Level: Main
- Dimensions: 12.00 x 11.00
Bedroom
- Description: Bedroom,Flooring: Vinyl
- Level: Main
- Dimensions: 12.00 x 11.00
Bedroom
- Description: Bedroom,Flooring: Vinyl
- Level: Main
- Dimensions: 10.00 x 10.00
Bathroom
- Description: Bathroom,Flooring: Vinyl
- Level: Main
- Dimensions: 5.00 x 12.00
Dining room
- Description: Dining Area,Flooring: Vinyl
- Level: Main
- Dimensions: 12.00 x 8.00
Family room
- Description: Family Room,Flooring: Vinyl
- Level: Lower
- Dimensions: 24.00 x 24.00
Kitchen
- Description: Kitchen,Flooring: Vinyl
- Level: Main
- Dimensions: 12.00 x 8.00
Laundry
- Description: Laundry Room,Flooring: Concrete
- Level: Lower
- Dimensions: 17.00 x 12.00
Living room
- Description: Living Room,Flooring: Vinyl
- Level: Main
- Dimensions: 15.00 x 15.00
Office
- Description: Office,Flooring: Vinyl
- Level: Lower
- Dimensions: 14.00 x 11.00
Heating
- Baseboard
Cooling
- Ductless
Appliances
- Included: Dishwasher, Electric Water Heater, Other, Oven, Range, Refrigerator, See Remarks
Features
- Basement: Full,Walk-Out Access
- Has fireplace: No
- Fireplace features: None
Interior area
- Total structure area: 2,080
- Total interior livable area: 2,080 sqft
- Finished area above ground: 1,040
- Finished area below ground: 1,040
Property
Parking
- Total spaces: 2
- Parking features: Concrete, Driveway, Detached, Garage
- Garage spaces: 2
- Has uncovered spaces: Yes
Features
- Levels: One
- Stories: 1
- Patio & porch: Deck
- Fencing: None
Lot
- Size: 8,712 Square Feet
Details
- Additional structures: Shed(s)
- Parcel number: 276108941000
- Zoning description: Residential
Construction
Type & style
- Home type: SingleFamily
- Architectural style: One Story
- Property subtype: Single Family Residence
Materials
- Vinyl Siding
- Foundation: Block
Condition
- New construction: No
- Year built: 1979
Utilities & green energy
- Electric: Circuit Breakers
- Sewer: Public Sewer
- Water: Public
Community & HOA
HOA
- Has HOA: No
Location
- Region: Rice Lake
Financial & listing details
- Price per square foot: $132/sqft
- Tax assessed value: $203,600
- Annual tax amount: $3,295
- Date on market: 10/12/2026
- Cumulative days on market: 34 days
- Listing agreement: Exclusive Right To Sell
- Exclusions: Sellers Personal
Estimated market value
$274,400
$261,000 - $288,000
$1,467/mo
Price history
| Date | Event | Price |
|---|---|---|
| 10/16/2026 | Price change | $275,000-8.3%$132/sqft |
Source:  NWWMLS #1605023 Report a problem NWWMLS #1605023 Report a problem | ||
| 9/22/2026 | Listed for sale | $299,900+109.7%$144/sqft |
Source:  WIREX MLS #1605023 Report a problem WIREX MLS #1605023 Report a problem | ||
| 9/12/2025 | Sold | $143,000-4.7%$69/sqft |
Source: NWWMLS #1593065 Report a problem | ||
| 9/6/2025 | Pending sale | $150,000$72/sqft |
Source: WIREX MLS #1593065 Report a problem | ||
| 9/5/2025 | Price change | $150,000-28.5%$72/sqft |
Source: WIREX MLS #1593065 Report a problem | ||
| 7/1/2025 | Listed for sale | $209,900$101/sqft |
Source: WIREX MLS #1593065 Report a problem | ||
Public tax history
| Year | Property taxes | Tax assessment |
|---|---|---|
| 2024 | $3,095 +11% | $179,100 |
| 2023 | $2,789 +11% | $179,100 +36.5% |
| 2022 | $2,513 +0.6% | $131,200 |
| 2021 | $2,499 +8.5% | $131,200 +26.3% |
| 2020 | $2,303 +4.6% | $103,900 |
| 2019 | $2,202 +3.9% | $103,900 |
| 2017 | $2,118 +9.9% | $103,900 +16.7% |
| 2016 | $1,927 -0.6% | $89,000 |
| 2015 | $1,940 +0.7% | $89,000 |
| 2014 | $1,926 +2.9% | $89,000 |
| 2013 | $1,871 -5.6% | $89,000 |
| 2011 | $1,981 | $89,000 +11.1% |
| 2010 | $1,981 +1.5% | $80,100 |
| 2009 | $1,951 | $80,100 |
Find assessor info on the county website
Monthly payment
Est. payment
Payment breakdown
Explore the cost of this home by adjusting the details. Changes won't be saved.Climate risks
Neighborhood: 54868
Nearby schools
Schools provided by the listing agent
- District: Rice Lake Area
Source: NWWMLS. This data may not be complete. We recommend contacting the local school district to confirm school assignments for this home.
Similar homes
- $264,9003 bd2 ba2.1k sqft411 E Coleman Street, Rice Lake, WI 54868For Sale

 MLS ID #1602464, True Kucharski. NWWMLS
 - $274,9003 bd3 ba1.7k sqft326 Mission Drive, Rice Lake, WI 54868For Sale
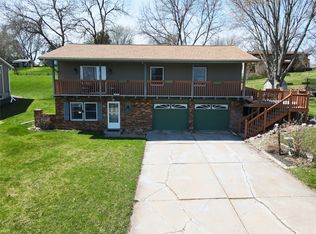 MLS ID #1600144, Casey Watters. NWWMLS
 - $269,9004 bd3 ba2k sqft1006 N Wisconsin Avenue, Rice Lake, WI 54868For Sale
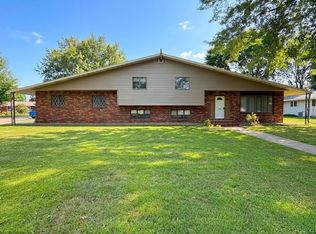 MLS ID #1604871, Casey Watters. NWWMLS
 - $329,9003 bd2 ba2.2k sqft1898 21 1/2 Street, Rice Lake, WI 54868For Sale
 MLS ID #1603903, Scott Rohde. NWWMLS
 - $279,9003 bd1 ba1.3k sqft27 Hatten Avenue, Rice Lake, WI 54868For SaleMLS ID #1604608, Casey Watters. NWWMLS
- $349,9004 bd2 ba2.2k sqft1105 Boehmer Drive, Rice Lake, WI 54868For SaleMLS ID #1604746, Ben Rivard. NWWMLS
- $229,9003 bd2 ba1.5k sqft807 Augusta Street, Rice Lake, WI 54868For SaleMLS ID #1604607, Tara Harycki. NWWMLS
- $348,7003 bd2 ba1.5k sqft300 Carrie Circle, Rice Lake, WI 54868For SaleMLS ID #1605145, Thomas Richie. NWWMLS
- $199,0002 bd1 ba1.6k sqft1831 Montanis Avenue, Rice Lake, WI 54868For SaleMLS ID #1596618, Casey Watters. NWWMLS
- $319,9002 bd2 ba2k sqft1545 21st Avenue, Rice Lake, WI 54868For SaleMLS ID #1606140, Roxanne Woodford. NWWMLS
- $255,0003 bd3 ba1.1k sqft1910 17th Avenue, Rice Lake, WI 54868For SaleMLS ID #1605701, Casey Watters. NWWMLS
- $325,0003 bd1 ba1.4k sqft2473 27 1/2 Street, Rice Lake, WI 54868For SaleMLS ID #1606201, Kortney Nanstad. NWWMLS
- $399,0004 bd4 ba2.7k sqft1972 21 15/16 Street, Rice Lake, WI 54868For SaleMLS ID #1600273, Casey Watters. NWWMLS
- $209,9003 bd2 ba1.2k sqft504 Phipps Avenue, Rice Lake, WI 54868For SaleMLS ID #1605693, Mike Handorf. NWWMLS
- $319,9004 bd2 ba1.8k sqft1203 Lee St, Rice Lake, WI 54868For Sale
 MLS ID #7141932, JP Will, LPT Realty. NorthstarMLS as distributed by MLS GRID
 - $329,9002 bd1 ba1.3k sqft2171 A 21 1/8 Street, Rice Lake, WI 54868For SaleMLS ID #1603365, Michael Jensen. NWWMLS
- $205,0003 bd1 ba1.1k sqft15 E John Street, Rice Lake, WI 54868For SaleMLS ID #1605731, Victoria Kerian. NWWMLS
- $379,9004 bd3 ba2.4k sqft2030 22 3/8 Avenue, Rice Lake, WI 54868For SaleMLS ID #1598632, Romaine Quinn. NWWMLS
- $360,9003 bd3 ba1.9k sqft2902 Moon Lake Drive, Rice Lake, WI 54868For SaleMLS ID #1604559, Rick & Cherie Jenkins. NWWMLS
- $245,0003 bd2 ba2.1k sqft1320 W Poplar Avenue, Cameron, WI 54822For SaleMLS ID #1606084, Casey Watters. NWWMLS
