Stunning Fully Remodeled Ranch-Style Home – Move-In Ready! Welcome home to this impressive 3-bedroom, 2-full-bath ranch-style home, completely remodeled from floor to ceiling with modern finishes and thoughtful upgrades throughout! Step inside and discover an inviting open-concept, split-bedroom floor plan designed for comfort, functionality, and privacy. The spacious living area flows seamlessly into a stylish kitchen featuring elegant quartz countertops, brand-new cabinetry, and luxurious vinyl flooring. Both full bathrooms have been completely remodeled, showcasing updated finishes and contemporary touches that complement the home’s fresh, modern appeal. The welcoming front porch makes a lasting first impression with its brand-new modern wood railing accented by sleek black iron details, adding distinctive character and exceptional curb appeal. One of this property’s standout features is the impressive 28’ x 40’ detached workshop and double garage! Whether you need space for vehicles, hobbies, additional storage, or weekend projects, this versatile building offers endless possibilities. From the meticulously renovated interior and desirable split-bedroom layout to the spacious detached workshop and double garage, this home offers an outstanding combination of style, comfort, and functionality. Completely remodeled and ready for its new owners! This is one home you don’t want to miss. Schedule your private showing today!
Active
$319,777
807 Glenn Springs Rd, Pacolet, SC 29372
3beds
1,563sqft
Single Family Residence
Built in 1992
0.61 Acres Lot
$318,000 Zestimate®
$205/sqft
$-- HOA
What's special
Modern finishesWelcoming front porchDesirable split-bedroom layoutBrand-new modern wood railingStylish kitchenElegant quartz countertopsThoughtful upgrades throughout
- 10 days
- 1,554
- 29
Likely to sell faster than
Zillow last checked:
Listing updated:
Listed by:
Karen Hollifield 864-809-9307,
Ponce Realty Group
Source: SAR as distributed by MLS GRID,MLS#: 342875
Facts & features
Interior
Bedrooms & bathrooms
- Bedrooms: 3
- Bathrooms: 2
- Full bathrooms: 2
Rooms
- Room types: Breakfast Area, Comb. Living & Din Room, Workshop
Heating
- Forced Air, Heat Pump, Electricity
Cooling
- Central Air, Heat Pump, Electricity
Appliances
- Included: Dishwasher, Range, Refrigerator, Electric Water Heater
- Laundry: 1st Floor, Electric Dryer Hookup, Washer Hookup
Features
- Ceiling Fan(s), Ceiling - Smooth, Open Floorplan, Pantry
- Flooring: Luxury Vinyl
- Has fireplace: No
Interior area
- Total interior livable area: 1,563 sqft
- Finished area above ground: 1,563
- Finished area below ground: 0
Video & virtual tour
Property
Parking
- Total spaces: 2
- Parking features: Detached, Detached Garage - 1-2 Car, Workshop in Garage, Detached Garage
- Garage spaces: 2
Features
- Levels: One
- Stories: 1
- Patio & porch: Deck, Porch
Lot
- Size: 0.61 Acres
- Features: Level
- Topography: Level
Details
- Parcel number: 3330006007
Construction
Type & style
- Home type: SingleFamily
- Architectural style: Ranch
- Property subtype: Single Family Residence
Materials
- Masonite, Wood Siding
- Foundation: Crawl Space
- Roof: Architectural
Condition
- New construction: No
- Year built: 1992
Utilities & green energy
- Sewer: Septic Tank
- Water: Public
Community & HOA
Community
- Subdivision: None
HOA
- Has HOA: No
Location
- Region: Pacolet
Financial & listing details
- Price per square foot: $205/sqft
- Tax assessed value: $226,900
- Annual tax amount: $1,563
- Date on market: 10/16/2026
Estimated market value
$318,000
$302,000 - $334,000
$1,544/mo
Price history
| Date | Event | Price |
|---|---|---|
| 10/16/2026 | Listed for sale | $319,777+40.9%$205/sqft |
Source:  SAR as distributed by MLS GRID #342875 Report a problem | ||
| 11/8/2024 | Sold | $227,000$145/sqft |
Source: SAR as distributed by MLS GRID #315609 Report a problem | ||
| 9/25/2024 | Pending sale | $227,000$145/sqft |
Source: SAR as distributed by MLS GRID #315609 Report a problem | ||
| 9/16/2024 | Listed for sale | $227,000$145/sqft |
Source: SAR as distributed by MLS GRID #315609 Report a problem | ||
Public tax history
| Year | Property taxes | Tax assessment |
|---|---|---|
| 2025 | -- | $9,076 +89% |
| 2024 | $530 | $4,803 |
| 2023 | $530 | $4,803 +15% |
| 2022 | -- | $4,177 |
| 2021 | -- | $4,177 |
| 2020 | -- | $4,177 |
| 2019 | -- | $4,177 |
| 2018 | $396 | $4,177 +15% |
| 2017 | $396 +26% | $3,632 |
| 2016 | $314 -50.1% | $3,632 |
| 2015 | $629 +2.5% | $3,632 |
| 2014 | $614 | $3,632 |
| 2013 | -- | $3,632 |
| 2012 | -- | -- |
| 2011 | -- | $3,246 |
| 2010 | -- | $3,246 |
| 2009 | -- | $3,246 -1.3% |
| 2008 | -- | $3,289 +15% |
| 2006 | $641 | $2,860 |
| 2005 | -- | $2,860 |
| 2004 | $640 +3.7% | $2,860 |
| 2003 | $617 | $2,860 +4.8% |
| 2002 | -- | $2,730 |
| 2001 | $546 +5.6% | $2,730 |
| 2000 | $517 | $2,730 |
Find assessor info on the county website
Monthly payment
Est. payment
Payment breakdown
Explore the cost of this home by adjusting the details. Changes won't be saved.Climate risks
Neighborhood: 29372
Nearby schools
Schools provided by the listing agent
- Elementary: 3-Pacolet Pr
- Middle: 3-Pacolet Middle
- High: 3-Broome High
Source: SAR as distributed by MLS GRID. This data may not be complete. We recommend contacting the local school district to confirm school assignments for this home.
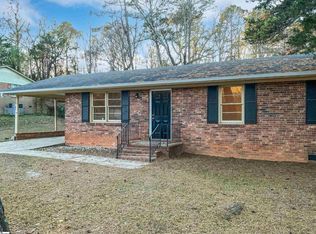
Similar homes
- $249,9003 bd2 ba1.8k sqft470 Hillbrook Cir, Pacolet, SC 29372For Sale
 MLS ID #343102, John Fravel, Keller Williams Realty. SAR as distributed by MLS GRID
- $319,9003 bd2 ba1.2k sqft250 Bryant Rd, Pacolet, SC 29372For Sale
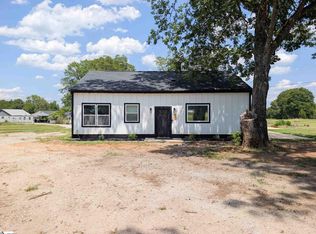 MLS ID #1605901, Valentina Ragozinski, Affinity Group Realty. Greater Greenville AOR
- $299,0002 bd2 ba1.6k sqft210/220 Willow St, Pacolet, SC 29372For Sale
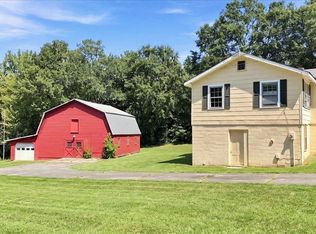 MLS ID #341490, Preston Inglee, Century 21 Blackwell & Co. SAR as distributed by MLS GRID
- $249,9003 bd2 ba1.3k sqft261 Gaston St, Pacolet, SC 29372For Sale
 MLS ID #340601, Nicholas J Huscroft, Chosen Realty LLC. SAR as distributed by MLS GRID
