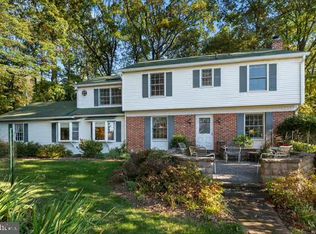
Welcome to 8084 Goshen Road, a very special 5-bedroom, 4.5 bath home nestled on four beautifully landscaped acres in the heart of Willistown and Radnor Hunt Country. Located at the end of a long, gorgeously planted winding lane, this distinctive home offers exceptional privacy, a peaceful setting, and a wonderfully flexible floor plan. With multiple living spaces, an indoor lap pool, and beautiful grounds, this is a property unlike any other. A two-story entry foyer with gorgeous tile flooring welcomes you into the home. The living room features a wood-burning fireplace and striking brick accent wall. The spacious formal dining room is conveniently located between the living room and kitchen and includes a butler's pantry with an ice maker. The fabulous kitchen offers upgraded cabinetry and granite countertops and opens to the family room, highlighted by a floor-to-ceiling stone wood-burning fireplace. A doorway leads to a wonderful, low-maintenance two-tier deck overlooking the beautifully landscaped grounds, ideal for outdoor dining, grilling, entertaining, or simply relaxing. Throughout the home, vaulted ceilings, skylights, hardwood and tile flooring, and distinctive architectural details create a warm and inviting atmosphere. Large windows provide abundant natural light and gorgeous views of the surrounding property. The first-floor owner's suite is perfectly situated in its own private section of the home, separate from the main living areas. It features a private bathroom with a separate makeup area, an enormous walk-in closet and a doorway to a private fieldstone patio. An additional bedroom on this level is serviced by a tiled full hall bathroom. The finished lower level offers a spacious second family room or den with its own floor-to-ceiling stone wood-burning fireplace. Two additional bedrooms and a full hall bathroom provide excellent accommodations for family or guests. A large unfinished section offers plenty of storage. One of the home's most special features is its indoor lap pool, accessible from both the main-level living room and lower-level family room. Enjoy swimming, exercising, or relaxing year-round, regardless of the weather. A spacious tiled laundry room with built-in cabinetry, a laundry tub, and washer and dryer connects the main residence to the three-car garage. Above the garage is a tremendous two-room bonus area with a separate entrance from the driveway, a full bathroom, and washer/dryer hookup. This versatile space offers possibilities for extended family, an in-law or au pair suite, guest accommodations, or home office. The four-acre grounds are truly spectacular. Lovingly cultivated by the owner over the decades, the property offers a remarkable variety of mature trees, flowering shrubs, ornamental plantings, and established gardens. Beautiful stone walls and walkways complement the landscaping, creating a private, park-like setting with wonderful views in every direction. This is truly a home for all seasons. Enjoy beautiful views from every window. Located in Willistown Township, known for its preserved open space and beautiful countryside, the property offers the tranquility of country living with convenient access to the shops, restaurants, and amenities of the Main Line and surrounding communities. Situated within the highly regarded Great Valley School District, 8084 Goshen Road offers a rare combination of privacy, acreage, architectural character, and flexible living arrangements. This is it. Welcome home!
Accepting backups
$1,325,000
8084 Goshen Rd, Malvern, PA 19355
5beds
4,870sqft
Single Family Residence
Built in 1981
4 Acres Lot
$1,286,400 Zestimate®
$272/sqft
$-- HOA
What's special
Wonderfully flexible floor planMultiple living spacesIndoor lap poolDistinctive architectural detailsArchitectural characterThree-car garageFlexible living arrangements
- 20 days
- 2,738
- 200
Likely to sell faster than
Zillow last checked:
Listing updated:
Listed by:
John Collins 610-640-9307,
RE/MAX Main Line - Devon 6106409300
Source: Bright MLS,MLS#: PACT2138484
Facts & features
Interior
Bedrooms & bathrooms
- Bedrooms: 5
- Bathrooms: 5
- Full bathrooms: 4
- 1/2 bathrooms: 1
- Main level bathrooms: 3
- Main level bedrooms: 2
Basement
- Area: 0
Heating
- Heat Pump, Electric
Cooling
- Central Air, Electric
Appliances
- Included: Electric Water Heater
- Laundry: Main Level
Features
- Basement: Full
- Number of fireplaces: 3
Interior area
- Total structure area: 4,870
- Total interior livable area: 4,870 sqft
- Finished area above ground: 4,870
- Finished area below ground: 0
Property
Parking
- Total spaces: 13
- Parking features: Inside Entrance, Attached, Driveway
- Attached garage spaces: 3
- Uncovered spaces: 10
Accessibility
- Accessibility features: None
Features
- Levels: Two
- Stories: 2
- Patio & porch: Deck
- Has private pool: Yes
- Pool features: Indoor, Lap, Private
Lot
- Size: 4 Acres
Details
- Additional structures: Above Grade, Below Grade
- Parcel number: 5406 0041.0100
- Zoning: R10
- Special conditions: Standard
Construction
Type & style
- Home type: SingleFamily
- Architectural style: Contemporary
- Property subtype: Single Family Residence
Materials
- Frame
- Foundation: Block
Condition
- New construction: No
- Year built: 1981
Utilities & green energy
- Sewer: On Site Septic
- Water: Well
Community & HOA
Community
- Subdivision: None Available
HOA
- Has HOA: No
Location
- Region: Malvern
- Municipality: WILLISTOWN TWP
Financial & listing details
- Price per square foot: $272/sqft
- Tax assessed value: $357,780
- Annual tax amount: $11,285
- Date on market: 10/23/2026
- Listing agreement: Exclusive Right To Sell
- Inclusions: Washer, Dryer, Refrigerator, Window Treatments
- Exclusions: Mirror Above Tub In Owners Bathroom, Mirrow Above Sink In Main Level Hall Bathroom
- Ownership: Fee Simple
Estimated market value
$1,286,400
$1.22M - $1.35M
$7,195/mo
Price history
| Date | Event | Price |
|---|---|---|
| 10/23/2026 | Listed for sale | $1,325,000$272/sqft |
Source:  Bright MLS #PACT2138484 Report a problem | ||
Public tax history
| Year | Property taxes | Tax assessment |
|---|---|---|
| 2026 | $10,971 +2.9% | $357,780 |
| 2025 | $10,667 +2.1% | $357,780 |
| 2024 | $10,448 +2.5% | $357,780 |
| 2023 | $10,194 +2.7% | $357,780 |
| 2022 | $9,929 +2.1% | $357,780 |
| 2021 | $9,728 +295.9% | $357,780 |
| 2020 | $2,458 -73.5% | $357,780 |
| 2019 | $9,282 +1.9% | $357,780 |
| 2018 | $9,105 +9900.2% | $357,780 |
| 2017 | $91 -98.9% | $357,780 |
| 2016 | $8,104 | $357,780 |
| 2015 | $8,104 | $357,780 |
| 2014 | $8,104 | $357,780 |
| 2013 | -- | $357,780 |
| 2012 | -- | $357,780 |
| 2011 | -- | $357,780 |
| 2010 | -- | $357,780 |
| 2009 | -- | $357,780 |
| 2008 | -- | $357,780 |
| 2007 | -- | $357,780 |
| 2006 | -- | $357,780 |
| 2005 | -- | $357,780 |
| 2004 | -- | $357,780 |
| 2003 | -- | $357,780 |
| 2000 | -- | $357,780 |
Find assessor info on the county website
Monthly payment
Est. payment
Payment breakdown
Explore the cost of this home by adjusting the details. Changes won't be saved.Climate risks
Neighborhood: 19355
Nearby schools
Schools provided by the listing agent
- Middle: Great Valley M.s.
- High: Great Valley
- District: Great Valley
Source: Bright MLS. This data may not be complete. We recommend contacting the local school district to confirm school assignments for this home.
Similar homes
- $1,500,0005 bd6 ba4.4k sqft10 Allyssa Cir, Malvern, PA 19355For Sale
 MLS ID #PACT2137756, Marybeth Bowman, BHHS Fox & Roach Wayne-Devon. Bright MLS
- $885,0004 bd3 ba3k sqft912 Warrior Rd, Malvern, PA 19355For Sale
 MLS ID #PACT2138836, Wendy Caruso, Coldwell Banker Realty. Bright MLS
- $1,799,0005 bd5 ba6.2k sqft769 S Warren Ave, Malvern, PA 19355For Sale
 MLS ID #PACT2136348, Richard Downes, BHHS Fox & Roach Wayne-Devon. Bright MLS
- $975,0004 bd3 ba2.7k sqft3 Oak Tree Ln, Malvern, PA 19355For Sale
 MLS ID #PACT2136932, Bill Davison, Davison Realtors Inc. Bright MLS
- $1,685,0004 bd5 ba5.1k sqft711 Chelsea Cir, West Chester, PA 19380For SaleMLS ID #PACT2139024, Jackie DiAntonio, Keller Williams Main Line. Bright MLS
- $1,112,5004 bd4 ba3.7k sqft14 Smedley Dr, Newtown Square, PA 19073For SaleMLS ID #PACT2137828, KIRBY-JAY JOHN, Corner House Realty. Bright MLS
- $1,650,0003 bd4 ba4.3k sqft36 Rabbit Run Rd, Malvern, PA 19355For SaleMLS ID #PACT2110482, Marion Dinofa, Compass RE. Bright MLS
- $998,0005 bd4 ba3.4k sqft135 Summit Rd, Malvern, PA 19355For SaleMLS ID #PACT2131698, Nikki Hartshorn, Coldwell Banker Realty. Bright MLS
- $1,290,0005 bd5 ba4.6k sqft235 Weatherhill Dr, West Chester, PA 19382For SaleMLS ID #PACT2136448, Ingmar Centurion, Crown Homes Real Estate. Bright MLS
- $1,595,0005 bd5 ba5k sqft115 Carnoustie Way, Media, PA 19063For SaleMLS ID #PADE2126342, Janet Busillo, EXP Realty, LLC. Bright MLS
- $900,0004 bd4 ba3k sqft100 Bridge St, Malvern, PA 19355For SaleMLS ID #PACT2139020, Kari Kent, Keller Williams Realty Devon-Wayne. Bright MLS
- $799,9004 bd3 ba2.6k sqft1555 Sugartown Rd, Paoli, PA 19301For SaleMLS ID #PACT2139518, Ralph Iacovino, BHHS Fox & Roach Malvern-Paoli. Bright MLS
- $899,0004 bd3 ba2.5k sqft4 Crumley Ave, Malvern, PA 19355For SaleMLS ID #PACT2136078, Meghan Chorin, Compass RE. Bright MLS
- $914,9004 bd3 ba4.4k sqft1606 E Glenmont Ln, West Chester, PA 19380For SaleMLS ID #PACT2135896, Karen Boyd, Long & Foster Real Estate, Inc.. Bright MLS
- $1,450,0003 bd3 ba2.8k sqft511 Walnut Hill Rd, West Chester, PA 19382New ConstructionMLS ID #PACT2132954, Wayne Megill, Keller Williams Real Estate - West Chester. Bright MLS
- $919,9004 bd4 ba4.7k sqft1627 E Strasburg Rd, West Chester, PA 19380For SaleMLS ID #PACT2135772, John Cannon, KW Greater West Chester. Bright MLS
- $899,9005 bd3 ba4.1k sqft1591 Middletown Rd, Glen Mills, PA 19342For SaleMLS ID #PADE2124660, Linda Burgwin, Howard Hanna Real Estate Services. Bright MLS
- $1,450,0005 bd4 ba5.3k sqft1005 Hidden Hollow Ln, West Chester, PA 19380For SaleMLS ID #PACT2135566, Mr. Gary A Mercer SR., LPT Realty, LLC. Bright MLS
- $860,0005 bd3 ba3.7k sqft1536 Sleepy Hollow Ln, West Chester, PA 19380For SaleMLS ID #PACT2138744, Mr. Gary A Mercer SR., LPT Realty, LLC. Bright MLS
