
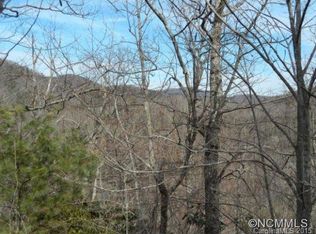
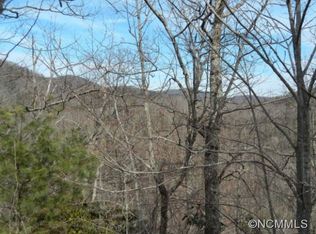
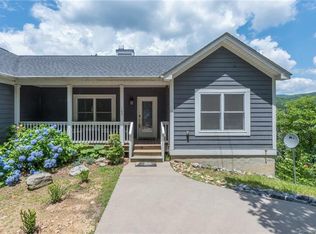
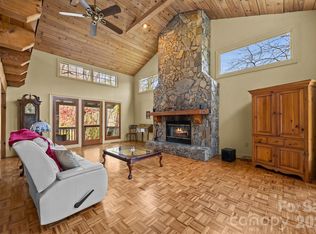
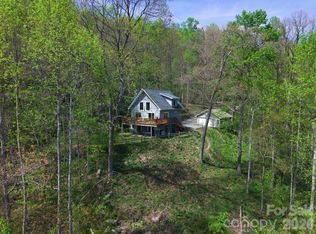
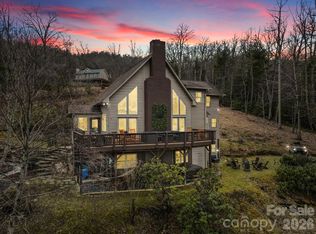
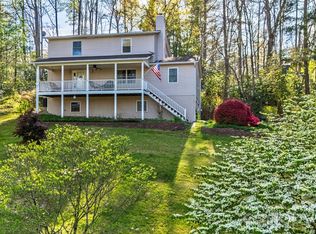
Perched at 3,500 feet between Fairview and Black Mountain, this stunning mountain retreat offers sweeping views and luxurious comfort in the heart of WNC. Recently renovated inside and out, the home features new HVAC, tankless water heater, fresh paint, and designer finishes throughout. The main level welcomes you with an open floor plan, stone fireplace, and a chef’s kitchen with custom cabinetry, imported European doors, butler’s pantry, and heated tile floors. The primary suite has direct access to the deck with breathtaking views, and includes a spa-like bath with soaking tub, tile shower, dual vanity, and antique barn doors. Upstairs, a spacious loft, two bedrooms, and full bath provide ample guest space, while the finished basement adds a bonus room for sleeping or rec room, full bath, and laundry. Outside, enjoy wraparound decks on three sides, a hot tub, and a wooded fire pit—perfect for entertaining, stargazing, or quiet mornings with coffee. Sold fully turn-key, this home is ideal as a short term rental or your own private mountain sanctuary.
Active
Price cut: $26K (3/23)
$799,000
94 Davey Crockett Rd, Fairview, NC 28730
3beds
2,583sqft
Est.: Get pre-qualified
Single Family Residence
Built in 2006
1 Acres Lot
$780,000 Zestimate®
$309/sqft
$50/mo HOA
What's special
Stone fireplaceDesigner finishesHot tubLuxurious comfortSpacious loftWraparound decksTile shower
- 234 days |
- 318 |
- 26 |
Zillow last checked:
Listing updated:
Listing Provided by:
Justin Grogan Justin@AVLRealEstateAdvisor.com,
Keller Williams Professionals
Source: Canopy MLS as distributed by MLS GRID,MLS#: 4310188
Tour with a local agent
Facts & features
Interior
Bedrooms & bathrooms
- Bedrooms: 3
- Bathrooms: 4
- Full bathrooms: 3
- 1/2 bathrooms: 1
- Main level bedrooms: 1
Primary bedroom
- Level: Main
Bedroom s
- Level: Upper
Bedroom s
- Level: Upper
Bathroom full
- Level: Main
Bathroom half
- Level: Main
Bathroom full
- Level: Upper
Bathroom full
- Level: Basement
Other
- Level: Basement
Dining room
- Level: Main
Kitchen
- Level: Main
Laundry
- Level: Basement
Living room
- Level: Main
Loft
- Level: Upper
Heating
- Heat Pump, Propane
Cooling
- Ceiling Fan(s), Heat Pump
Appliances
- Included: Dishwasher, Disposal, Down Draft, Gas Range, Microwave, Refrigerator, Tankless Water Heater, Wall Oven, Washer/Dryer
- Laundry: In Basement, Laundry Chute, Laundry Room, Lower Level
Features
- Built-in Features, Soaking Tub, Hot Tub, Kitchen Island, Open Floorplan, Pantry, Walk-In Pantry
- Flooring: Carpet, Tile, Vinyl, Wood
- Doors: Insulated Door(s)
- Windows: Insulated Windows, Window Treatments
- Basement: Basement Garage Door,Exterior Entry,Finished,Interior Entry
- Attic: Walk-In
- Fireplace features: Family Room, Fire Pit, Gas Log, Gas Vented, Propane
Interior area
- Total structure area: 2,019
- Total interior livable area: 2,583 sqft
- Finished area above ground: 2,019
- Finished area below ground: 564
Video & virtual tour
Property
Parking
- Total spaces: 6
- Parking features: Driveway, Attached Garage, Garage Door Opener
- Attached garage spaces: 2
- Uncovered spaces: 4
Accessibility
- Accessibility features: Two or More Access Exits
Features
- Levels: Two
- Stories: 2
- Patio & porch: Covered, Deck, Front Porch, Wrap Around
- Exterior features: Fire Pit
- Has spa: Yes
- Spa features: Heated, Interior Hot Tub
- Has view: Yes
- View description: Long Range, Mountain(s), Year Round
Lot
- Size: 1 Acres
- Features: Private, Wooded, Views
Details
- Parcel number: 061722360300000
- Zoning: OU
- Special conditions: Standard
Construction
Type & style
- Home type: SingleFamily
- Architectural style: Cottage
- Property subtype: Single Family Residence
Materials
- Fiber Cement, Stone
Condition
- New construction: No
- Year built: 2006
Utilities & green energy
- Sewer: Septic Installed
- Water: Well
- Utilities for property: Propane
Community & HOA
Community
- Subdivision: Wildflower Ridge
HOA
- Has HOA: Yes
- HOA fee: $600 annually
- HOA name: Wildflower Ridge HOA
Location
- Region: Fairview
Financial & listing details
- Price per square foot: $309/sqft
- Tax assessed value: $631,800
- Annual tax amount: $4,353
- Date on market: 10/8/2025
- Cumulative days on market: 218 days
- Listing terms: Cash,Conventional
- Exclusions: All furnishings included except black chair and ottoman upstairs
- Road surface type: Asphalt, Paved
Estimated market value
$780,000
$741,000 - $819,000
$3,251/mo
Price history
| Date | Event | Price |
|---|---|---|
| 3/23/2026 | Price change | $799,000-3.2%$309/sqft |
Source:  Canopy MLS as distributed by MLS GRID #4310188 Report a problem Canopy MLS as distributed by MLS GRID #4310188 Report a problem | ||
| 11/3/2025 | Price change | $825,000-2.9%$319/sqft |
Source: Canopy MLS as distributed by MLS GRID #4310188 Report a problem | ||
| 10/8/2025 | Listed for sale | $850,000-5%$329/sqft |
Source: Canopy MLS as distributed by MLS GRID #4310188 Report a problem | ||
| 5/1/2025 | Listing removed | $895,000$346/sqft |
Source: Canopy MLS as distributed by MLS GRID #4152707 Report a problem | ||
| 3/20/2025 | Price change | $895,000-10.5%$346/sqft |
Source: Canopy MLS as distributed by MLS GRID #4152707 Report a problem | ||
| 1/29/2025 | Price change | $999,500-7%$387/sqft |
Source: Canopy MLS as distributed by MLS GRID #4152707 Report a problem | ||
| 11/22/2024 | Price change | $1,075,000-1.8%$416/sqft |
Source: Canopy MLS as distributed by MLS GRID #4152707 Report a problem | ||
| 9/21/2024 | Price change | $1,095,000-0.9%$424/sqft |
Source: Canopy MLS as distributed by MLS GRID #4152707 Report a problem | ||
| 8/12/2024 | Price change | $1,105,000-1.8%$428/sqft |
Source: Canopy MLS as distributed by MLS GRID #4152707 Report a problem | ||
| 6/28/2024 | Listed for sale | $1,125,000+53.7%$436/sqft |
Source: Canopy MLS as distributed by MLS GRID #4152707 Report a problem | ||
| 11/22/2022 | Sold | $731,925-2.4%$283/sqft |
Source: Canopy MLS as distributed by MLS GRID #3882685 Report a problem | ||
| 10/22/2022 | Contingent | $749,925$290/sqft |
Source: Canopy MLS as distributed by MLS GRID #3882685 Report a problem | ||
| 10/20/2022 | Price change | $749,9250%$290/sqft |
Source: Canopy MLS as distributed by MLS GRID #3882685 Report a problem | ||
| 10/13/2022 | Price change | $749,9500%$290/sqft |
Source: Canopy MLS as distributed by MLS GRID #3882685 Report a problem | ||
| 10/11/2022 | Listed for sale | $749,975$290/sqft |
Source: Canopy MLS as distributed by MLS GRID #3882685 Report a problem | ||
| 9/23/2022 | Contingent | $749,975$290/sqft |
Source: Canopy MLS as distributed by MLS GRID #3882685 Report a problem | ||
| 9/16/2022 | Price change | $749,9750%$290/sqft |
Source: Canopy MLS as distributed by MLS GRID #3882685 Report a problem | ||
| 9/7/2022 | Price change | $750,000-6.2%$290/sqft |
Source: Canopy MLS as distributed by MLS GRID #3882685 Report a problem | ||
| 8/30/2022 | Price change | $799,9650%$310/sqft |
Source: Canopy MLS as distributed by MLS GRID #3882685 Report a problem | ||
| 8/10/2022 | Price change | $799,990-5.9%$310/sqft |
Source: Canopy MLS as distributed by MLS GRID #3882685 Report a problem | ||
| 8/3/2022 | Price change | $849,9250%$329/sqft |
Source: Canopy MLS as distributed by MLS GRID #3882685 Report a problem | ||
| 7/22/2022 | Price change | $849,9500%$329/sqft |
Source: Canopy MLS as distributed by MLS GRID #3882685 Report a problem | ||
| 7/14/2022 | Price change | $849,9750%$329/sqft |
Source: Canopy MLS as distributed by MLS GRID #3882685 Report a problem | ||
| 7/12/2022 | Listed for sale | $850,000-4.3%$329/sqft |
Source: Canopy MLS as distributed by MLS GRID #3882685 Report a problem | ||
| 7/6/2022 | Listing removed | -- |
Source: Canopy MLS as distributed by MLS GRID #3859863 Report a problem | ||
| 6/27/2022 | Listed for sale | $888,000+167.5%$344/sqft |
Source: Canopy MLS as distributed by MLS GRID #3859863 Report a problem | ||
| 1/11/2013 | Sold | $332,000+1129.6%$129/sqft |
Source: Canopy MLS as distributed by MLS GRID #NCM519068 Report a problem | ||
| 8/12/2005 | Sold | $27,000$10/sqft |
Source: Public Record Report a problem | ||
Public tax history
| Year | Property taxes | Tax assessment |
|---|---|---|
| 2025 | $4,353 +5% | $635,500 +0.6% |
| 2024 | $4,145 +3.1% | $631,800 |
| 2023 | $4,021 +51.8% | $631,800 +49.4% |
| 2022 | $2,649 | $422,900 |
| 2021 | $2,649 +2.3% | $422,900 +10.9% |
| 2020 | $2,589 | $381,300 |
| 2019 | $2,589 | $381,300 |
| 2018 | $2,589 | $381,300 +20.4% |
| 2017 | $2,589 -1.5% | $316,700 |
| 2016 | $2,627 +10% | $316,700 |
| 2015 | $2,388 +1.3% | $316,700 |
| 2014 | $2,356 | $316,700 |
| 2013 | -- | $316,700 +18.9% |
| 2012 | -- | $266,400 |
| 2011 | -- | $266,400 |
| 2010 | -- | $266,400 |
| 2009 | -- | $266,400 |
Find assessor info on the county website
Monthly payment
Est. payment$--/mo
Payment breakdown
Explore the cost of this home by adjusting the details. Changes won't be saved.
All calculations are estimates and provided by Zillow, Inc. for informational purposes only. Actual amounts may vary.
HOA fees may include property taxes on listings classified as Co-Ops. Contact the listing agent and/or owner for fee details.
Mortgage interest rates are dependent on a number of factors, including credit score, down payment, and repayment length. Interest rate data provided by Zillow Group Marketplace, Inc. as of 1/1/1970 from various mortgage lenders with which we have lead or other similar arrangements; the Estimated Payment is an average of those rates.
See how much you could borrow to make a competitive offer.
Climate risks
Neighborhood: 28730
Getting around
0 / 100
Car-DependentNearby schools
GreatSchools rating
- 7/10Fairview ElementaryGrades: K-5Distance: 5.5 mi
- 7/10Cane Creek MiddleGrades: 6-8Distance: 7.9 mi
- 7/10A C Reynolds HighGrades: PK,9-12Distance: 8.8 mi
Schools provided by the listing agent
- Elementary: Fairview
- Middle: Cane Creek
- High: AC Reynolds
Source: Canopy MLS as distributed by MLS GRID. This data may not be complete. We recommend contacting the local school district to confirm school assignments for this home.
A local agent can set up tours, give advice and negotiate with sellers.
A local lender can help you make sure your offer is ready when you are.

- North Carolina
- Buncombe County
- Fairview
- 28730
- 94 Davey Crockett Rd
Nearby cities
Nearby zip codes
Other Fairview Topics
