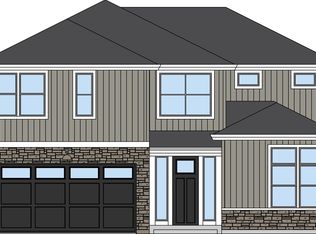
Warm design and intentional livability define the Robinson plan at Gooden Hollow, Adamant Homes’ 8 home community in Bothell. Home 2 is south-facing and ready for move in now. Spacious and bright with high ceilings and clean contemporary finishes, this home is designed for connection and flexibility. The open living and dining areas flow seamlessly into a white cabinet kitchen featuring stainless appliances, quartz counters, and generous prep space. A flexible bedroom or den plus a built-in pocket office provide rare versatility for work, guests, or creative use without sacrificing living space. Upstairs, the primary suite becomes a true retreat with a private sitting room, soaking tub, expansive walk in closet, and direct access to the laundry room for everyday ease. Three additional bedrooms and open bonus loft offer space to gather, unwind, and grow into over time, creating comfort without sacrificing connection. Outside, enjoy a real yard with room to entertain, throw a ball, plant a garden, or relax and unwind. Located minutes from Canyon Park shopping and dining, local parks and trails, Northshore Schools, and convenient I 405 access, Gooden Hollow blends calm with everyday connectivity. Modern layout. Thoughtful flow. Prime Bothell location. Designed for how life actually unfolds. Site Registration Policy - Buyer’s agent must accompany. Photos are from a past community; orientation, finishes, and details vary. DOES NOT MAP - use 21108 9th Ave SE for GPS to community.
Active
Listed by: Epique Realty • Kristi Sundquist
Price cut: $50K (7/23)
$1,494,500
809 211th Place SE, Bothell, WA 98021
5beds
3,105sqft
Single Family Residence
Built in 2026
4,817 Square Feet Lot
$-- Zestimate®
$481/sqft
$112/mo HOA
What's special
Open bonus loftModern layoutClean contemporary finishesWhite cabinet kitchenBuilt-in pocket officeSoaking tubThoughtful flow
- --
- on Zillow
- 121
- views
- 9
- saves
Zillow last checked:
Listing updated:
Listed by:
Kristi Sundquist,
Epique Realty
Source: NWMLS as distributed by MLS GRID,MLS#: 2481676
Facts & features
Interior
Bedrooms & bathrooms
- Bedrooms: 5
- Bathrooms: 3
- Full bathrooms: 2
- 3/4 bathrooms: 1
- Main level bathrooms: 1
- Main level bedrooms: 1
Primary bedroom
- Level: Second
Bedroom
- Level: Second
Bedroom
- Level: Second
Bedroom
- Level: Second
Bedroom
- Level: Main
Bathroom full
- Level: Second
Bathroom full
- Level: Second
Bathroom three quarter
- Level: Main
Bonus room
- Level: Second
Dining room
- Level: Main
Entry hall
- Level: Main
Great room
- Level: Main
Kitchen with eating space
- Level: Main
Utility room
- Level: Second
Heating
- Fireplace, 90%+ High Efficiency, Forced Air, Heat Pump, HRV/ERV System, Electric, Natural Gas
Cooling
- Forced Air, Heat Pump, High Efficiency (Unspecified)
Appliances
- Included: Dishwasher, Disposal, Microwave, Stove(s)/Range(s), Dishwasher(s), Garbage Disposal, Microwave(s), Water Heater: Tier 3 Hybrid Electric Tank, Water Heater Location: Garage
Features
- Bath Off Primary, High Tech Cabling, Pantry
- Flooring: Ceramic Tile, Engineered Hardwood, Carpet
- Basement: None
- Number of fireplaces: 1
- Fireplace features: Gas, Main Level: 1, Fireplace
Interior area
- Total structure area: 3,105
- Total interior livable area: 3,105 sqft
Property
Parking
- Total spaces: 4
- Parking features: Driveway, Attached Garage
- Has attached garage: Yes
- Covered spaces: 2
- Uncovered spaces: 2
Features
- Levels: Two
- Stories: 2
- Entry location: Main
- Patio & porch: Bath Off Primary, Fireplace, High Tech Cabling, Pantry, SMART Wired, Sprinkler System, Walk-In Closet(s), Water Heater
- Has view: Yes
- View description: Territorial
Lot
- Size: 4,817 Square Feet
- Features: Curbs, Open Lot, Sidewalk, Electric Car Charging, Fenced-Fully, Patio
- Topography: Level
Details
- Parcel number: 00373001700506
- Zoning description: Jurisdiction: City
- Special conditions: Standard
Construction
Type & style
- Home type: SingleFamily
- Architectural style: 2 Story
- Property subtype: Single Family Residence
Materials
- Cement Planked, Stone, Wood Siding, Wood Products, Cement Plank
- Foundation: Poured Concrete
- Roof: Composition
Condition
- Under Construction
- New construction: Yes
- Year built: 2026
Details
- Builder name: Adamant Homes
Utilities & green energy
- Electric: Company: Snohomish County PUD
- Sewer: Sewer Connected, Company: Alderwood Water District
- Water: Public, Company: Alderwood Water District
Community & HOA
Community
- Features: CCRs
- Subdivision: North Creek
HOA
- Services included: Common Area Maintenance
- HOA fee: $112 monthly
Location
- Region: Bothell
Financial & listing details
- Price per square foot: $481/sqft
- Date on market: 2/19/2026
- Listing terms: Conventional,FHA,VA Loan
- Inclusions: Dishwasher(s), Garbage Disposal, Microwave(s), Stove(s)/Range(s)
Estimated market value
Not available
Estimated sales range
Not available
Not available
Price history
| Date | Event | Price |
|---|---|---|
| 7/23/2026 | Price change | $1,494,500-3.2%$481/sqft |
Source:  NWMLS as distributed by MLS GRID #2481676 Report a problem NWMLS as distributed by MLS GRID #2481676 Report a problem | ||
| 6/5/2026 | Price change | $1,544,500-4.9%$497/sqft |
Source: NWMLS as distributed by MLS GRID #2481676 Report a problem | ||
| 5/22/2026 | Listed for sale | $1,624,000$523/sqft |
Source: NWMLS as distributed by MLS GRID #2481676 Report a problem | ||
| 5/21/2026 | Pending sale | $1,624,000$523/sqft |
Source: NWMLS as distributed by MLS GRID #2481676 Report a problem | ||
| 3/12/2026 | Price change | $1,624,000-4.4%$523/sqft |
Source: NWMLS as distributed by MLS GRID #2481676 Report a problem | ||
| 2/19/2026 | Listed for sale | $1,699,000$547/sqft |
Source: NWMLS as distributed by MLS GRID #2481676 Report a problem | ||
Public tax history
Tax history is unavailable.
Monthly payment
Est. payment
Payment breakdown
Explore the cost of this home by adjusting the details. Changes won't be saved.Climate risks
Neighborhood: 98021
Nearby schools
Schools provided by the listing agent
- Elementary: Crystal Springs Elem
- Middle: Canyon Park Middle School
- High: Bothell Hs
Source: NWMLS as distributed by MLS GRID. This data may not be complete. We recommend contacting the local school district to confirm school assignments for this home.
Similar homes
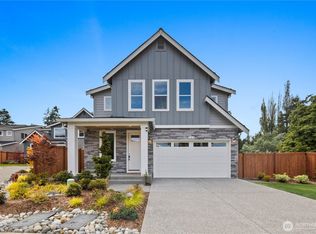
- $1,499,0005 bd3 ba3.1k sqftGooden Hollow, Bothell, WA 98021Active
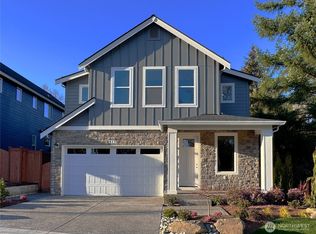 MLS ID #2498463, Kristi Sundquist. NWMLS as distributed by MLS GRID
 - $1,445,0005 bd3 ba2.5k sqftGooden Hollow, Bothell, WA 98021Active
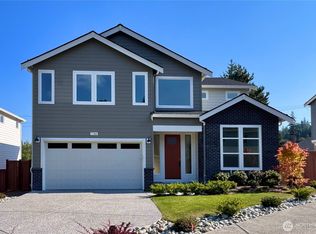 MLS ID #2509330, Kristi Sundquist. NWMLS as distributed by MLS GRID
 - $1,631,5005 bd3 ba3k sqft25 213th Place SW, Bothell, WA 98021Active
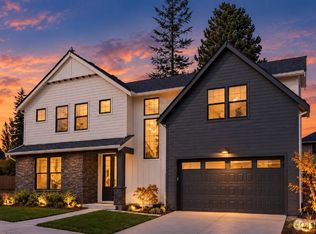 MLS ID #2509147, Nick Pallis. NWMLS as distributed by MLS GRID
 - $1,595,0004 bd4 ba3.2k sqft4129 187th Place SE, Bothell, WA 98012Active
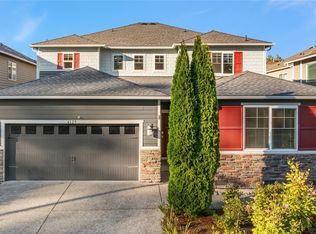 MLS ID #2590831, Amina Munkh. NWMLS as distributed by MLS GRID
