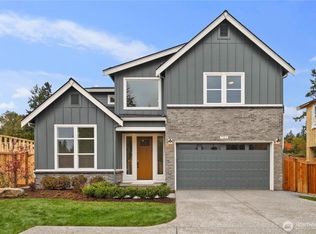
Modern elegance and everyday functionality define Gooden Hollow, an exclusive eight home community by Adamant Homes in Bothell’s Canyon Park corridor. The Gilbert plan on homesite 7 is north facing and ready for move in now. It offers bright interiors, seamless flow, and elevated finishes throughout. The main level features a light filled great room, open dining with backyard access, a guest bedroom, AND a dedicated den that works beautifully as a home office or creative space - so rare to find both in a home of this size! The kitchen anchors the home with quartz surfaces, a statement island, full height cabinetry, generous storage, and refined finishes that elevate daily living and effortless entertaining. Upstairs, the primary suite offers a private sitting room and spa inspired bath. Four additional bedrooms, an open bonus loft, and upper level laundry create the layout today’s lifestyles demand, balancing connection and separation where it matters most. Outside, a private patio and fully landscaped yard extend the living space. Minutes from Canyon Park shopping and dining, local parks and trails, Northshore School District campuses, and I 405 access, the location blends residential calm with everyday convenience. Modern design. Thoughtful layout. Prime Bothell location. Photos are of this plan, but modelled in a different lot. Site Registration Policy - Buyer’s agent must accompany on first visit. DOES NOT MAP - use 21108 9th Ave SE for GPS to the Gooden Hollow Community.
Active
Listed by: Epique Realty • Kristi Sundquist
Price cut: $30K (7/23)
$1,445,000
730 211th Place SE, Bothell, WA 98021
5beds
2,586sqft
Single Family Residence
Built in 2026
8,067 Square Feet Lot
$1,439,100 Zestimate®
$559/sqft
$112/mo HOA
What's special
Open bonus loftFully landscaped yardBright interiorsUpper level laundryGuest bedroomFour additional bedroomsStatement island
- 151 days
- 201
- 12
Zillow last checked:
Listing updated:
Listed by:
Kristi Sundquist,
Epique Realty
Source: NWMLS as distributed by MLS GRID,MLS#: 2509330
Facts & features
Interior
Bedrooms & bathrooms
- Bedrooms: 5
- Bathrooms: 3
- Full bathrooms: 2
- 3/4 bathrooms: 1
- Main level bathrooms: 1
- Main level bedrooms: 1
Primary bedroom
- Level: Second
Bedroom
- Level: Second
Bedroom
- Level: Second
Bedroom
- Level: Second
Bedroom
- Level: Main
Bathroom full
- Level: Second
Bathroom full
- Level: Second
Bathroom three quarter
- Level: Main
Bonus room
- Level: Second
Den office
- Level: Main
Dining room
- Level: Main
Entry hall
- Level: Main
Great room
- Level: Main
Kitchen with eating space
- Level: Main
Utility room
- Level: Second
Heating
- Fireplace, 90%+ High Efficiency, Forced Air, Heat Pump, HRV/ERV System, Electric, Natural Gas
Cooling
- Forced Air, Heat Pump, High Efficiency (Unspecified)
Appliances
- Included: Dishwasher, Disposal, Microwave, Stove(s)/Range(s), Dishwasher(s), Garbage Disposal, Microwave(s), Water Heater: Tier 3 Hybrid Electric Tank, Water Heater Location: Garage
Features
- Bath Off Primary, High Tech Cabling, Pantry
- Flooring: Ceramic Tile, Engineered Hardwood, Carpet
- Basement: None
- Number of fireplaces: 1
- Fireplace features: Gas, Main Level: 1, Fireplace
Interior area
- Total structure area: 2,586
- Total interior livable area: 2,586 sqft
Property
Parking
- Total spaces: 4
- Parking features: Attached Garage, Off Street
- Has attached garage: Yes
- Covered spaces: 2
- Uncovered spaces: 2
Features
- Levels: Multi/Split
- Entry location: Main
- Patio & porch: Bath Off Primary, Fireplace, High Tech Cabling, Pantry, SMART Wired, Sprinkler System, Walk-In Closet(s), Water Heater
- Has view: Yes
- View description: Territorial
Lot
- Size: 8,067 Square Feet
- Features: Cul-De-Sac, Curbs, Open Lot, Sidewalk, Electric Car Charging, Fenced-Fully, Patio
- Topography: Level
Details
- Parcel number: 00373001700606
- Zoning description: Jurisdiction: City
- Special conditions: Standard
Construction
Type & style
- Home type: SingleFamily
- Architectural style: Multi Level
- Property subtype: Single Family Residence
Materials
- Cement Planked, Stone, Wood Siding, Wood Products, Cement Plank
- Foundation: Poured Concrete
- Roof: Composition
Condition
- Under Construction
- New construction: Yes
- Year built: 2026
Details
- Builder name: Adamant Homes
Utilities & green energy
- Electric: Company: Snohomish County PUD
- Sewer: Sewer Connected, Company: Alderwood Water District
- Water: Public, Company: Alderwood Water District
Community & HOA
Community
- Features: CCRs, Park
- Subdivision: North Creek
HOA
- Services included: Common Area Maintenance
- HOA fee: $112 monthly
Location
- Region: Bothell
Financial & listing details
- Price per square foot: $559/sqft
- Date on market: 7/5/2026
- Cumulative days on market: 71 days
- Listing terms: Conventional,FHA,VA Loan
- Inclusions: Dishwasher(s), Garbage Disposal, Microwave(s), Stove(s)/Range(s)
Estimated market value
$1,439,100
$1.37M - $1.51M
$4,728/mo
Price history
| Date | Event | Price |
|---|---|---|
| 7/23/2026 | Price change | $1,445,000-2%$559/sqft |
Source:  NWMLS as distributed by MLS GRID #2509330 Report a problem NWMLS as distributed by MLS GRID #2509330 Report a problem | ||
| 4/17/2026 | Listed for sale | $1,475,000$570/sqft |
Source: NWMLS as distributed by MLS GRID #2509330 Report a problem | ||
Public tax history
Tax history is unavailable.
Monthly payment
Est. payment
Payment breakdown
Explore the cost of this home by adjusting the details. Changes won't be saved.Climate risks
Neighborhood: 98021
Nearby schools
Schools provided by the listing agent
- Elementary: Crystal Springs Elem
- Middle: Canyon Park Middle School
- High: Bothell Hs
Source: NWMLS as distributed by MLS GRID. This data may not be complete. We recommend contacting the local school district to confirm school assignments for this home.
Similar homes
- $1,499,0005 bd3 ba3.1k sqftGooden Hollow, Bothell, WA 98021Active
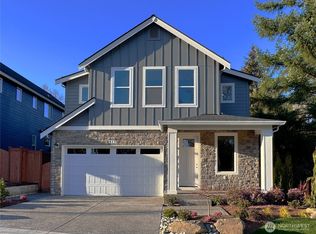 MLS ID #2498463, Kristi Sundquist. NWMLS as distributed by MLS GRID
 - $1,494,5005 bd3 ba3.1k sqftGooden Hollow, Bothell, WA 98021Active
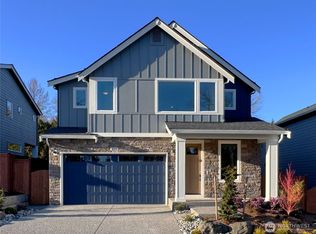 MLS ID #2481676, Kristi Sundquist. NWMLS as distributed by MLS GRID
 - $1,631,5005 bd3 ba3k sqft25 213th Place SW, Bothell, WA 98021Active
 MLS ID #2509147, Nick Pallis. NWMLS as distributed by MLS GRID
 - $1,385,0005 bd4 ba3.3k sqft22630 41st Drive SE, Bothell, WA 98021Active
 MLS ID #2558229, I Hung Wang. NWMLS as distributed by MLS GRID
