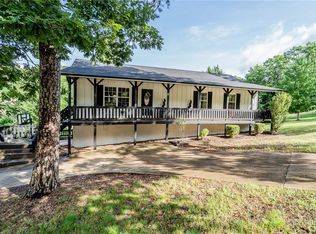
PREFERRED LENDER CREDIT! UP TO $5K! Expansive home near Lake Atalanta has room to spread out, both inside and out! This home features a very hard-to-find walk-out basement, two primary bedrooms, one on the main level and one at basement level, and three other secondary bedrooms. (two on main level, one at basement level) On the main level you'll find sprawling living space with the open floor plan including the kitchen, living room, eat-in kitchen, and formal dining area all flowing one into the other. Step out of the living room directly to your covered patio, which leads to the composite deck/pool. (steel 4yrs old/liner new 2026) Downstairs, you will find new carpet, newly added primary bedroom/closet/bathroom suite, a guest bedroom, office space, and family room complete with a wet bar. Great option for multi-generational living, needed guest space, or fantastic entertainment options. Outdoors you'll find a large covered front porch, gorgeous lot, a sunroom, deck, etc! New HVAC and water heater 2026!
For sale
Price cut: $14K (7/30)
$675,000
809 Summit Loop, Rogers, AR 72756
5beds
3,892sqft
Single Family Residence
Built in 1970
0.71 Acres Lot
$-- Zestimate®
$173/sqft
$-- HOA
What's special
Office spaceGuest bedroomWalk-out basementSprawling living spaceGorgeous lotTwo primary bedroomsWet bar
- 90 days
- 428
- 42
Zillow last checked:
Listing updated:
Listed by:
Mandy French mandy@weichertgriffin.com,
Weichert, REALTORS Griffin Company Bentonville 479-268-5500
Source: ArkansasOne MLS,MLS#: 1355404 Originating MLS: Northwest Arkansas Board of REALTORS MLS
Originating MLS: Northwest Arkansas Board of REALTORS MLSFacts & features
Interior
Bedrooms & bathrooms
- Bedrooms: 5
- Bathrooms: 3
- Full bathrooms: 3
Primary bedroom
- Level: Basement
Bedroom
- Level: Main
Bedroom
- Level: Main
Bedroom
- Level: Main
Bedroom
- Level: Basement
Bathroom
- Level: Main
Bathroom
- Level: Main
Dining room
- Level: Main
Eat in kitchen
- Level: Main
Family room
- Level: Basement
Living room
- Level: Main
Storage room
- Level: Basement
Sunroom
- Level: Main
Utility room
- Level: Basement
Heating
- Central, Gas
Cooling
- Attic Fan, Central Air, Electric
Appliances
- Included: Built-In Range, Built-In Oven, Dishwasher, Disposal, Gas Oven, Gas Range, Gas Water Heater, Microwave, Refrigerator
- Laundry: Washer Hookup, Dryer Hookup
Features
- Cathedral Ceiling(s), Eat-in Kitchen, Granite Counters, Split Bedrooms, Walk-In Closet(s), Window Treatments
- Flooring: Carpet, Tile, Wood
- Windows: Blinds
- Basement: Full,Finished,Walk-Out Access
- Number of fireplaces: 2
- Fireplace features: Family Room, Living Room
Interior area
- Total structure area: 3,892
- Total interior livable area: 3,892 sqft
Video & virtual tour
Property
Parking
- Total spaces: 2
- Parking features: Attached, Garage, Garage Door Opener
- Has attached garage: Yes
- Covered spaces: 2
Features
- Levels: Two
- Stories: 2
- Patio & porch: Covered, Deck, Enclosed, Patio, Porch
- Exterior features: Concrete Driveway
- Has private pool: Yes
- Pool features: Above Ground, Pool, Private, Vinyl
- Fencing: Back Yard,Privacy,Wood
- Waterfront features: None
Lot
- Size: 0.71 Acres
- Features: Cleared, Landscaped, Subdivision
Details
- Additional structures: None
- Parcel number: 0207891000
- Special conditions: None
Construction
Type & style
- Home type: SingleFamily
- Property subtype: Single Family Residence
Materials
- Brick
- Foundation: Slab
- Roof: Architectural,Shingle
Condition
- New construction: No
- Year built: 1970
Utilities & green energy
- Sewer: Septic Tank
- Water: Public
- Utilities for property: Cable Available, Electricity Available, Phone Available, Septic Available, Water Available
Community & HOA
Community
- Features: Biking, Trails/Paths
- Security: Smoke Detector(s)
- Subdivision: Summit Heights Rogers
Location
- Region: Rogers
Financial & listing details
- Price per square foot: $173/sqft
- Tax assessed value: $480,480
- Annual tax amount: $3,694
- Date on market: 7/15/2026
- Cumulative days on market: 90 days
- Road surface type: Paved
Estimated market value
Not available
Estimated sales range
Not available
Not available
Price history
| Date | Event | Price |
|---|---|---|
| 7/30/2026 | Price change | $675,000-2%$173/sqft |
Source:  ArkansasOne MLS #1355404 Report a problem ArkansasOne MLS #1355404 Report a problem | ||
| 7/23/2026 | Price change | $689,000-0.1%$177/sqft |
Source: ArkansasOne MLS #1355404 Report a problem | ||
| 7/15/2026 | Listed for sale | $690,000+165.4%$177/sqft |
Source: ArkansasOne MLS #1355404 Report a problem | ||
| 4/25/2014 | Sold | $260,000-3.7%$67/sqft |
Source: ArkansasOne MLS #687247 Report a problem | ||
| 9/18/2013 | Price change | $269,900-3.4%$69/sqft |
Source: Lindsey & Associates, Inc #687247 Report a problem | ||
| 8/8/2013 | Listed for sale | $279,500$72/sqft |
Source: Lindsey & Associates, Inc #687247 Report a problem | ||
Public tax history
| Year | Property taxes | Tax assessment |
|---|---|---|
| 2025 | $3,694 +9.9% | $67,660 +9.1% |
| 2024 | $3,363 +8.6% | $62,020 +10% |
| 2023 | $3,095 | $56,380 |
| 2022 | $3,095 +8.3% | $56,380 +8.2% |
| 2021 | $2,858 +9.9% | $52,100 +10% |
| 2020 | $2,600 | $47,360 |
| 2019 | $2,600 | $47,360 |
| 2018 | $2,600 -0.3% | $47,360 |
| 2017 | $2,609 +16.4% | $47,360 |
| 2016 | $2,241 | $47,360 +20.7% |
| 2015 | $2,241 +29.8% | $39,250 |
| 2014 | $1,726 -16.5% | $39,250 |
| 2013 | $2,068 | $39,250 |
| 2012 | -- | $39,250 |
| 2011 | $2,154 | $39,250 -6.2% |
| 2010 | -- | $41,840 |
| 2009 | -- | $41,840 |
| 2008 | -- | $41,840 +3.8% |
| 2007 | -- | $40,320 |
| 2006 | -- | $40,320 +20.1% |
| 2005 | -- | $33,580 |
| 2004 | -- | $33,580 |
| 2003 | -- | $33,580 |
| 2002 | -- | $33,580 +39.4% |
| 2001 | -- | $24,090 |
| 2000 | -- | $24,090 |
Find assessor info on the county website
Monthly payment
Est. payment
Payment breakdown
Explore the cost of this home by adjusting the details. Changes won't be saved.Climate risks
Neighborhood: 72756
Nearby schools
Schools provided by the listing agent
- District: Rogers
Source: ArkansasOne MLS. This data may not be complete. We recommend contacting the local school district to confirm school assignments for this home.

Similar homes
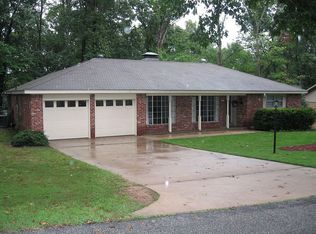
- $635,0003 bd4 ba2.9k sqft8652 Apple Park, Rogers, AR 72756For Sale
 MLS ID #1353203, Aaron Anderson, McMullen Realty Group. ArkansasOne MLS
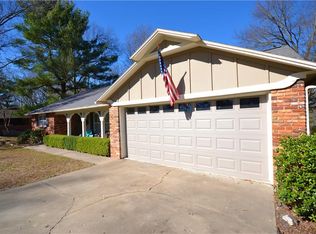
 - $745,0004 bd4 ba3.4k sqft13833 Aspen Rdg, Rogers, AR 72756For Sale
 MLS ID #1347233, Lou Ann Davis, Berkshire Hathaway HomeServices Solutions Real Est. ArkansasOne MLS
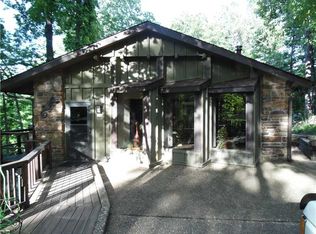
 - $529,0003 bd2 ba2.6k sqft832 Atalanta Dr, Rogers, AR 72756For Sale
 MLS ID #1357900, Hunter Prowell, Lindsey & Assoc Inc Branch. ArkansasOne MLS
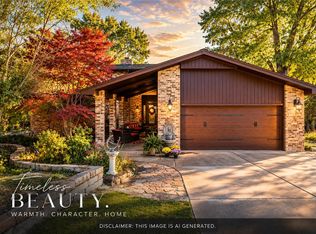
 - $665,0005 bd3 ba2.2k sqft17270 E Highway 12, Rogers, AR 72756For Sale
 MLS ID #1342409, Aubrey Hodge, Smith and Associates Real Estate Services. ArkansasOne MLS
