Welcome to 37 Heritage Oak Way, an exceptional end-unit townhome nestled in the highly desirable Oak Park community of Simpsonville. If you've been searching for low-maintenance living without sacrificing space or convenience, this beautifully updated home is the perfect fit. Located just minutes from I-385, you'll enjoy quick access to Greenville while being within walking distance of charming Downtown Simpsonville, where you'll find local restaurants, coffee shops, boutiques, entertainment, and community events. Grocery stores, shopping, parks, and everyday conveniences are all just moments away. Freshly updated in 2026, this home has been completely repainted from top to bottom—including the walls, ceilings, trim, and doors—and features brand-new carpet throughout the stairways and third floor, making it truly move-in ready. This spacious 3-bedroom, 2.5-bath town home with a one-car garage offers a unique and flexible floor plan featuring two primary suites. The main-level primary suite is ideal for multi-generational living, guests, or a private home office. It includes tile flooring, a generous walk-in closet, a full bath, private access to the fenced patio, and a mini-split system for added comfort and energy efficiency. The second level is designed for entertaining with beautiful hardwood floors, an open living room with a cozy fireplace, a formal dining area, and a bright sun room that opens to the rear deck. The spacious kitchen offers granite countertops, abundant cabinetry, a center island, pantry, and plenty of room for gathering with friends while preparing meals. The third floor features a second oversized primary suite with a walk-in closet and private full bath, along with an additional bedroom, another full bath, and a conveniently located laundry area. As an end unit, this home enjoys added privacy and an abundance of natural light thanks to the extra windows. Additional features buyers will appreciate include a central vacuum system with added garage access for easy vehicle cleaning, granite countertops, a fireplace, a sunroom, a private fenced patio, and the peace of mind that comes with extensive cosmetic updates. Enjoy all the benefits of homeownership while leaving exterior maintenance behind because that will be covered in the HOA fee. With its prime Simpsonville location, versatile floor plan, thoughtful upgrades, and move-in-ready condition, 37 Heritage Oak Way offers the perfect blend of comfort, convenience, and lifestyle.
Pending-continue to show
$259,900
37 Heritage Oak Way, Simpsonville, SC 29681
3beds
2,005sqft
Townhouse
Built in 2007
1,742 Square Feet Lot
$254,000 Zestimate®
$130/sqft
$155/mo HOA
What's special
One-car garageConveniently located laundry areaAdditional bedroomCenter islandExtensive cosmetic updatesBeautiful hardwood floorsMain-level primary suite
- 2 days |
- 132 |
- 11 |
Likely to sell faster than
Zillow last checked:
Listing updated:
Listed by:
Tasha Ellison 864-706-6974,
Ellison Real Estate Co. LLC
Source: SAR as distributed by MLS GRID,MLS#: 340546
Facts & features
Interior
Bedrooms & bathrooms
- Bedrooms: 3
- Bathrooms: 3
- Full bathrooms: 2
- 1/2 bathrooms: 1
- Main level bathrooms: 1
- Main level bedrooms: 1
Rooms
- Room types: Attic, Breakfast Area, Comb. Living & Din Room, Guest Accomodations, Main Fl Master Bedroom, Sun Room
Primary bedroom
- Level: First
- Area: 285
- Dimensions: 15x19
Bedroom 2
- Level: Second
- Area: 195
- Dimensions: 13x15
Bedroom 3
- Level: Second
- Area: 156
- Dimensions: 12x13
Breakfast room
- Level: 7 x 7
- Dimensions: 2
Deck
- Level: Second
- Area: 120
- Dimensions: 12x10
Dining room
- Level: Second
- Area: 81
- Dimensions: 9 x9
Kitchen
- Level: Second
- Area: 143
- Dimensions: 11 x13
Laundry
- Level: Third
- Area: 48
- Dimensions: 6x8
Living room
- Level: Second
- Area: 270
- Dimensions: 18x15
Patio
- Level: First
- Area: 120
- Dimensions: 10x12
Sun room
- Level: Second
- Area: 99
- Dimensions: 9 x11
Heating
- Heat Pump, Gas - Natural
Cooling
- Central Air, Electricity
Appliances
- Included: Dishwasher, Disposal, Dryer, Microwave, Electric Range, Range - Smooth Top, Range, Refrigerator, Gas Water Heater
- Laundry: Laundry Closet, Electric Dryer Hookup, Washer Hookup
Features
- Ceiling Fan(s), Central Vacuum, Tray Ceiling(s), Fireplace, Soaking Tub, Ceiling - Smooth, Solid Surface Counters, Open Floorplan, Split Bedroom Plan, In-Law Floorplan, Pantry, Dual Owner’s Bedrooms
- Flooring: Carpet, Ceramic Tile, Hardwood
- Windows: Insulated Windows
- Has basement: No
- Attic: Storage
- Number of fireplaces: 1
Interior area
- Total interior livable area: 2,005 sqft
- Finished area above ground: 2,005
- Finished area below ground: 0
Property
Parking
- Total spaces: 1
- Parking features: Attached, Garage Door Opener, Driveway, Garage, Attached Garage
- Attached garage spaces: 1
- Has uncovered spaces: Yes
Features
- Levels: Three Or More
- Patio & porch: Deck, Patio
- Exterior features: Aluminum/Vinyl Trim
- Fencing: Fenced
Lot
- Size: 1,742 Square Feet
- Dimensions: 25 x 80 x 25 x 80
- Features: Level, Sidewalk
- Topography: Level
Details
- Parcel number: 0307010104500
- Special conditions: None
Construction
Type & style
- Home type: Townhouse
- Architectural style: Traditional
- Property subtype: Townhouse
Materials
- Brick Veneer, Vinyl Siding
- Foundation: Slab
- Roof: Composition
Condition
- New construction: No
- Year built: 2007
Details
- Builder name: Ryan
Utilities & green energy
- Electric: Duke
- Gas: Piedmont
- Sewer: Public Sewer
- Water: Public, Greenville
Community & HOA
Community
- Features: Common Areas, Lawn, Street Lights
- Security: Smoke Detector(s)
- Subdivision: Other
HOA
- Has HOA: Yes
- Amenities included: Street Lights
- Services included: Common Area, Maintenance Grounds, Lawn Service, Trash
- HOA fee: $155 monthly
Location
- Region: Simpsonville
Financial & listing details
- Price per square foot: $130/sqft
- Tax assessed value: $259,680
- Annual tax amount: $3,273
- Date on market: 8/12/2026
Estimated market value
$254,000
$241,000 - $267,000
$1,808/mo
Price history
| Date | Event | Price |
|---|---|---|
| 8/14/2026 | Pending sale | $259,900$130/sqft |
Source:  SAR as distributed by MLS GRID #340546 Report a problem SAR as distributed by MLS GRID #340546 Report a problem | ||
| 8/14/2026 | Contingent | $259,900$130/sqft |
Source:  Greater Greenville AOR #1600631 Report a problem Greater Greenville AOR #1600631 Report a problem | ||
| 8/12/2026 | Listed for sale | $259,900+24.9%$130/sqft |
Source: SAR as distributed by MLS GRID #340546 Report a problem | ||
| 11/2/2023 | Listing removed | -- |
Source: Zillow Rentals Report a problem | ||
| 10/3/2023 | Listed for rent | $1,695$1/sqft |
Source: Zillow Rentals Report a problem | ||
| 10/10/2006 | Sold | $208,131$104/sqft |
Source: Public Record Report a problem | ||
Public tax history
| Year | Property taxes | Tax assessment |
|---|---|---|
| 2025 | $3,273 +3.3% | $169,290 +15% |
| 2024 | $3,167 -0.3% | $147,220 |
| 2023 | $3,175 +4.7% | $147,220 |
| 2022 | $3,034 +1.3% | $147,220 |
| 2021 | $2,995 +8.1% | $147,220 +15% |
| 2020 | $2,771 0% | $128,020 |
| 2019 | $2,772 +7% | $128,020 |
| 2018 | $2,590 | $128,020 +1566.9% |
| 2017 | $2,590 +1.5% | $7,680 -94% |
| 2016 | $2,551 +3.2% | $128,020 |
| 2015 | $2,473 | $128,020 -29.3% |
| 2014 | $2,473 -26.5% | $181,060 |
| 2013 | $3,363 +4.6% | $181,060 |
| 2012 | $3,217 +2.1% | -- |
| 2011 | $3,151 +1.6% | -- |
| 2010 | $3,100 | -- |
| 2009 | -- | -- |
| 2008 | -- | -- |
| 2007 | -- | -- |
| 2006 | -- | -- |
Find assessor info on the county website
Monthly payment
Est. payment
Payment breakdown
Explore the cost of this home by adjusting the details. Changes won't be saved.Climate risks
Neighborhood: 29681
Nearby schools
GreatSchools rating
- 9/10Simpsonville Elementary SchoolGrades: PK-5Distance: 0.7 mi
- 9/10Hillcrest Middle SchoolGrades: 6-8Distance: 1 mi
- 9/10Hillcrest High SchoolGrades: 9-12Distance: 1.9 mi
Schools provided by the listing agent
- Elementary: 10-Simpsonville
- Middle: 10-Hillcrest
- High: 10-Hillcrest
Source: SAR as distributed by MLS GRID. This data may not be complete. We recommend contacting the local school district to confirm school assignments for this home.
- $301,9003 bd3 ba-- sqft37 Heritage Oak Way #37, Simpsonville, SC 29681Off Market

- $279,9003 bd3 ba1.9k sqft39 Heritage Oak Way, Simpsonville, SC 29681For Sale

- $277,6003 bd3 ba1.5k sqft41 Heritage Oak Way, Simpsonville, SC 29681Off Market
- $269,3003 bd4 ba2.2k sqft35 Heritage Oak Way, Simpsonville, SC 29681Off Market

- $269,9003 bd4 ba1.8k sqft43 Heritage Oak Way, Simpsonville, SC 29681Sold
- $239,7002 bd2 ba1.4k sqft33 Heritage Oak Way, Simpsonville, SC 29681Off Market
- $289,9003 bd4 ba2.2k sqft45 Heritage Oak Way, Simpsonville, SC 29681Sold
- $261,9002 bd2 ba1.5k sqft31 Heritage Oak Way, Simpsonville, SC 29681Off Market
A local agent can set up tours, give advice and negotiate with sellers.
A local lender can help you make sure your offer is ready when you are.
Similar homes
- $254,9002 bd3 ba1.5k sqft5 Heritage Oak Way, Simpsonville, SC 29681For Sale
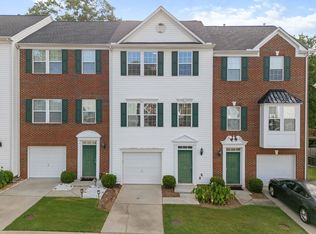 MLS ID #339932, Douglas A Heasley, Community First Realty. SAR as distributed by MLS GRID
 - $245,0003 bd4 ba1.9k sqft104 Sylvan Oak Way, Simpsonville, SC 29681For Sale
 MLS ID #1597754, Thomas Shoupe, Opendoor Brokerage. Greater Greenville AOR
 - $249,9003 bd1 ba1.1k sqft102 Dianne Ave, Simpsonville, SC 29681For Sale
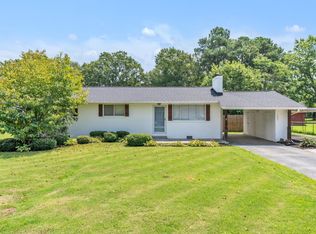 MLS ID #1600699, Aaron Wagner, Keller Williams DRIVE. Greater Greenville AOR
 - $273,0003 bd2 ba1.6k sqft203 Fredericksburg Dr, Simpsonville, SC 29681For Sale
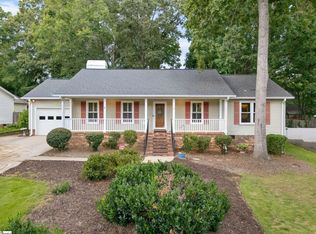 MLS ID #1601003, Dan Hamilton, Keller Williams Grv Upst. Greater Greenville AOR
 - $279,9003 bd3 ba1.9k sqft39 Heritage Oak Way, Simpsonville, SC 29681For SaleMLS ID #1594204, Christopher Pryor, Servus Realty Group. Greater Greenville AOR
- $259,0003 bd3 ba1.5k sqft101 Roundtree Dr, Simpsonville, SC 29681For SaleMLS ID #1599335, Nate Emery, Brand Name Real Estate Upstate. Greater Greenville AOR
- $259,9993 bd3 ba1.6k sqft500 Milbury Way, Simpsonville, SC 29680For SaleMLS ID #1600174, Kipton Copeland, Keller Williams Greenville Central. Greater Greenville AOR
- $275,0003 bd2 ba1.3k sqft205 Brookmere Rd, Simpsonville, SC 29681For SaleMLS ID #1600971, Cindy Marchbanks, BHHS C Dan Joyner - Midtown. Greater Greenville AOR
- $300,0004 bd3 ba1.8k sqft5 Earleigh Ct, Simpsonville, SC 29681For SaleMLS ID #1600828, Aaron Wagner, Keller Williams DRIVE. Greater Greenville AOR
- $291,0173 bd3 ba1.6k sqft104 Gauley St, Simpsonville, SC 29681New ConstructionMLS ID #1599738, Kevin White, DFH Realty Georgia, LLC. Greater Greenville AOR
- $290,7423 bd3 ba1.6k sqft106 Gauley St, Simpsonville, SC 29681New ConstructionMLS ID #1599735, Kevin White, DFH Realty Georgia, LLC. Greater Greenville AOR
- $293,1153 bd3 ba1.6k sqft108 Gauley St, Simpsonville, SC 29681New ConstructionMLS ID #1599732, Kevin White, DFH Realty Georgia, LLC. Greater Greenville AOR
- $224,9003 bd2 ba1k sqft207 Seminole Dr, Simpsonville, SC 29680For SaleMLS ID #1600756, Justin Boyd, Keller Williams DRIVE. Greater Greenville AOR
- $235,0003 bd2 ba1.5k sqft209 Torrey Ct, Simpsonville, SC 29680For SaleMLS ID #1600698, Adam Taylor, EXP Realty LLC. Greater Greenville AOR
- $289,4002 bd1 ba1k sqft409 W Curtis St, Simpsonville, SC 29681For SaleMLS ID #1600419, Mark Rucker, Keller Williams Greenville Central. Greater Greenville AOR
- $262,0003 bd3 ba1.6k sqftGrandview Townes, Simpsonville, SC 29680For SaleMLS ID #1598431, Tawana Porter, Hometown Real Estate. Greater Greenville AOR
- $360,0003 bd2 ba2.2k sqft209 Tollgate Rd, Simpsonville, SC 29681For SaleMLS ID #1600592, Sheila Young, Young's Real Estate, LLC. Greater Greenville AOR
- $250,0003 bd3 ba1.5k sqft108 Roundtree Dr, Simpsonville, SC 29681For SaleMLS ID #1597090, Courtney Madden, Keller Williams DRIVE. Greater Greenville AOR
- $259,9002 bd2 ba1.4k sqft43 Magnolia Crest Dr, Simpsonville, SC 29681For SaleMLS ID #1598343, Rebecca Cox, REAL GVL/REAL BROKER, LLC. Greater Greenville AOR
- $285,3523 bd3 ba1.6k sqft206 Gauley St, Simpsonville, SC 29681New ConstructionGreater Greenville AOR
