Perched on a private 2-acre waterfront lot in sought-after Plum Beach, 81 Quarry Road offers an extraordinary coastal lifestyle with approximately 200 feet of beachfront along Narragansett Bay. Built in 2006, this custom residence spans nearly 4,000 square feet and captures breathtaking panoramic views of the Jamestown Bridge, with the Newport Bridge visible in the distance. Every room is thoughtfully designed to embrace the water, creating a seamless connection to the surrounding shoreline. The home features 4 spacious bedrooms and 5 full bathrooms, providing ample space for family and guests. For added peace of mind, the home is equipped with a whole-house generator and a whole-house fire suppression system, ensuring comfort, safety, and reliability year-round. A private road leads to this exceptional waterfront retreat, where open boating, swimming, kayaking, and paddleboarding are just steps from your door. Whether enjoying spectacular sunrises over the bay, entertaining against a stunning coastal backdrop, or simply relaxing to the sound of the waves, this property offers an unparalleled blend of privacy, luxury, and direct waterfront living. Rarely does a home combine expansive beachfront, sweeping views, and modern construction in one of Rhode Island's most desirable seaside settings.
For sale
$4,890,000
81 Quarry Rd, Saunderstown, RI 02874
4beds
3,887sqft
Single Family Residence
Built in 2006
2.1 Acres Lot
$-- Zestimate®
$1,258/sqft
$-- HOA
What's special
- 7 days
- 584
- 33
Zillow last checked:
Listing updated:
Listed by:
Jack Teeden 401-935-3228,
Mott & Chace Sotheby's Intl.
Source: StateWide MLS RI,MLS#: 1425810
Facts & features
Interior
Bedrooms & bathrooms
- Bedrooms: 4
- Bathrooms: 5
- Full bathrooms: 5
Bathroom
- Features: Bath w Tub, Bath w Shower Stall, Bath w Tub & Shower
Heating
- Oil, Forced Air, Hydro-Air
Cooling
- Central Air
Features
- Wall (Dry Wall), Cathedral Ceiling(s), Stairs, Plumbing (PVC), Insulation (Ceiling), Insulation (Floors), Insulation (Walls)
- Flooring: Ceramic Tile, Hardwood, Carpet
- Basement: Full,Interior Entry,Unfinished
- Number of fireplaces: 1
- Fireplace features: Gas
Interior area
- Total structure area: 3,887
- Total interior livable area: 3,887 sqft
- Finished area above ground: 3,887
- Finished area below ground: 0
Video & virtual tour
Property
Parking
- Total spaces: 11
- Parking features: Attached
- Attached garage spaces: 3
Features
- Has view: Yes
- View description: Water
- Has water view: Yes
- Water view: Water
- Waterfront features: Waterfront, Beach, Ocean Front, Saltwater Front
Lot
- Size: 2.1 Acres
- Features: Sprinklers
Details
- Parcel number: 81QUARRYRDNKNG
- Zoning: NR
Construction
Type & style
- Home type: SingleFamily
- Architectural style: Colonial
- Property subtype: Single Family Residence
Materials
- Dry Wall, Shingles, Wood
- Foundation: Concrete Perimeter
Condition
- New construction: No
- Year built: 2006
Utilities & green energy
- Electric: 200+ Amp Service, Circuit Breakers
- Sewer: Septic Tank
- Utilities for property: Water Connected
Community & HOA
Community
- Features: Golf, Highway Access, Hospital, Marina, Recreational Facilities, Restaurants, Schools, Near Swimming, Tennis
- Subdivision: Plum Beach
HOA
- Has HOA: No
Location
- Region: Saunderstown
Financial & listing details
- Price per square foot: $1,258/sqft
- Annual tax amount: $34,344
- Date on market: 10/13/2026
Estimated market value
Not available
Estimated sales range
Not available
Not available
Price history
| Date | Event | Price |
|---|---|---|
| 10/13/2026 | Listed for sale | $4,890,000$1,258/sqft |
Source:  StateWide MLS RI #1425810 Report a problem StateWide MLS RI #1425810 Report a problem | ||
Public tax history
Tax history is unavailable.
Monthly payment
Est. payment
Payment breakdown
Explore the cost of this home by adjusting the details. Changes won't be saved.Climate risks
Neighborhood: 02874
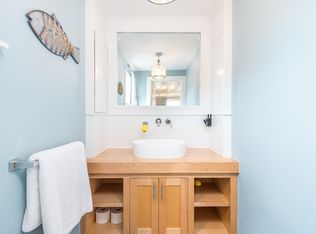
Similar homes
- $4,495,0004 bd4 ba5.3k sqft125 Waterway Rd, Saunderstown, RI 02874For Sale
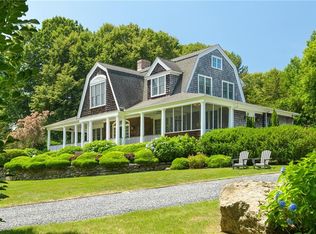
 MLS ID #1423199, Dina Karousos/Nicole Lucenti Team, SERHANT.. StateWide MLS RI
 - $5,300,0005 bd6 ba4.1k sqft190 Ferry Rd, Saunderstown, RI 02874For Sale
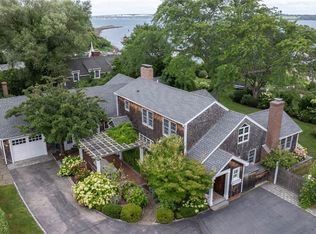 MLS ID #1419105, Stephanie Basile, SERHANT.. StateWide MLS RI
 - $4,750,0003 bd3 ba3.8k sqft5 Decatur Ave, Jamestown, RI 02835For Sale
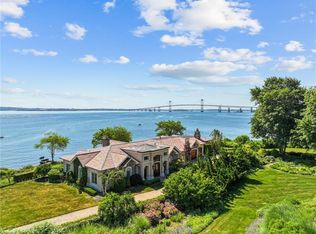 MLS ID #1409432, The Janikies Group, Keller Williams Coastal. StateWide MLS RI
 - $4,499,0004 bd2 ba2.9k sqft168 Colonel John Gardner Rd, Narragansett, RI 02882For Sale
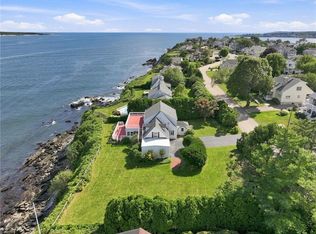 MLS ID #1421772, Michele Doherty, Lila Delman Compass. StateWide MLS RI
 - $4,999,0004 bd4 ba3.7k sqft4 Hull Cove St, Jamestown, RI 02835For SaleMLS ID #1408647, V. Cynthia Moretti, Lila Delman Compass. StateWide MLS RI
- $4,950,0005 bd6 ba4.8k sqft76 Battery Ln, Jamestown, RI 02835For SaleMLS ID #1409358, Lisa Ardente, Compass. StateWide MLS RI
- $4,995,0004 bd5 ba4.3k sqft517 Tuckerman Ave, Middletown, RI 02842For SaleMLS ID #1423679, Jessica Chase, Gustave White Sotheby's Realty. StateWide MLS RI
- $4,999,0004 bd4 ba4.7k sqft10 Ridge Rd, Newport, RI 02840For SaleMLS ID #1415572, Jennifer O'Hora Lawrence, Lila Delman Compass. StateWide MLS RI
- $3,950,0003 bd5 ba5.4k sqft121 Seaside Dr, Jamestown, RI 02835For SaleMLS ID #1425239, Aryn Hawks, SERHANT.. StateWide MLS RI
- $5,500,0004 bd3 ba2.6k sqft66 B Torrey Rd, Wakefield, RI 02879For SaleMLS ID #1420830, Monica Boss, SERHANT.. StateWide MLS RI
- $4,395,0004 bd4 ba2.9k sqft124 Harrison Ave, Newport, RI 02840For SaleMLS ID #1422270, Rebecca King, Gustave White Sotheby's Realty. StateWide MLS RI
- $4,500,0003 bd2 ba2.2k sqft14 Wood Ave, Narragansett, RI 02882For SaleMLS ID #1419155, Romina Moran, Media Realty LLC. StateWide MLS RI
- $4,950,0001 bd3 ba2.7k sqft184 Glen Rd, Portsmouth, RI 02871For SaleMLS ID #1425675, Amy Rice, William Raveis Inspire. StateWide MLS RI
- $2,999,9993 bd3 ba3.8k sqft412 Seaside Dr, Jamestown, RI 02835For SaleMLS ID #1424290, Carolyn Drumm, BHHS Commonwealth Real Estate. StateWide MLS RI
- $4,725,0004 bd5 ba5.6k sqft24 Stone Tower Ln, Barrington, RI 02806For SaleMLS ID #1416051, The Coleman Group, Mott & Chace Sotheby's Intl.. StateWide MLS RI
- $4,500,0004 bd3 ba3.8k sqft85 Tea House Ln, Warwick, RI 02889For SaleMLS ID #1419032, Amy Doorley-Lucas, Mott & Chace Sotheby's Intl.. StateWide MLS RI
- $4,495,0005 bd5 ba4.9k sqft246 Channel Vw, Warwick, RI 02889For SaleMLS ID #1419931, Amy Doorley-Lucas, Mott & Chace Sotheby's Intl.. StateWide MLS RI
- $5,995,0004 bd6 ba5.2k sqft1 Harbor View Dr, Newport, RI 02840For SaleMLS ID #1423476, The Willett Team, SERHANT.. StateWide MLS RI
- $6,950,0004 bd5 ba3.4k sqft115 Beavertail Rd, Jamestown, RI 02835For SaleMLS ID #1411243, Gloria Dunn, Gustave White Sotheby's Realty. StateWide MLS RI
- $3,850,0003 bd3 ba2.4k sqftBonniecrest, Newport, RI 02840For SaleMLS ID #1426122, Alexandra Thursby, Mott & Chace Sotheby's Intl.. StateWide MLS RI
