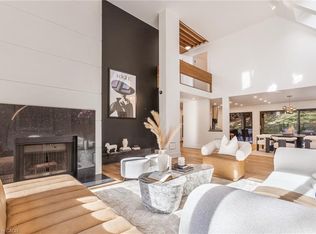
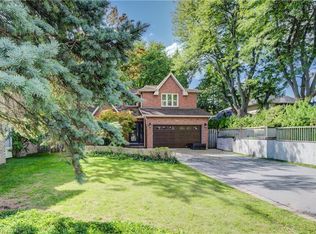
Welcome to a rare opportunity in one of Ancaster’s most established neighborhoods. This custom-built home, cherished by its original owner, offers 3 plus 1 bedrooms, 4 bathrooms, and the kind of quality craftsmanship that stands the test of time. A true legacy property with timeless appeal. Set on a generous lot and backing onto greenspace, the property delivers exceptional privacy and a peaceful, tree-lined backdrop. Warm, well-kept interiors provide comfortable family living, while the extra bedroom(presently a home gym), 3 pc bath and separate entrance on the lower level add flexibility for guests, work, or extended family. Enjoy a sought-after location close to Fieldcote Memorial Park and Museum, the Ancaster Memorial Arts Centre, and Hamilton Golf and Country Club. Homes like this do not come along often.
Under contract
C$1,499,900
81 Reding Rd, Hamilton, ON L9G 1M9
4beds
2,962sqft
Single Family Residence, Residential
Built in 1983
0.27 Acres Lot
$-- Zestimate®
C$506/sqft
C$-- HOA
What's special
- 103 days
- 2
- 0
Zillow last checked:
Listing updated:
Listed by:
Jennifer Daniel, Salesperson,
Royal LePage State Realty,
Julie Maue, Salesperson,
Royal LePage State Realty
Source: ITSO,MLS®#: 40833951Originating MLS®#: Cornerstone Association of REALTORS®
Facts & features
Interior
Bedrooms & bathrooms
- Bedrooms: 4
- Bathrooms: 4
- Full bathrooms: 3
- 1/2 bathrooms: 1
- Main level bathrooms: 1
Other
- Level: Second
Bedroom
- Level: Second
Bedroom
- Level: Second
Bedroom
- Level: Lower
Bathroom
- Features: 2-Piece
- Level: Main
Bathroom
- Features: 3-Piece
- Level: Lower
Bathroom
- Features: 4-Piece
- Level: Second
Other
- Features: 5+ Piece
- Level: Second
Dining room
- Level: Main
Eat in kitchen
- Features: Double Vanity
- Level: Main
Family room
- Level: Main
Family room
- Level: Lower
Laundry
- Level: Second
Living room
- Level: Main
Office
- Level: Main
Sunroom
- Features: Skylight
- Level: Main
Utility room
- Level: Lower
Heating
- Forced Air, Natural Gas
Cooling
- Central Air
Appliances
- Included: Water Heater Owned, Built-in Microwave, Dishwasher, Freezer, Disposal, Refrigerator, Stove
- Laundry: Upper Level
Features
- Central Vacuum, Auto Garage Door Remote(s), Built-In Appliances, Floor Drains
- Windows: Window Coverings
- Basement: Walk-Out Access,Full,Finished,Sump Pump
- Number of fireplaces: 1
- Fireplace features: Family Room, Wood Burning
Interior area
- Total structure area: 4,243
- Total interior livable area: 2,962 sqft
- Finished area above ground: 2,962
- Finished area below ground: 1,281
Property
Parking
- Total spaces: 8
- Parking features: Attached Garage, Garage Door Opener, Exclusive, Inside Entrance, Interlock, Private Drive Double Wide
- Attached garage spaces: 2
- Uncovered spaces: 6
Features
- Stories: 2
- Patio & porch: Porch
- Exterior features: Landscaped, Privacy
- Has view: Yes
- View description: Forest, Garden
- Frontage type: East
- Frontage length: 73.91
Lot
- Size: 0.27 Acres
- Dimensions: 73.91 x 158.06
- Features: Urban, Irregular Lot, Airport, Ample Parking, Arts Centre, Business Centre, Near Golf Course, Highway Access, Hospital, Library, Open Spaces, Park, Place of Worship, Playground Nearby, Public Transit, Ravine, Rec./Community Centre, Schools, Shopping Nearby, Trails
- Topography: Sloping
Details
- Parcel number: 174440014
- Zoning: R2
Construction
Type & style
- Home type: SingleFamily
- Property subtype: Single Family Residence, Residential
Materials
- Brick, Vinyl Siding
- Foundation: Concrete Block
- Roof: Asphalt Shing
Condition
- 31-50 Years
- New construction: No
- Year built: 1983
Utilities & green energy
- Sewer: Sewer (Municipal)
- Water: Municipal
Community & HOA
Location
- Region: Hamilton
Financial & listing details
- Price per square foot: C$506/sqft
- Annual tax amount: C$10,633
- Date on market: 5/27/2026
- Inclusions: Built-in Microwave, Central Vac, Dishwasher, Freezer, Garage Door Opener, Garbage Disposal, Refrigerator, Stove, Window Coverings
Price history
| Date | Event | Price |
|---|---|---|
| 7/22/2026 | Contingent | C$1,499,900C$506/sqft |
Source: ITSO #40833951 Report a problem | ||
| 6/12/2026 | Price change | C$1,499,900-2%C$506/sqft |
Source: ITSO #40833951 Report a problem | ||
| 5/27/2026 | Listed for sale | C$1,529,900C$517/sqft |
Source: ITSO #40833951 Report a problem | ||
Public tax history
Tax history is unavailable.
Climate risks
Neighborhood: Old Mill
Nearby schools
GreatSchools rating
No schools nearby
We couldn't find any schools near this home.

Similar homes
- C$1,499,0004 bd3 ba2.3k sqft138 Judith Cres, Ancaster, ON L9G 1L5For Sale
 MLS ID #40850859, Dane Broomfield, Salesperson, RE/MAX Escarpment Realty Inc.. ITSO
 - C$1,699,0005 bd4 ba3.1k sqft181 Golf Links Rd, Hamilton, ON L9G 2N4For Sale
 MLS ID #40856813, Ryan Thompson, Salesperson, Royal LePage Burloak Real Estate Services. ITSO
 - C$1,649,0004 bd4 ba3.1k sqft28 Taywood Ct, Hamilton, ON L9H 7A2For Sale
 MLS ID #40858203, Miguel Lima, Broker, Century 21 Heritage Group Ltd.. ITSO
 - C$1,649,9005 bd4 ba2.6k sqft600 Highvalley Rd, Hamilton, ON L9G 3X3For Sale
 MLS ID #40854058, Blair Campbell, Broker of Record, Accsell Realty Inc.. ITSO
