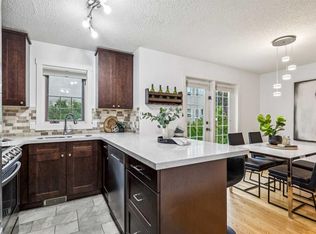
QUIET LOCATION | 2 BEDROOMS PLUS UPPER DEN | PRIVATE SAUNA | DOUBLE TANDEM GARAGE | TWO OUTDOOR LIVING SPACES | GAS FIREPLACE Welcome to 81 Prominence View SW, a spacious two-storey townhouse tucked into a quiet setting in the desirable community of Patterson. Offering two bedrooms, an upper den and a double tandem garage, this well-maintained home features a functional layout and plenty of opportunity to personalize over time. The bright main level features birch hardwood flooring and an open-concept design connecting the kitchen, dining and living areas. The kitchen offers a central island with a raised eating bar, ample cabinetry and a gas stove, making it a practical space for everyday cooking and entertaining. The inviting great room is centred around a gas fireplace and features a distinctive turret-style window sitting area, creating a comfortable place to read, relax or enjoy the natural light. A two-piece powder room completes the main level. Upstairs are two generously sized bedrooms and an open den that works well as a home office, study area or additional sitting space. The primary bedroom includes a private sauna, which is included with the sale. The spacious four-piece bathroom features a jetted tub and separate shower. Enjoy two outdoor living areas, including a sunny raised deck off the great room and a rear deck opening onto the peaceful, park-like grounds. The double tandem garage provides secure parking, storage and additional flexibility. Conveniently located with easy access to downtown, nearby amenities and Highway 1 west, this home provides a quick route into the city or toward the mountains. Furniture and decor may also be negotiable.
For sale
C$399,900
81 S Prominence Vw SW, Calgary, AB T3H 3M8
2beds
1,399sqft
Townhouse
Built in 1996
-- sqft lot
$-- Zestimate®
C$286/sqft
C$431/mo HOA
What's special
Two bedroomsUpper denPrivate saunaDouble tandem garageTwo outdoor living spacesGas fireplaceBirch hardwood flooring
- 45 days
- 25
- 1
Zillow last checked:
Listing updated:
Listed by:
Don Wong, Associate,
2% Realty
Source: courtesy of Pillar9 System,MLS®#: A2333282 Originating MLS®#: Calgary
Originating MLS®#: CalgaryFacts & features
Interior
Bedrooms & bathrooms
- Bedrooms: 2
- Bathrooms: 2
- Full bathrooms: 1
- 1/2 bathrooms: 1
Other
- Level: Upper
- Dimensions: 11`7" x 15`5"
Bedroom
- Level: Upper
- Dimensions: 9`4" x 9`6"
Other
- Level: Main
- Dimensions: 3`11" x 5`10"
Other
- Level: Upper
- Dimensions: 9`2" x 10`0"
Dining room
- Level: Main
- Dimensions: 7`8" x 10`10"
Foyer
- Level: Lower
- Dimensions: 5`4" x 5`9"
Kitchen
- Level: Main
- Dimensions: 9`3" x 11`3"
Living room
- Level: Main
- Dimensions: 18`9" x 10`5"
Other
- Level: Upper
- Dimensions: 9`9" x 9`8"
Heating
- Forced Air
Cooling
- None
Appliances
- Included: Dishwasher, Electric Stove, Microwave, Refrigerator, Washer/Dryer
- Laundry: Laundry Room
Features
- Open Floorplan, See Remarks
- Flooring: Carpet, Hardwood
- Basement: None
- Number of fireplaces: 1
- Fireplace features: Gas
- Common walls with other units/homes: End Unit
Interior area
- Total interior livable area: 1,399 sqft
- Finished area above ground: 642
Property
Parking
- Total spaces: 3
- Parking features: Double Garage Attached, Attached Garage
- Attached garage spaces: 2
Features
- Levels: Two,2 Storey
- Stories: 1
- Patio & porch: Deck
- Exterior features: Balcony
- Fencing: None
Lot
- Features: Corner Lot, See Remarks
Details
- Parcel number: 112294363
- Zoning: M-C1 d30
Construction
Type & style
- Home type: Townhouse
- Property subtype: Townhouse
- Attached to another structure: Yes
Materials
- Wood Frame
- Foundation: Concrete Perimeter
- Roof: Asphalt Shingle
Condition
- New construction: No
- Year built: 1996
Community & HOA
Community
- Features: Playground, Sidewalks
- Subdivision: Patterson
HOA
- Has HOA: Yes
- Amenities included: Parking, Trash, Visitor Parking
- Services included: Common Area Maintenance, Insurance, Professional Management, Reserve Fund Contributions, Snow Removal, Trash
- HOA fee: C$431 monthly
Location
- Region: Calgary
Financial & listing details
- Price per square foot: C$286/sqft
- Date on market: 7/30/2026
- Inclusions: Sauna Included - Furnishings and Home Decor Negotiable, Seller Moving out of Country
Price history
Price history is unavailable.
Public tax history
Tax history is unavailable.
Climate risks
Neighborhood: Patterson
Nearby schools
GreatSchools rating
No schools nearby
We couldn't find any schools near this home.

Similar homes
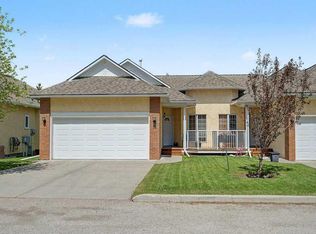
- C$429,9992 bd2 ba1.5k sqft68 S Patina Point SW, Calgary, AB T3H 3J7For Sale
 MLS ID #A2340777, Anita Lamarche, Associate, Cir Realty. courtesy of Pillar9 System
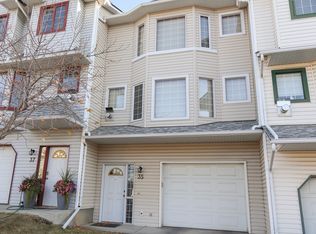
 - C$399,9003 bd2 ba1.3k sqft17 SE Patina Park SW, Calgary, AB T3H 3E1For Sale
 MLS ID #A2327853, Emily Liu, Associate, Homecare Realty Ltd.. courtesy of Pillar9 System
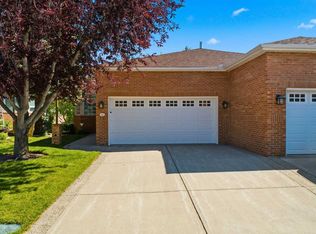
 - C$400,0003 bd3 ba1.4k sqft646 N Killarney Glen Ct SW, Calgary, AB T3E 7H4For Sale
 MLS ID #A2339857, Ashley Mckay, Associate, Re/Max First. courtesy of Pillar9 System
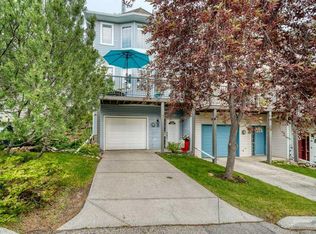
 - C$475,0003 bd2 ba1.3k sqft1110 S 14th Ave SW, Calgary, AB T2R 0P2For Sale
 MLS ID #A2344634, Chase Olsen, Associate, Re/Max First. courtesy of Pillar9 System
