Pride of ownership shines throughout this meticulously maintained, one-owner Colonial, beautifully situated on 3+ acres in desirable East Boxford! Thoughtfully updated and lovingly cared for since its construction in 2000, this move-in-ready home offers spacious rooms, a traditional floor plan and exceptional flexibility for today's lifestyle. The beautifully renovated kitchen (2016) opens to a composite deck, while two separate home offices provide ideal work-from-home spaces, one with direct deck access. Upstairs, the primary suite features a walk-in closet and private bath, complemented by three additional bedrooms, a full bath and convenient laundry room with sink. The partially finished walk-out lower level offers versatile bonus space, a mudroom and full bath, with sliders opening to a generous patio featuring a beautiful natural stone hot tub. Enjoy seamless indoor/outdoor living, with stairs connecting the deck and patio, all surrounded by the privacy of a 3+ acre setting. Convenient to major commuting routes, within the Masconomet school district and close to Boxford's extensive conservation lands and walking trails. A truly special home, ready for its next chapter!
For sale
$1,470,000
81 Topsfield Rd, Boxford, MA 01921
4beds
4,045sqft
Single Family Residence
Built in 2000
3.06 Acres Lot
$1,255,100 Zestimate®
$363/sqft
$-- HOA
What's special
Versatile bonus spaceComposite deckGenerous patioTwo separate home officesThree additional bedroomsTraditional floor planMeticulously maintained
- 12 hours
- 181
- 12
Zillow last checked:
Listing updated:
Listed by:
Dennis Marks 978-337-6196,
Keller Williams Realty Evolution 978-887-3995
Source: MLS PIN,MLS#: 73602150
Facts & features
Interior
Bedrooms & bathrooms
- Bedrooms: 4
- Bathrooms: 4
- Full bathrooms: 3
- 1/2 bathrooms: 1
Primary bedroom
- Features: Bathroom - Full, Ceiling Fan(s), Vaulted Ceiling(s), Walk-In Closet(s), Flooring - Wall to Wall Carpet
- Level: Second
- Area: 255
- Dimensions: 17 x 15
Bedroom 2
- Features: Ceiling Fan(s), Closet, Flooring - Wall to Wall Carpet
- Level: Second
- Area: 195
- Dimensions: 15 x 13
Bedroom 3
- Features: Ceiling Fan(s), Closet, Flooring - Wall to Wall Carpet
- Level: Second
- Area: 130
- Dimensions: 13 x 10
Bedroom 4
- Features: Ceiling Fan(s), Closet, Flooring - Wall to Wall Carpet
- Level: Second
- Area: 130
- Dimensions: 13 x 10
Primary bathroom
- Features: Yes
Bathroom 1
- Features: Bathroom - Full, Flooring - Stone/Ceramic Tile, Jacuzzi / Whirlpool Soaking Tub, Double Vanity
- Level: Second
- Area: 99
- Dimensions: 11 x 9
Bathroom 2
- Features: Bathroom - Full, Closet - Linen, Flooring - Stone/Ceramic Tile, Double Vanity
- Level: Second
- Area: 72
- Dimensions: 9 x 8
Bathroom 3
- Features: Bathroom - Half, Flooring - Hardwood
- Level: First
- Area: 30
- Dimensions: 6 x 5
Dining room
- Features: Flooring - Hardwood
- Level: First
- Area: 273
- Dimensions: 21 x 13
Family room
- Features: Flooring - Hardwood, Recessed Lighting
- Level: First
- Area: 375
- Dimensions: 25 x 15
Kitchen
- Features: Flooring - Hardwood, Dining Area, Countertops - Stone/Granite/Solid, Kitchen Island, Deck - Exterior, Recessed Lighting, Wine Chiller, Gas Stove
- Level: First
- Area: 351
- Dimensions: 27 x 13
Office
- Features: Flooring - Hardwood, French Doors
- Level: First
- Area: 117
- Dimensions: 13 x 9
Heating
- Forced Air, Natural Gas
Cooling
- Central Air
Appliances
- Included: Gas Water Heater, Range, Oven, Dishwasher, Disposal, Microwave, Refrigerator, Washer, Dryer, Water Treatment, Water Softener
- Laundry: Closet/Cabinets - Custom Built, Flooring - Stone/Ceramic Tile, Sink, Second Floor
Features
- Bathroom - Full, Wainscoting, Cathedral Ceiling(s), Closet/Cabinets - Custom Built, Coffered Ceiling(s), Slider, Closet, Bathroom, Office, Study, Sitting Room, Bonus Room, Mud Room
- Flooring: Laminate, Flooring - Hardwood, Flooring - Wall to Wall Carpet
- Doors: French Doors
- Basement: Partially Finished,Walk-Out Access
- Number of fireplaces: 2
- Fireplace features: Dining Room, Family Room
Interior area
- Total structure area: 4,045
- Total interior livable area: 4,045 sqft
- Finished area above ground: 3,380
- Finished area below ground: 665
Property
Parking
- Total spaces: 9
- Parking features: Under, Garage Door Opener
- Attached garage spaces: 3
- Uncovered spaces: 6
Features
- Patio & porch: Deck - Exterior, Deck - Composite, Patio
- Exterior features: Deck - Composite, Patio, Hot Tub/Spa, Professional Landscaping, Sprinkler System, Decorative Lighting, Fenced Yard, Invisible Fence
- Has spa: Yes
- Spa features: Private
- Fencing: Fenced,Invisible
Lot
- Size: 3.06 Acres
- Features: Cleared
Details
- Parcel number: M:0033 B:0002 L:0032,1870517
- Zoning: RA
Construction
Type & style
- Home type: SingleFamily
- Architectural style: Colonial
- Property subtype: Single Family Residence
Materials
- Frame
- Foundation: Concrete Perimeter
- Roof: Shingle
Condition
- Year built: 2000
Utilities & green energy
- Electric: 200+ Amp Service
- Sewer: Private Sewer
- Water: Private
Community & HOA
Community
- Features: Walk/Jog Trails, Bike Path, Conservation Area, Highway Access, Public School
- Security: Security System
HOA
- Has HOA: No
Location
- Region: Boxford
Financial & listing details
- Price per square foot: $363/sqft
- Tax assessed value: $1,189,000
- Annual tax amount: $16,099
- Date on market: 11/14/2026
- Exclusions: Birdbath Excluded From Sale.
Estimated market value
$1,255,100
$1.14M - $1.37M
$4,782/mo
Price history
| Date | Event | Price |
|---|---|---|
| 11/14/2026 | Listed for sale | $1,470,000+145%$363/sqft |
Source: MLS PIN #73602150 Report a problem | ||
| 12/21/2000 | Sold | $599,900$148/sqft |
Source: Public Record Report a problem | ||
Public tax history
| Year | Property taxes | Tax assessment |
|---|---|---|
| 2025 | $15,263 +2.4% | $1,134,800 -0.6% |
| 2024 | $14,902 +4.6% | $1,141,900 +10.9% |
| 2023 | $14,250 | $1,029,600 |
| 2022 | $14,250 +5.8% | $1,029,600 +22.4% |
| 2021 | $13,466 -0.1% | $841,100 +0.9% |
| 2020 | $13,479 +1.4% | $833,600 +2% |
| 2019 | $13,299 +8.3% | $816,900 +7.8% |
| 2018 | $12,276 +2.1% | $757,800 +2.8% |
| 2017 | $12,020 +3.9% | $737,000 +4.8% |
| 2016 | $11,573 +5.4% | $703,100 +2.4% |
| 2015 | $10,984 +8.8% | $686,900 +5.3% |
| 2014 | $10,094 +3.3% | $652,500 -0.6% |
| 2013 | $9,772 +6% | $656,700 +0.3% |
| 2012 | $9,222 +0.9% | $654,500 -1.8% |
| 2011 | $9,138 +4.8% | $666,500 -5.4% |
| 2010 | $8,718 +1% | $704,800 -3.9% |
| 2009 | $8,628 +3.2% | $733,700 -3.9% |
| 2008 | $8,361 +4.7% | $763,600 |
| 2007 | $7,987 -2.5% | $763,600 -5.2% |
| 2006 | $8,189 +8.3% | $805,200 +12.1% |
| 2005 | $7,563 +1.1% | $718,200 +17.8% |
| 2004 | $7,479 +5.8% | $609,500 -0.1% |
| 2003 | $7,071 -1.6% | $610,100 +6.5% |
| 2002 | $7,185 +258.4% | $573,000 +287.2% |
| 2000 | $2,005 | $148,000 |
Find assessor info on the county website
Monthly payment
Est. payment
Payment breakdown
Explore the cost of this home by adjusting the details. Changes won't be saved.Climate risks
Neighborhood: 01921
Nearby schools
Schools provided by the listing agent
- Elementary: Cole/Spofford
- Middle: Masconomet
- High: Masconomet
Source: MLS PIN. This data may not be complete. We recommend contacting the local school district to confirm school assignments for this home.
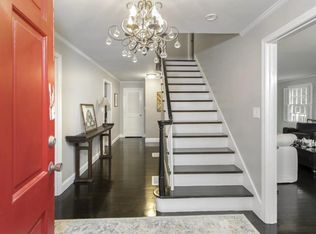
Similar homes
- $1,250,0004 bd3 ba4k sqft32 Ashland Rd, Boxford, MA 01921For Sale
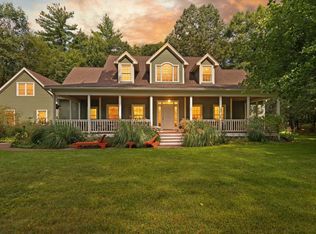 MLS ID #73577326, Fatima Heath, North Shore's Gold Coast Realty. MLS PIN
- $969,0004 bd3 ba2.9k sqft2 Pinehurst Dr, Boxford, MA 01921For Sale
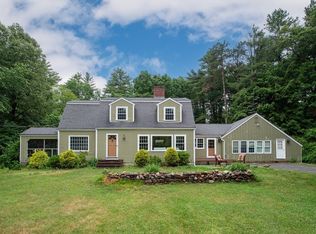 MLS ID #73541623, Dennis Marks, Keller Williams Realty Evolution. MLS PIN
- $1,175,0004 bd3 ba3.2k sqft6 Trask Rd, Boxford, MA 01921For Sale
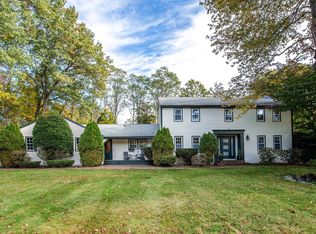 MLS ID #73593817, Dennis Marks, Keller Williams Realty Evolution. MLS PIN
- $1,199,0004 bd4 ba4.4k sqft11 Pearl Rd, Boxford, MA 01921For Sale
 MLS ID #73594173, Mary Rossi, Coldwell Banker Realty - Beverly. MLS PIN
