Experience the essence of Vermont mountain living in this exceptional five-bedroom, four-and-a-half-bath retreat, ideally located just minutes from Okemo Mountain Resort and offering partial winter views of the mountain. Nestled on approximately one acre and boasting over 3,300 square feet of beautifully finished living space, this inviting home combines timeless mountain character with the comfort and amenities today’s buyers seek. From the moment you enter you will notice a soaring cathedral ceiling, natural woodwork, abundant natural light, and stunning wide-plank wood floors that create a warm and welcoming atmosphere. The spacious living room serves as the heart of the home, where a beautiful fireplace invites family and friends to gather after a day of skiing, hiking, golfing, or exploring Vermont’s four-season recreation. Designed for both everyday living and entertaining, the well-appointed kitchen features stainless steel appliances, beautiful cabinetry, and generous workspace for preparing everything from casual breakfasts to holiday meals. The private primary suite offers a relaxing sanctuary, while four additional bedrooms and multiple baths provide ample space for family and guests. The lower-level family room is the perfect destination for game nights and après-ski gatherings, complete with a billiard table and room to unwind. Step outside onto the expansive deck to enjoy fresh mountain air, seasonal views toward Okemo, morning coffee, summer barbecues, and evenings under the stars. A two-car garage offers convenient storage for vehicles and outdoor gear, while the home’s spacious layout comfortably accommodates large gatherings and memorable weekends. Whether you’re searching for a luxury vacation home, an investment opportunity, or a year-round residence, this remarkable property delivers the ideal blend of location, comfort, and mountain lifestyle in one of Vermont’s most sought-after destinations.
Active under contract
Listed by: Mary W. Davis Realtor & Assoc., Inc. • Matthew Bellantoni
$1,400,000
81 Town Farm Road, Ludlow, VT 05149
5beds
3,224sqft
Single Family Residence
Built in 2003
1 Acres Lot
$-- Zestimate®
$434/sqft
$-- HOA
What's special
Beautiful fireplaceTwo-car garageSeasonal views toward okemoExpansive deckBilliard tableStunning wide-plank wood floorsGenerous workspace
- 76 days
- 331
- 9
Zillow last checked:
Listing updated:
Listed by:
Matthew Bellantoni,
Mary W. Davis Realtor & Assoc., Inc. Off:802-228-8811
Source: PrimeMLS,MLS#: 5096704
Facts & features
Interior
Bedrooms & bathrooms
- Bedrooms: 5
- Bathrooms: 5
- Full bathrooms: 3
- 3/4 bathrooms: 1
- 1/2 bathrooms: 1
Heating
- Propane, Baseboard, Hot Water, Zoned
Cooling
- None
Appliances
- Included: ENERGY STAR Qualified Dishwasher, ENERGY STAR Qualified Dryer, Microwave, Gas Range, ENERGY STAR Qualified Refrigerator, ENERGY STAR Qualified Washer, Water Heater off Boiler, Vented Exhaust Fan
- Laundry: In Basement
Features
- Cathedral Ceiling(s), Ceiling Fan(s), Dining Area, Kitchen/Dining, LED Lighting, Primary BR w/ BA, Natural Light, Natural Woodwork, Soaking Tub, Indoor Storage
- Flooring: Carpet, Ceramic Tile, Combination, Wood, Vinyl Plank
- Windows: Blinds, Screens, Double Pane Windows
- Basement: Climate Controlled,Daylight,Finished,Full,Interior Stairs,Storage Space,Walkout,Interior Access,Exterior Entry,Basement Stairs,Walk-Out Access
- Number of fireplaces: 1
- Fireplace features: Wood Burning, 1 Fireplace
- Furnished: Yes
Interior area
- Total structure area: 3,919
- Total interior livable area: 3,224 sqft
- Finished area above ground: 2,190
- Finished area below ground: 1,034
Video & virtual tour
Property
Parking
- Total spaces: 2
- Parking features: Crushed Stone, Auto Open, Direct Entry, Driveway, Garage, Off Street, Parking Spaces 3 - 5, Electric Vehicle Charging Station(s), Attached
- Garage spaces: 2
- Has uncovered spaces: Yes
Features
- Levels: Two
- Stories: 2
- Exterior features: Deck, Garden, Shed
- Fencing: Partial
- Has view: Yes
- Frontage length: Road frontage: 248
Lot
- Size: 1 Acres
- Features: Open Lot, Views, Near Golf Course, Near Shopping, Near Skiing, Near Snowmobile Trails
Details
- Parcel number: 36311213515
- Zoning description: Town Residential
Construction
Type & style
- Home type: SingleFamily
- Architectural style: Chalet
- Property subtype: Single Family Residence
Materials
- Wood Frame, Clapboard Exterior, Combination Exterior, Shingle Siding, Wood Siding
- Foundation: Poured Concrete
- Roof: Asphalt Shingle
Condition
- New construction: No
- Year built: 2003
Utilities & green energy
- Electric: 200+ Amp Service, Circuit Breakers
- Sewer: Public Sewer
- Utilities for property: Cable at Site, Propane, Phone Available, Fiber Optic Internt Avail
Community & HOA
Community
- Security: Security, Carbon Monoxide Detector(s), Security System, HW/Batt Smoke Detector
Location
- Region: Ludlow
Financial & listing details
- Price per square foot: $434/sqft
- Tax assessed value: $658,700
- Annual tax amount: $17,912
- Date on market: 6/25/2026
- Road surface type: Paved
Estimated market value
Not available
Estimated sales range
Not available
Not available
Price history
| Date | Event | Price |
|---|---|---|
| 6/25/2026 | Listed for sale | $1,400,000+10.1%$434/sqft |
Source:  PrimeMLS #5096704 Report a problem PrimeMLS #5096704 Report a problem | ||
| 5/27/2022 | Sold | $1,272,000-1.8%$395/sqft |
Source: PrimeMLS #4900512 Report a problem | ||
| 4/1/2022 | Pending sale | $1,295,000$402/sqft |
Source:  William Raveis Real Estate, Mortgage & Insurance #4900512 Report a problem William Raveis Real Estate, Mortgage & Insurance #4900512 Report a problem | ||
| 3/28/2022 | Price change | $1,295,000-7.2%$402/sqft |
Source: PrimeMLS #4900512 Report a problem | ||
| 3/10/2022 | Listed for sale | $1,395,000+109.3%$433/sqft |
Source: PrimeMLS #4900512 Report a problem | ||
| 6/14/2019 | Sold | $666,650-8.7%$207/sqft |
Source: PrimeMLS #4706055 Report a problem | ||
| 1/9/2019 | Price change | $730,000-2.7%$226/sqft |
Source: William Raveis Real Estate #4706055 Report a problem | ||
| 7/11/2018 | Listed for sale | $750,000+1.4%$233/sqft |
Source: William Raveis Vermont Properties #4706055 Report a problem | ||
| 6/3/2004 | Sold | $740,000+469.2%$230/sqft |
Source: Public Record Report a problem | ||
| 8/23/2002 | Sold | $130,000$40/sqft |
Source: Public Record Report a problem | ||
Public tax history
| Year | Property taxes | Tax assessment |
|---|---|---|
| 2025 | $14,319 | $658,700 |
| 2024 | -- | $658,700 |
| 2023 | -- | $658,700 |
| 2022 | -- | $658,700 |
| 2021 | -- | $658,700 -2.1% |
| 2020 | -- | $672,900 |
| 2019 | -- | $672,900 |
| 2018 | -- | $672,900 |
| 2017 | -- | $672,900 |
| 2016 | -- | $672,900 +9900% |
| 2015 | -- | $6,729 |
| 2014 | -- | $6,729 |
| 2013 | -- | $6,729 |
| 2012 | -- | $6,729 +1.3% |
| 2011 | -- | $6,645 |
| 2010 | -- | $6,645 |
| 2009 | -- | $6,645 |
| 2008 | -- | $6,645 |
| 2007 | -- | $6,645 |
| 2006 | -- | $6,645 |
Find assessor info on the county website
Monthly payment
Est. payment
Payment breakdown
Explore the cost of this home by adjusting the details. Changes won't be saved.Climate risks
Neighborhood: 05149
Similar homes
- $1,250,0005 bd4 ba3.5k sqft28 Mountain View Drive, Ludlow, VT 05149Active
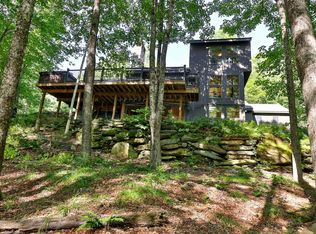 MLS ID #5108626, Teresa DiNapoli. PrimeMLS
 - $1,395,0004 bd4 ba4.1k sqft39 Wallis View Lane, Ludlow, VT 05149Active
 MLS ID #5081043, Debra Staniscia. PrimeMLS
 - $1,350,0004 bd4 ba4.4k sqft42 Cedar Drive, Ludlow, VT 05149Active
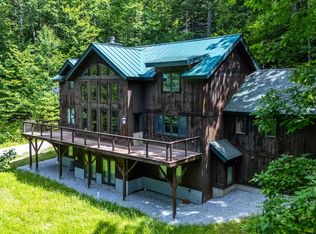 MLS ID #5096246, Katherine K Burns. PrimeMLS
 - $1,500,0004 bd5 ba2.8k sqft1300 Mountain Road, Ludlow, VT 05149Active
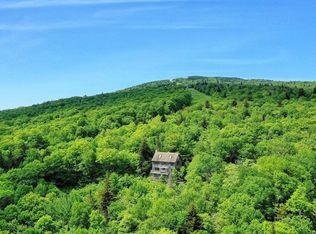 MLS ID #5098579, Teresa DiNapoli. PrimeMLS
