Beautiful Country Farmhouse Overlooking 8 Private Acres! Breathtaking (Seasonal) Mtn. views!
This Well-kept beauty offers 3 or 4 bdrms. + a Bonus Room/Office a, 2.5 baths, and
Large room sizes! Newly updated throughout! Wrap around Rocking Chair Front Porches!
High Ceilings, Hardwood Floors, Cozy gas FP, & Lg. kitchen w/island. Sep. Pantry.
There is plenty of Room for a Barn or Shop to be built! 2-car garage.
Land is unrestricted, and wildlife abounds !!
If you are looking for Privacy, Peace, & Tranquility, This is it!!!
A Rare Find !! $699,000.
Priced Below Tax Appraisal for a quick sale! $699,000.
Owner Relocating!
*Call Century 21 (423) 478-2332 today for your Private Showing before its gone !!
Active
$699,000
318 Lee Ridge Rd SE, Cleveland, TN 37323
3beds
2,400sqft
Single Family Residence, Residential
Built in 2004
8 Acres Lot
$-- Zestimate®
$291/sqft
$-- HOA
What's special
Large room sizesWildlife aboundsNewly updated throughoutHigh ceilingsHardwood floors
- 1 day
- 211
- 20
Likely to sell faster than
Zillow last checked:
Listing updated:
Listed by:
Karen Edwards 423-505-7904,
Century 21 1st Choice Realtors 423-478-2332
Source: RealTracs MLS as distributed by MLS GRID,MLS#: 3623374
Facts & features
Interior
Bedrooms & bathrooms
- Bedrooms: 3
- Bathrooms: 3
- Full bathrooms: 2
- 1/2 bathrooms: 1
- Main level bedrooms: 1
Primary bathroom
- Features: Primary Bedroom
- Level: Primary Bedroom
Dining room
- Features: Formal
- Level: Formal
Other
- Features: Library
- Level: Library
Recreation room
- Features: Second Floor
- Level: Second Floor
Heating
- Electric, Heat Pump
Cooling
- Ceiling Fan(s), Central Air
Appliances
- Included: Electric Oven, Cooktop, Dishwasher, Ice Maker, Microwave, Refrigerator, Stainless Steel Appliance(s)
- Laundry: Electric Dryer Hookup, Washer Hookup
Features
- Bookcases, Built-in Features, Ceiling Fan(s), High Ceilings, Open Floorplan, Pantry, Redecorated, Walk-In Closet(s), Kitchen Island
- Flooring: Carpet, Wood, Tile
- Basement: None
- Number of fireplaces: 1
- Fireplace features: Gas
Interior area
- Total structure area: 2,400
- Total interior livable area: 2,400 sqft
- Finished area above ground: 2,400
- Finished area below ground: 0
Property
Parking
- Total spaces: 2
- Parking features: Garage Door Opener, Attached
- Attached garage spaces: 2
Features
- Levels: Two
- Stories: 2
- Patio & porch: Porch, Covered, Patio
- Has view: Yes
- View description: Mountain(s)
Lot
- Size: 8 Acres
- Features: Private, Rolling Slope, Views, Wooded
- Topography: Private,Rolling Slope,Views,Wooded
Details
- Parcel number: 099 01006 000
- Special conditions: Standard
- Other equipment: Satellite Dish
Construction
Type & style
- Home type: SingleFamily
- Architectural style: Victorian
- Property subtype: Single Family Residence, Residential
Materials
- Other, Brick
- Roof: Shingle
Condition
- New construction: No
- Year built: 2004
Utilities & green energy
- Sewer: Septic Tank
- Water: Public
- Utilities for property: Electricity Available, Water Available
Community & HOA
Community
- Security: Smoke Detector(s)
- Subdivision: None
HOA
- Has HOA: No
Location
- Region: Cleveland
Financial & listing details
- Price per square foot: $291/sqft
- Tax assessed value: $556,900
- Annual tax amount: $1,717
- Date on market: 10/21/2026
- Electric utility on property: Yes
Estimated market value
Not available
Estimated sales range
Not available
Not available
Price history
| Date | Event | Price |
|---|---|---|
| 10/21/2026 | Listed for sale | $699,000+3.6%$291/sqft |
Source:  RealTracs MLS as distributed by MLS GRID #3623374 Report a problem | ||
| 11/16/2023 | Listing removed | -- |
Source:  RCAR #20237267 Report a problem | ||
| 10/4/2023 | Price change | $675,000-3.6%$281/sqft |
Source: RCAR #20237267 Report a problem | ||
| 9/19/2023 | Listed for sale | $699,900+94.5%$292/sqft |
Source: RCAR #20237267 Report a problem | ||
| 12/7/2006 | Sold | $359,900$150/sqft |
Source: Public Record Report a problem | ||
Public tax history
| Year | Property taxes | Tax assessment |
|---|---|---|
| 2025 | -- | $139,225 +67.8% |
| 2024 | $1,488 | $82,975 |
| 2023 | $1,488 | $82,975 |
| 2022 | $1,488 | $82,975 |
| 2021 | $1,488 +3.3% | $82,975 +28% |
| 2019 | $1,440 +5.9% | $64,800 |
| 2018 | $1,360 +0% | -- |
| 2017 | $1,360 -5% | -- |
| 2016 | $1,431 | -- |
| 2015 | $1,431 +3.5% | -- |
| 2014 | $1,383 | -- |
| 2013 | -- | -- |
| 2011 | $1,463 | $68,750 |
| 2009 | $1,463 | $68,750 |
| 2008 | -- | $68,750 +27.8% |
| 2007 | $1,297 +12.6% | $53,800 |
| 2006 | $1,151 | $53,800 |
| 2005 | $1,151 | $53,800 |
Find assessor info on the county website
Monthly payment
Est. payment
Payment breakdown
Explore the cost of this home by adjusting the details. Changes won't be saved.Climate risks
Neighborhood: 37323
Nearby schools
Schools provided by the listing agent
- Elementary: Valley View Elementary School
- Middle: Lake Forest Middle School
- High: Bradley Central High School
Source: RealTracs MLS as distributed by MLS GRID. This data may not be complete. We recommend contacting the local school district to confirm school assignments for this home.
Similar homes
- $695,0004 bd3 ba2.2k sqft680 Horton Rd SE, Cleveland, TN 37323For Sale
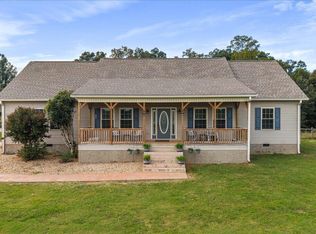 MLS ID #1544068, William Eilf. Greater Chattanooga Realtors
- $699,0003 bd3 ba2.1k sqft7000 Spring Place Rd SE, Cleveland, TN 37362For Sale
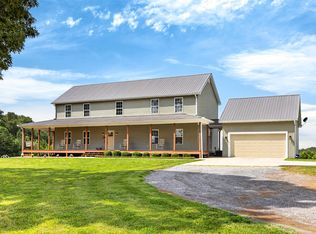 MLS ID #1542216, Lauren Nunnelly. Greater Chattanooga Realtors
- $579,0003 bd3 ba2.5k sqft6950 Spring Place Rd SE, Cleveland, TN 37323For Sale
 MLS ID #1542583, Michell Miller. Greater Chattanooga Realtors
- $579,9003 bd3 ba1.4k sqft1810 Kincaid Rd SE, Cleveland, TN 37323For Sale

 MLS ID #3267396, Aaron Hicks. RealTracs MLS as distributed by MLS GRID
- $999,9003 bd4 ba2.8k sqft509 Chestuee Rd NE, Cleveland, TN 37323For SaleMLS ID #3318675, Sommer Oder-Bailey. RealTracs MLS as distributed by MLS GRID
- $699,0003 bd3 ba2.2k sqft2649 Varnell Rd SW, Cleveland, TN 37311For SaleMLS ID #3314922, Ernie Bowman. RealTracs MLS as distributed by MLS GRID
- $499,9003 bd2 ba2.2k sqft181 Mantooth Rd SE, Cleveland, TN 37323For SaleMLS ID #3216197, Theba Hamilton. RealTracs MLS as distributed by MLS GRID
- $410,0004 bd2 ba2k sqft193 Southern Oaks Dr, Cleveland, TN 37323Active
 MLS ID #1359264, Cindi Richardson, Richardson Group. East Tennessee Realtors
- $725,0003 bd3 ba1.9k sqft1927 Tennga Gregory Rd, Crandall, GA 30711For Sale
 MLS ID #7818416, LARHONDA JOHNSON, Flipper McDaniel & Associates. FMLS GA
