Perfectly situated on a highly desirable corner lot in the beautiful, well-established Eastwood subdivision. This charming 3-bedroom, 2.5-bathroom,1.5-story home offers peaceful suburban living and small-town convenience. Located just minutes from the heart of downtown Dickson shopping, dining, and local events, this property sits far enough away to ensure quiet, traffic-free relaxation. Boasting incredible curb appeal with its sweeping corner profile, lush landscaping, a spacious yard, and a concrete driveway. The warm and inviting living room has a cozy fireplace that is perfect for gathering around during cooler months. The main level features a spacious master suite, complete with a generous walk-in closet, a relaxing jacuzzi tub, and a separate shower. Tankless water heater and separate main-floor utility room. The outdoor space is built for low-maintenance living and outdoor entertainment. Enjoy complete peace of mind with a brand-new roof (approximately 1 year old). Out back, step onto a premium, 1-year-old composite deck that overlooks your green, corner-property backyard, perfect setting for morning coffee, evening barbecues, or hosting friends. Storage shed conveys with the property.
Coming soon / hold
$359,000
203 Brady Dr, Dickson, TN 37055
3beds
1,426sqft
:
Get pre-qualified$2,140/mo
Single Family Residence, Residential
Built in 1999
0.77 Acres Lot
$-- Zestimate®
$252/sqft
$-- HOA
What's special
- 2 days |
- 219 |
- 19 |
Zillow last checked:
Listing updated:
Listed by:
Christine Clark 615-423-1953,
Charles Woodard & Associates 615-446-4508
Source: RealTracs MLS as distributed by MLS GRID,MLS#: 3510288
Facts & features
Interior
Bedrooms & bathrooms
- Bedrooms: 3
- Bathrooms: 3
- Full bathrooms: 2
- 1/2 bathrooms: 1
- Main level bedrooms: 1
Bedroom 1
- Features: Full Bath
- Level: Full Bath
- Area: 208 Square Feet
- Dimensions: 16x13
Bedroom 2
- Area: 143 Square Feet
- Dimensions: 13x11
Bedroom 3
- Area: 143 Square Feet
- Dimensions: 13x11
Primary bathroom
- Features: Double Vanity
- Level: Double Vanity
Kitchen
- Features: Eat-in Kitchen
- Level: Eat-in Kitchen
- Area: 220 Square Feet
- Dimensions: 20x11
Living room
- Area: 299 Square Feet
- Dimensions: 23x13
Heating
- Natural Gas
Cooling
- Central Air
Appliances
- Included: Electric Range, Dishwasher, Refrigerator
Features
- Flooring: Carpet, Laminate, Vinyl
- Basement: Crawl Space
- Number of fireplaces: 1
Interior area
- Total structure area: 1,426
- Total interior livable area: 1,426 sqft
- Finished area above ground: 1,426
Property
Features
- Levels: One
- Stories: 2
- Patio & porch: Porch, Covered, Deck
Lot
- Size: 0.77 Acres
- Dimensions: 121.99 x 212.39
- Features: Sloped
- Topography: Sloped
Details
- Parcel number: 111C B 01000 000
- Special conditions: Standard
Construction
Type & style
- Home type: SingleFamily
- Property subtype: Single Family Residence, Residential
Materials
- Vinyl Siding
- Roof: Shingle
Condition
- New construction: No
- Year built: 1999
Utilities & green energy
- Sewer: Public Sewer
- Water: Public
- Utilities for property: Natural Gas Available, Water Available
Community & HOA
Community
- Subdivision: Eastwood Sub
HOA
- Has HOA: No
Location
- Region: Dickson
Financial & listing details
- Price per square foot: $252/sqft
- Tax assessed value: $274,000
- Annual tax amount: $1,644
- Date on market: 8/12/2026
Estimated market value
Not available
Estimated sales range
Not available
Not available
Price history
| Date | Event | Price |
|---|---|---|
| 7/28/2014 | Sold | $145,000-1.7%$102/sqft |
Source:  RealTracs MLS as distributed by MLS GRID #1551689 Report a problem RealTracs MLS as distributed by MLS GRID #1551689 Report a problem | ||
| 6/27/2014 | Pending sale | $147,500$103/sqft |
Source: Crye-Leike #1551689 Report a problem | ||
| 6/19/2014 | Listed for sale | $147,500+5.4%$103/sqft |
Source: Crye-Leike #1551689 Report a problem | ||
| 6/1/2013 | Sold | $139,900$98/sqft |
Source: RealTracs MLS as distributed by MLS GRID #1450145 Report a problem | ||
| 5/12/2013 | Listed for sale | $139,900+11.9%$98/sqft |
Source: Parker Peery Properties #1450145 Report a problem | ||
| 3/29/2001 | Sold | $125,000+22.8%$88/sqft |
Source: Public Record Report a problem | ||
| 10/26/2000 | Sold | $101,800+1.8%$71/sqft |
Source: Public Record Report a problem | ||
| 7/31/2000 | Sold | $100,000$70/sqft |
Source: Public Record Report a problem | ||
Public tax history
| Year | Property taxes | Tax assessment |
|---|---|---|
| 2025 | $1,644 | $68,500 |
| 2024 | $1,644 +14.1% | $68,500 +48.5% |
| 2023 | $1,441 | $46,125 |
| 2022 | $1,441 | $46,125 |
| 2021 | $1,441 | $46,125 |
| 2020 | $1,441 -12% | $46,125 |
| 2019 | $1,637 +19.6% | $46,125 +23% |
| 2018 | $1,369 0% | $37,500 |
| 2017 | $1,369 | $37,500 |
| 2016 | $1,369 +8.9% | $37,500 +15.7% |
| 2015 | $1,257 | $32,400 |
| 2014 | $1,257 | $32,400 |
| 2013 | -- | $32,400 |
| 2012 | $1,194 | $32,400 +1.8% |
| 2011 | $1,194 | $31,830 |
| 2010 | $1,194 | $31,830 |
| 2009 | $1,194 +5.3% | $31,830 |
| 2008 | $1,133 +0.8% | $31,830 |
| 2007 | $1,124 -18.1% | $31,830 |
| 2006 | $1,372 +9% | $31,830 +9% |
| 2005 | $1,258 +11.8% | $29,197 +0.4% |
| 2004 | $1,125 | $29,072 |
| 2002 | $1,125 | $29,072 |
| 2001 | -- | $29,072 -75% |
| 2000 | -- | $116,287 |
Find assessor info on the county website
Monthly payment
Est. payment
Payment breakdown
Explore the cost of this home by adjusting the details. Changes won't be saved.Climate risks
Neighborhood: 37055
Nearby schools
GreatSchools rating
- 7/10Oakmont Elementary SchoolGrades: PK-5Distance: 2.2 mi
- 8/10Burns Middle SchoolGrades: 6-8Distance: 5.5 mi
- 5/10Dickson County High SchoolGrades: 9-12Distance: 2.3 mi
Schools provided by the listing agent
- Elementary: Oakmont Elementary
- Middle: Burns Middle School
- High: Dickson County High School
Source: RealTracs MLS as distributed by MLS GRID. This data may not be complete. We recommend contacting the local school district to confirm school assignments for this home.
- $48,000-- bd-- ba-- sqftMaplewood Dr, Dickson, TN 37055Off Market
- $375,0003 bd3 ba1.7k sqft201 Brady Dr, Dickson, TN 37055Sold
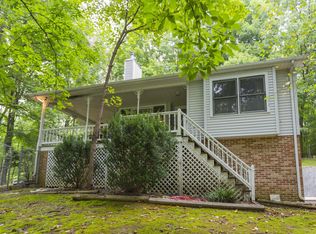
- $399,100-- bd3 ba1.9k sqft202 Brady Dr, Dickson, TN 37055Off Market
- $360,800-- bd2 ba1.6k sqft105 Maplewood Dr, Dickson, TN 37055Off Market
- $48,000-- bd-- ba-- sqftMaplewood Dr, Dickson, TN 37055Off Market
- $398,300-- bd2 ba1.8k sqft102 Maplewood Dr, Dickson, TN 37055Off Market
- $60,000-- bd-- ba-- sqftBrady Dr, Dickson, TN 37055Off Market
- $358,400-- bd2 ba1.4k sqftBrady Dr, Dickson, TN 37055Off Market
A local agent can set up tours, give advice and negotiate with sellers.
A local lender can help you make sure your offer is ready when you are.
Similar homes
- $369,9003 bd2 ba1.2k sqft219 Brady Dr, Dickson, TN 37055For Sale
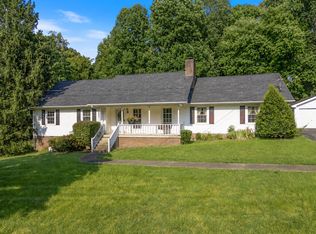
 MLS ID #3510350, Chelsea Cox. RealTracs MLS as distributed by MLS GRID
 - $329,9993 bd2 ba1.3k sqft250 Old Columbia Rd, Dickson, TN 37055For Sale
 MLS ID #3501247, Roxanne Spence. RealTracs MLS as distributed by MLS GRID
 - $362,9004 bd2 ba1.4k sqft107 Valley Rd, Dickson, TN 37055For Sale
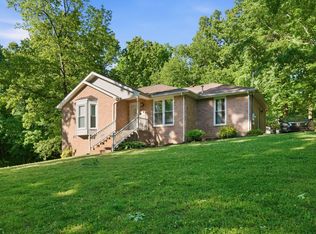 MLS ID #3184810, Meaghan Baker. RealTracs MLS as distributed by MLS GRID
 - $324,9003 bd2 ba1k sqft100 Brook Dr, Dickson, TN 37055For Sale
 MLS ID #3513292, Chelsea Cox. RealTracs MLS as distributed by MLS GRID
 - $299,9003 bd2 ba1.1k sqft101 Birch St, Dickson, TN 37055For SaleMLS ID #3512507, Andrew Dicker. RealTracs MLS as distributed by MLS GRID
- $330,0003 bd2 ba1.7k sqft112 S Hummingbird Ln, Dickson, TN 37055For SaleMLS ID #3304775, Shelly Kay Renfro. RealTracs MLS as distributed by MLS GRID
- $299,9002 bd2 ba1.1k sqft130 Payne Springs Rd, Dickson, TN 37055For SaleMLS ID #3511200, Meaghan Baker. RealTracs MLS as distributed by MLS GRID
- $349,9003 bd2 ba1.2k sqft1466 W Grab Creek Rd, Dickson, TN 37055For SaleMLS ID #3261551, Jonathan Poindexter. RealTracs MLS as distributed by MLS GRID
- $344,9003 bd2 ba1.2k sqft1021 Woodmont Dr, Dickson, TN 37055For SaleMLS ID #3272003, Michelle Smith. RealTracs MLS as distributed by MLS GRID
- $354,9003 bd2 ba1.4k sqft200 Cullum Ave, Dickson, TN 37055For SaleMLS ID #3263080, Callie Southerland. RealTracs MLS as distributed by MLS GRID
- $369,5003 bd2 ba1.8k sqft115 Sherron Dr, Dickson, TN 37055For SaleMLS ID #3262761, Tiffany Lee. RealTracs MLS as distributed by MLS GRID
- $499,9003 bd2 ba1.9k sqft206 Eastwood Dr #A, Dickson, TN 37055For SaleMLS ID #3320141, Hayley Thornton. RealTracs MLS as distributed by MLS GRID
- $324,9003 bd3 ba1.7k sqft2054 Ridgecrest Dr, Dickson, TN 37055For SaleMLS ID #3251882, Kayla Carter Williams. RealTracs MLS as distributed by MLS GRID
- $349,9004 bd2 ba1.8k sqft102 W Hills Ter, Dickson, TN 37055For SaleMLS ID #3336255, Missy Chandler. RealTracs MLS as distributed by MLS GRID
- $359,9003 bd2 ba1.5k sqft126 Robin Hood Rd, Dickson, TN 37055For SaleMLS ID #3137364, Pam Redden. RealTracs MLS as distributed by MLS GRID
- $309,0003 bd3 ba1.5k sqft204 Village Cir W, Dickson, TN 37055For SaleMLS ID #3242777, Jeremy Eleazer. RealTracs MLS as distributed by MLS GRID
- $339,9003 bd2 ba1.2k sqft1315 N Charlotte St, Dickson, TN 37055For SaleMLS ID #3243603, Missy Chandler. RealTracs MLS as distributed by MLS GRID
- $342,0002 bd2 ba1.5k sqft430 Center Ave, Dickson, TN 37055For SaleMLS ID #3335942, Cheryl Farley, Realtor®, CLHMS. RealTracs MLS as distributed by MLS GRID
- $339,9003 bd2 ba1.7k sqft108 Sherry Ln, Dickson, TN 37055For SaleMLS ID #3225136, Melissa Schmittou. RealTracs MLS as distributed by MLS GRID
- $345,0003 bd2 ba1.3k sqft1016 Northside Cir, Dickson, TN 37055For SaleMLS ID #3156436, Haley Dunn-Fultz. RealTracs MLS as distributed by MLS GRID
