This home’s showcase is a recently remodeled, gorgeous open floor plan kitchen with professional-grade performance and high-end design appliances. Recent remodels continue through the home to include LVP flooring nearly throughout the lower level and completely throughout the upper level. Updated flooring, vanities and faucets in every bathroom, lower-level primary bath features a custom, beautifully finished glass panel alcove shower with waterfall showerhead. The second floor of this spacious Cape Cod boasts a fresh finish with an open floor plan that provides multiple bonus rooms/spaces! It can be a guest or primary suite of its own, allowing for abundant living space, home gym, creative studio, reading room, home office, the possibilities are endless! This well-curated home is located in the water-oriented community of Coles Point, Northern Neck of Virginia. This corner lot property features low maintenance vinyl fencing; back yard fully fenced with additional privacy fencing along the property line to the left of the home. So many opportunities and spaces to host your outdoor gatherings with newly refinished back deck, covered front porch, a covered portico off the side of the 2-car detached workshop {so much storage and organization space available with built-in shelving, worktables and cabinets! PLUS, this 24x12 pole barn includes water and power!}. No need to worry about parking as there is an abundance of off-street parking on both sides of the home. In one direction, a short and serene walk from home, you and your guests will find a semi-private large and beautiful pond. In another direction you and your guests can walk to vast views of the Potomac River and the shores of southern parts of Maryland. This gem of a home is exactly 2.9 miles {approximately 6-minute drive} to the newly renovated and re-opened Coles Point Marina and RV Resort. Short drives in either direction equal small-town goodness! Downtown Montross VA and Warsaw VA still host Holiday parades, community market days and a good ‘ole fashion stroll down Main Street won’t leave you wanting anything but more time to be in this area. So much charm, history and natural beauty you do not want to miss. Multiple restaurants, great views and reviews. Recent appraisal puts this home perfectly priced for buyers! If you are looking for a property that combines four bedrooms, three full bathrooms, gorgeous professional-grade kitchen, multiple bonus rooms/spaces, privacy fencing, raised flower beds, fruit trees, detached 24x12 workshop, two sheds, and outdoor living is a standout- you will want to see this home in person!
For sale
$399,999
811 Long Point Rd, Hague, VA 22469
4beds
2,499sqft
Manufactured Home
Built in 2006
0.4 Acres Lot
$396,100 Zestimate®
$160/sqft
$-- HOA
What's special
Low maintenance vinyl fencingTwo shedsNewly refinished back deckFour bedroomsCovered front porchRaised flower bedsFruit trees
- 46 days
- 143
- 10
Zillow last checked:
Listing updated:
Listed by:
Ralph Harvey 855-456-4945,
ListWithFreedom.com 8554564945
Source: Bright MLS,MLS#: VAWE2011942
Facts & features
Interior
Bedrooms & bathrooms
- Bedrooms: 4
- Bathrooms: 3
- Full bathrooms: 3
- Main level bathrooms: 2
- Main level bedrooms: 3
Rooms
- Room types: Bedroom 2, Bedroom 3, Bedroom 1, Bathroom 1, Bathroom 2, Bonus Room
Bedroom 1
- Level: Main
Bedroom 1
- Level: Upper
Bedroom 2
- Level: Main
Bedroom 3
- Level: Main
Bathroom 1
- Level: Main
Bathroom 1
- Level: Upper
Bathroom 2
- Level: Main
Bonus room
- Level: Upper
Heating
- Baseboard, Electric, Propane
Cooling
- Central Air, Zoned, Electric
Appliances
- Included: Dishwasher, Disposal, Dryer, Extra Refrigerator/Freezer, Ice Maker, Microwave, Double Oven, Oven/Range - Gas, Refrigerator, Stainless Steel Appliance(s), Washer, Water Heater, Electric Water Heater
- Laundry: Has Laundry
Features
- Breakfast Area, Ceiling Fan(s), Entry Level Bedroom, Family Room Off Kitchen, Open Floorplan, Eat-in Kitchen, Primary Bath(s), Pantry, Recessed Lighting, Upgraded Countertops, Dry Wall
- Flooring: Carpet, Luxury Vinyl, Ceramic Tile
- Windows: Double Hung, Window Treatments
- Has basement: No
- Has fireplace: No
Interior area
- Total structure area: 2,499
- Total interior livable area: 2,499 sqft
- Finished area above ground: 2,499
- Finished area below ground: 0
Property
Parking
- Total spaces: 2
- Parking features: Garage Faces Front, Oversized, Detached, Driveway
- Garage spaces: 2
- Has uncovered spaces: Yes
Accessibility
- Accessibility features: None
Features
- Levels: One and One Half
- Stories: 1.5
- Patio & porch: Deck, Porch, Patio
- Exterior features: Storage
- Pool features: None
- Fencing: Vinyl
- Waterfront features: River
- Body of water: Potomac River
Lot
- Size: 0.4 Acres
- Dimensions: 125 x 139
- Features: Corner Lot, Corner Lot/Unit
Details
- Additional structures: Above Grade, Below Grade, Outbuilding
- Parcel number: 27 6A
- Zoning: RESIDENTIAL
- Special conditions: Standard
Construction
Type & style
- Home type: MobileManufactured
- Property subtype: Manufactured Home
Materials
- Vinyl Siding
- Foundation: Crawl Space
- Roof: Architectural Shingle
Condition
- New construction: No
- Year built: 2006
Utilities & green energy
- Electric: 200+ Amp Service
- Sewer: Public Septic
- Water: Well
- Utilities for property: Propane
Community & HOA
Community
- Security: Exterior Cameras
- Subdivision: Ragged Point
HOA
- Has HOA: No
Location
- Region: Hague
Financial & listing details
- Price per square foot: $160/sqft
- Tax assessed value: $274,400
- Annual tax amount: $1,866
- Date on market: 8/7/2026
- Listing agreement: Exclusive Right To Sell
- Listing terms: Cash,Conventional,FHA,USDA Loan,VA Loan
- Ownership: Fee Simple
Estimated market value
$396,100
$376,000 - $416,000
Not available
Price history
| Date | Event | Price |
|---|---|---|
| 8/7/2026 | Listed for sale | $399,999+0%$160/sqft |
Source:  Bright MLS #VAWE2011942 Report a problem Bright MLS #VAWE2011942 Report a problem | ||
| 7/9/2026 | Listing removed | $399,985$160/sqft |
Source:  REIN Inc. #10632769 Report a problem REIN Inc. #10632769 Report a problem | ||
| 6/2/2026 | Price change | $399,985-5.9%$160/sqft |
Source: REIN Inc. #10632769 Report a problem | ||
| 5/8/2026 | Listed for sale | $425,000$170/sqft |
Source: REIN Inc. #10632769 Report a problem | ||
| 3/4/2026 | Listing removed | $425,000$170/sqft |
Source: Northern Neck AOR #119647 Report a problem | ||
| 8/30/2025 | Listed for sale | $425,000+23.2%$170/sqft |
Source: Bright MLS #VAWE2009630 Report a problem | ||
| 6/16/2023 | Sold | $345,000-2.8%$138/sqft |
Source: Bright MLS #VAWE2004230 Report a problem | ||
| 5/22/2023 | Contingent | $354,900$142/sqft |
Source: Bright MLS #VAWE2004230 Report a problem | ||
| 4/22/2023 | Price change | $354,900-1.4%$142/sqft |
Source: Bright MLS #VAWE2004230 Report a problem | ||
| 4/2/2023 | Price change | $359,900-2.7%$144/sqft |
Source: Bright MLS #VAWE2004230 Report a problem | ||
| 3/16/2023 | Listed for sale | $369,900+99.9%$148/sqft |
Source: Bright MLS #VAWE2004230 Report a problem | ||
| 3/24/2017 | Sold | $185,000$74/sqft |
Source: Public Record Report a problem | ||
Public tax history
| Year | Property taxes | Tax assessment |
|---|---|---|
| 2025 | $1,866 | $274,400 |
| 2024 | $1,866 +9.7% | $274,400 |
| 2023 | $1,701 | $274,400 |
| 2022 | $1,701 +4% | $274,400 +27.5% |
| 2021 | $1,636 | $215,300 |
| 2020 | $1,636 +24.7% | $215,300 +6.6% |
| 2019 | $1,312 +3.2% | $201,900 |
| 2018 | $1,272 | $201,900 |
| 2017 | -- | $201,900 |
| 2016 | -- | $201,900 -2.7% |
| 2015 | -- | $207,500 |
| 2014 | -- | -- |
| 2011 | -- | -- |
| 2010 | -- | -- |
Find assessor info on the county website
Monthly payment
Climate risks
Neighborhood: 22469
Nearby schools
Schools provided by the listing agent
- District: Westmoreland County Public Schools
Source: Bright MLS. This data may not be complete. We recommend contacting the local school district to confirm school assignments for this home.
Similar homes
- $399,9004 bd3 ba2.2k sqft44971 Shore Dr, Tall Timbers, MD 20690For Sale
 MLS ID #MDSM2033274, Emily Watts, Real Broker, LLC. Bright MLS
 - $379,9004 bd3 ba2.1k sqft125 Kings Orchard Ln, Montross, VA 22520For Sale
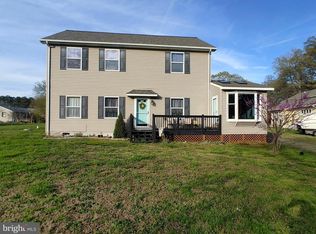 MLS ID #VAWE2011544, Jon Campbell, Samson Properties. Bright MLS
 - $325,0003 bd2 ba1.3k sqft827 Travelers Rest Rd, Hague, VA 22469For Sale
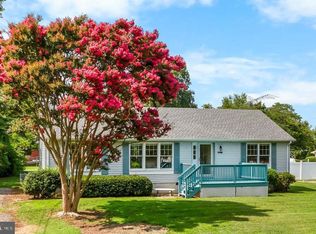 MLS ID #VAWE2011750, Deb Warford, Coldwell Banker Elite. Bright MLS
 - $575,0005 bd4 ba2.3k sqft4809 Coles Point Rd, Hague, VA 22469For Sale
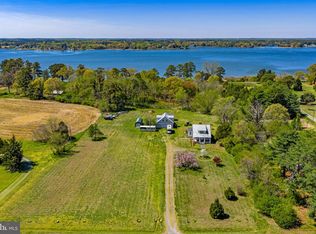 MLS ID #VAWE2010864, April Caldwell, Samson Properties. Bright MLS
 - $389,0003 bd2 ba1.7k sqft105 Pelican Way, Montross, VA 22520For SaleMLS ID #VAWE2011638, Cinthia Neumer, Coldwell Banker Elite. Bright MLS
- $409,9004 bd3 ba2.4k sqftLOT 4 Forest Grove Rd, Montross, VA 22520New ConstructionMLS ID #VAWE2011980, Amanda Wilkinson, Long & Foster Real Estate, Inc.. Bright MLS
- $399,9007 bd3 ba2.5k sqft48448 Mattapany Rd, Lexington Park, MD 20653For SaleMLS ID #MDSM2032096, Billy Rabbitt, The Southside Group Real Estate. Bright MLS
- $399,9003 bd3 ba1.6k sqft194 Seagull Ct, Montross, VA 22520New ConstructionMLS ID #VAWE2012006, Danny Mundy, RE/MAX Supercenter. Bright MLS
- $389,9003 bd3 ba1.7k sqft165 Beacon Ct, Montross, VA 22520New ConstructionMLS ID #VAWE2012162, Amanda Alliger, Vylla Home. Bright MLS
- $424,9004 bd3 ba1.8k sqft22386 Laceys Ln, California, MD 20619For SaleMLS ID #MDSM2032462, Matt Burgan, Infinitas Realty Group. Bright MLS
- $358,9003 bd3 ba1.5k sqft292 Currioman Dr, Montross, VA 22520New ConstructionMLS ID #VAWE2010948, Andrei Ionita, United Real Estate Premier. Bright MLS
- $379,9004 bd3 ba2.1k sqftCabin Point Dr Lot 28, Montross, VA 22520New ConstructionMLS ID #VAWE2010492, Amanda Wilkinson, Long & Foster Real Estate, Inc.. Bright MLS
- $389,9003 bd2 ba1.6k sqft191 Seagull Ct, Montross, VA 22520New ConstructionMLS ID #VAWE2012004, Danny Mundy, RE/MAX Supercenter. Bright MLS
- $420,0004 bd2 ba2.1k sqft41012 Oakville Rd, Mechanicsville, MD 20659For SaleMLS ID #MDSM2032872, Kristy Matthai, CENTURY 21 New Millennium. Bright MLS
- $405,0003 bd3 ba1.5k sqftDrum Point, Lusby, MD 20657For SaleMLS ID #MDCA2030536, Jan Kleponis, O'Brien Realty ERA Powered. Bright MLS
- $359,9004 bd2 ba1.6k sqft464 Tumbleweed Trl, Lusby, MD 20657For SaleMLS ID #MDCA2030610, Dawn Wood, O'Brien Realty ERA Powered. Bright MLS
- $375,0004 bd3 ba2.6k sqft1270 Tongue Cove Dr, Lusby, MD 20657For SaleMLS ID #MDCA2029888, Vanessa Gill, O'Brien Realty ERA Powered. Bright MLS
- $455,0004 bd3 ba2.4k sqft20893 Dry Mill St, Great Mills, MD 20634For SaleMLS ID #MDSM2033472, Danny Morris, O'Brien Realty ERA Powered. Bright MLS
