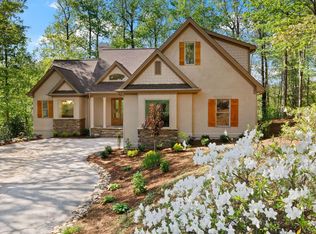
Beautiful, Scenic Mountain Retreat Perched on the side of a serene mountain, this stunning 5-bedroom home marries panoramic mountain living with thoughtful, entertaining-friendly design. The heart of the home is a light-filled kitchen with expansive windows and sweeping mountain views — perfect for morning coffee or hosting dinner with a backdrop of changing seasons. Hardwood floors, vaulted ceilings and abundant windows create an open, airy feel while carefully placed decks and patios bring the outdoors in. The fully finished lower level is an entertainer’s dream: a spacious game room, a handsome wet bar and plenty of flexible living space make it ideal for gatherings, movie nights, and private guest suite. Upstairs, the primary suite offers a peaceful retreat with room for a sitting area and views toward the ridgeline. Thoughtful storage, a mudroom entry, and an attached garage add everyday convenience. Located for privacy yet easily accessible, this mountain home offers the perfect combination of scenic beauty and modern living — bring your outdoor gear and your entertaining ideas. Key Features 5 bedrooms Fully finished basement with game room and wet bar Family room, primary suite, and deck with mountain view and abundant natural light Vaulted ceiling in family room, abundant windows, and hardwood flooring Expansive decks/patios for outdoor dining and viewing sunsets Private primary suite with roomy bath and peaceful outlook Flexible living spaces for home office, gym, or media room Ample storage and mudroom entry Attached garage Quiet, private mountainside setting with easy access to trails and outdoor recreation A must-see for buyers who want scenic, quiet living with modern comforts.
New construction
Price cut: $2.5K (8/28)
$1,492,500
811 Raven Rd, Landrum, SC 29356
5beds
3,444sqft
Single Family Residence, Residential
Built in 2025
0.84 Acres Lot
$1,446,400 Zestimate®
$433/sqft
$-- HOA
What's special
Attached garageSweeping mountain viewsFully finished lower levelSpacious game roomPanoramic mountain livingFlexible living spacesHardwood floors
- 338 days
- 451
- 8
Zillow last checked:
Listing updated:
Listed by:
Andrew Haney 864-380-9131,
HQ Real Estate, LLC
Source: Greater Greenville AOR,MLS#: 1571763
Facts & features
Interior
Bedrooms & bathrooms
- Bedrooms: 5
- Bathrooms: 4
- Full bathrooms: 3
- 1/2 bathrooms: 1
- Main level bathrooms: 1
- Main level bedrooms: 1
Rooms
- Room types: Bonus Room/Rec Room, Breakfast Area
Primary bedroom
- Area: 225
- Dimensions: 15 x 15
Bedroom 2
- Area: 132
- Dimensions: 12 x 11
Bedroom 3
- Area: 168
- Dimensions: 12 x 14
Bedroom 4
- Area: 210
- Dimensions: 14 x 15
Bedroom 5
- Area: 210
- Dimensions: 14 x 15
Primary bathroom
- Features: Double Sink, Full Bath, Tub-Separate, Walk-In Closet(s)
- Level: Main
Kitchen
- Area: 120
- Dimensions: 12 x 10
Living room
- Area: 342
- Dimensions: 18 x 19
Bonus room
- Area: 342
- Dimensions: 18 x 19
Heating
- Forced Air
Cooling
- Central Air
Appliances
- Included: Dishwasher, Disposal, Oven, Double Oven, Microwave, Gas Water Heater, Tankless Water Heater
- Laundry: 1st Floor, Walk-in
Features
- High Ceilings, Ceiling Fan(s), Ceiling Smooth, Tray Ceiling(s), Walk-In Closet(s), Wet Bar, Countertops – Quartz, Pantry
- Flooring: Ceramic Tile, Wood, Laminate
- Basement: Finished,Walk-Out Access
- Attic: Pull Down Stairs,Storage
- Number of fireplaces: 1
- Fireplace features: Gas Log, Ventless
Interior area
- Total interior livable area: 3,444 sqft
Property
Parking
- Total spaces: 2
- Parking features: Attached, Concrete
- Attached garage spaces: 2
- Has uncovered spaces: Yes
Features
- Levels: 1+Basement
- Stories: 1
- Patio & porch: Deck, Rear Porch
Lot
- Size: 0.84 Acres
- Dimensions: 150 x 300 x 300
- Features: Mountain, Sloped, 1/2 - Acre
Details
- Parcel number: 0638180101000
Construction
Type & style
- Home type: SingleFamily
- Architectural style: Craftsman
- Property subtype: Single Family Residence, Residential
Materials
- Concrete, Stone
- Foundation: Basement
- Roof: Architectural
Condition
- Under Construction
- New construction: Yes
- Year built: 2025
Details
- Builder model: Aberdeen
- Builder name: Hunter Quinn Homes
Utilities & green energy
- Sewer: Septic Tank
- Water: Public
Community & HOA
Community
- Features: Common Areas, Gated
- Subdivision: The Cliffs at Glassy
HOA
- Has HOA: Yes
- Services included: By-Laws
Location
- Region: Landrum
Financial & listing details
- Price per square foot: $433/sqft
- Tax assessed value: $70,000
- Annual tax amount: $1,188
- Date on market: 10/9/2025
Estimated market value
$1,446,400
$1.37M - $1.52M
$4,480/mo
Price history
| Date | Event | Price |
|---|---|---|
| 8/28/2026 | Price change | $1,492,500-0.2%$433/sqft |
Source:  Greater Greenville AOR #1571763 Report a problem Greater Greenville AOR #1571763 Report a problem | ||
| 8/11/2026 | Price change | $1,495,000-0.3%$434/sqft |
Source: Greater Greenville AOR #1571763 Report a problem | ||
| 10/9/2025 | Listed for sale | $1,500,000+1900%$436/sqft |
Source: Greater Greenville AOR #1571763 Report a problem | ||
| 9/4/2024 | Sold | $75,000-15.7%$22/sqft |
Source: Greater Greenville AOR #1465893 Report a problem | ||
| 4/25/2024 | Contingent | $89,000$26/sqft |
Source: Greater Greenville AOR #1465893 Report a problem | ||
| 3/7/2022 | Listed for sale | $89,000+37.1%$26/sqft |
Source: Greater Greenville AOR #1465893 Report a problem | ||
| 11/15/2015 | Listing removed | $64,900$19/sqft |
Source: KELLER WILLIAMS REALTY #1290837 Report a problem | ||
| 4/2/2015 | Listed for sale | $64,900-2%$19/sqft |
Source: Keller Williams - Greenville, SC #1290837 Report a problem | ||
| 8/8/2006 | Sold | $66,216-10.4%$19/sqft |
Source: Public Record Report a problem | ||
| 10/19/1999 | Sold | $73,900$21/sqft |
Source: Public Record Report a problem | ||
Public tax history
| Year | Property taxes | Tax assessment |
|---|---|---|
| 2025 | $1,188 -0.8% | $70,000 +9.4% |
| 2024 | $1,198 -1.8% | $64,000 |
| 2023 | $1,219 +6.6% | $64,000 |
| 2022 | $1,144 +2.9% | $64,000 |
| 2021 | $1,111 -5.9% | $64,000 |
| 2020 | $1,181 -0.1% | $64,000 |
| 2019 | $1,182 +2.1% | $64,000 |
| 2018 | $1,158 | $64,000 +1566.7% |
| 2017 | $1,158 +1.7% | $3,840 -94% |
| 2016 | $1,139 +3.6% | $64,000 |
| 2015 | $1,100 -0.2% | $64,000 |
| 2014 | $1,101 +5.1% | $64,000 |
| 2013 | $1,048 +3.5% | $64,000 |
| 2012 | $1,013 +2.4% | -- |
| 2011 | $989 +1.6% | -- |
| 2010 | $974 | -- |
| 2009 | -- | -- |
| 2008 | -- | -- |
| 2007 | -- | -- |
| 2006 | -- | -- |
| 2005 | -- | -- |
| 2004 | -- | -- |
| 2003 | -- | -- |
| 2002 | -- | -- |
| 2001 | -- | -- |
| 2000 | -- | -- |
Find assessor info on the county website
Monthly payment
Est. payment
Payment breakdown
Explore the cost of this home by adjusting the details. Changes won't be saved.Climate risks
Neighborhood: 29356
Nearby schools
Schools provided by the listing agent
- Elementary: Tigerville
- Middle: Blue Ridge
- High: Blue Ridge
Source: Greater Greenville AOR. This data may not be complete. We recommend contacting the local school district to confirm school assignments for this home.
Similar homes
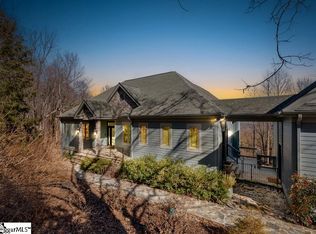
- $1,424,9005 bd5 ba3.9k sqft227 Snap Dragon Way, Landrum, SC 29356New Construction
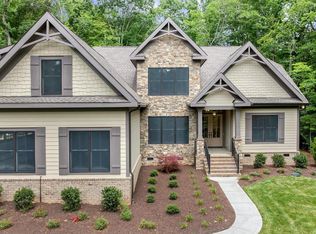 MLS ID #1589689, JoAnn Roser, Cliffs Realty Sales SC, LLC. Greater Greenville AOR
 - $749,0003 bd3 ba2.6k sqft130 Raptor Way, Landrum, SC 29356For Sale
 MLS ID #20306099, Shawn McDonald, Justin Winter & Assoc. WUMLS
 - $1,795,0004 bd5 ba4.3k sqft94 Eagle Rock Rd, Landrum, SC 29356For Sale
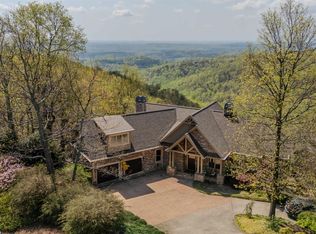 MLS ID #1574691, Damian Hall, Blackstream International RE. Greater Greenville AOR
 - $1,200,0004 bd4 ba3.3k sqft1 Touch Me Not Trl, Landrum, SC 29356For Sale
 MLS ID #1591564, Jeffrey Clemens, Keller Williams DRIVE. Greater Greenville AOR
