One-floor living in Lititz Borough*Custom cherry kitchen with peninsula-extra deep single bowl stainless steel sink-lazy susan corner cabinet*Additional storage cabinets in laundry room*All appliances included-washer/dryer-refrigerator-microwave-Miele dishwasher-smooth top electric oven/range*Jack 'n Jill half bath/main bath with access to both main hall and primary bedroom*Whirlpool bathtub*Oversized two-car garage with attic access via pull-down stairs*13x10 covered rear patio*Fenced rear yard and gated front porch ideal for pets*HVAC April 2022*neutral decor*upgraded vinyl flooring throughout*Some replacement windows*Close to UPMC Lititz, SKH, Giant, Target, retail services and shopping*Walk to Lititz Library, linear park, and downtown Lititz*Immediate occupancy
For sale
Price cut: $5K (10/15)
$379,900
811 S Cedar St, Lititz, PA 17543
3beds
1,472sqft
Single Family Residence
Built in 1986
0.31 Acres Lot
$375,200 Zestimate®
$258/sqft
$-- HOA
What's special
Fenced rear yardWhirlpool bathtubSome replacement windowsOne-floor livingLazy susan corner cabinetUpgraded vinyl flooring throughoutNeutral decor
- 7 days
- 2,280
- 147
Likely to sell faster than
Zillow last checked:
Listing updated:
Listed by:
Bill Rothermel 717-587-6756,
RE/MAX Pinnacle 7175692222
Source: Bright MLS,MLS#: PALA2096714
Facts & features
Interior
Bedrooms & bathrooms
- Bedrooms: 3
- Bathrooms: 2
- Full bathrooms: 1
- 1/2 bathrooms: 1
- Main level bathrooms: 2
- Main level bedrooms: 3
Rooms
- Room types: Living Room, Dining Room, Primary Bedroom, Bedroom 2, Bedroom 3, Kitchen, Foyer, Laundry, Primary Bathroom, Half Bath
Primary bedroom
- Features: Attached Bathroom, Flooring - Vinyl, Walk-In Closet(s)
- Level: Main
- Area: 168 Square Feet
- Dimensions: 12 X 14
Bedroom 2
- Features: Flooring - Vinyl
- Level: Main
- Area: 132 Square Feet
- Dimensions: 11 X 12
Bedroom 3
- Features: Flooring - Vinyl
- Level: Main
- Area: 132 Square Feet
- Dimensions: 11 X 12
Primary bathroom
- Features: Bathroom - Tub Shower, Flooring - Vinyl, Jack and Jill Bathroom, Double Sink, Bathroom - Jetted Tub
- Level: Main
- Area: 91 Square Feet
- Dimensions: 7 X 13
Dining room
- Features: Flooring - Vinyl
- Level: Main
- Area: 108 Square Feet
- Dimensions: 9 X 12
Foyer
- Features: Flooring - Vinyl
- Level: Main
- Area: 55 Square Feet
- Dimensions: 5 X 11
Half bath
- Features: Attached Bathroom, Flooring - Vinyl, Jack and Jill Bathroom
- Level: Main
- Area: 21 Square Feet
- Dimensions: 3 X 7
Kitchen
- Features: Flooring - Vinyl, Kitchen - Electric Cooking
- Level: Main
- Area: 132 Square Feet
- Dimensions: 11 X 12
Laundry
- Features: Flooring - Vinyl
- Level: Main
- Area: 60 Square Feet
- Dimensions: 5 X 12
Living room
- Features: Flooring - Vinyl
- Level: Main
- Area: 304 Square Feet
- Dimensions: 16 X 19
Heating
- Forced Air, Heat Pump, Radiator, Wall Unit, Electric, Propane
Cooling
- Central Air, Electric
Appliances
- Included: Dishwasher, Dryer, Microwave, Self Cleaning Oven, Oven/Range - Electric, Refrigerator, Washer, Water Conditioner - Owned, Water Heater, Water Treat System, Electric Water Heater
- Laundry: Main Level, Laundry Room
Features
- Attic, Bathroom - Tub Shower, Combination Dining/Living, Dining Area, Entry Level Bedroom, Open Floorplan, Floor Plan - Traditional, Primary Bath(s), Walk-In Closet(s), Dry Wall
- Flooring: Vinyl
- Doors: Six Panel, Storm Door(s)
- Windows: Double Hung, Double Pane Windows, Insulated Windows, Replacement, Screens, Window Treatments
- Has basement: No
- Has fireplace: No
Interior area
- Total structure area: 1,472
- Total interior livable area: 1,472 sqft
- Finished area above ground: 1,472
- Finished area below ground: 0
Property
Parking
- Total spaces: 2
- Parking features: Garage Faces Front, Garage Door Opener, Inside Entrance, Driveway, Attached, Off Street, On Street
- Attached garage spaces: 2
- Has uncovered spaces: Yes
Accessibility
- Accessibility features: None
Features
- Levels: One
- Stories: 1
- Patio & porch: Patio, Roof
- Exterior features: Sidewalks, Street Lights
- Pool features: None
- Has spa: Yes
- Spa features: Bath
- Fencing: Aluminum,Vinyl
- Frontage length: Road Frontage: 110
Lot
- Size: 0.31 Acres
- Dimensions: 110 x 124 m/l
- Features: Landscaped, Level, SideYard(s), Front Yard, Rear Yard, Sloped
Details
- Additional structures: Above Grade, Below Grade
- Parcel number: 3701427500000
- Zoning: RESIDENTIAL
- Special conditions: Standard
Construction
Type & style
- Home type: SingleFamily
- Architectural style: Ranch/Rambler
- Property subtype: Single Family Residence
Materials
- Frame, Brick, Vinyl Siding
- Foundation: Crawl Space
- Roof: Composition
Condition
- New construction: No
- Year built: 1986
Utilities & green energy
- Electric: 200+ Amp Service
- Sewer: Public Sewer
- Water: Public
- Utilities for property: Cable Available, Electricity Available, Phone Available, Sewer Available, Water Available, Propane
Community & HOA
Community
- Security: Smoke Detector(s)
- Subdivision: Libramont
HOA
- Has HOA: No
Location
- Region: Lititz
- Municipality: LITITZ BORO
Financial & listing details
- Price per square foot: $258/sqft
- Tax assessed value: $191,400
- Annual tax amount: $4,514
- Date on market: 10/12/2026
- Listing agreement: Exclusive Right To Sell
- Listing terms: Conventional
- Ownership: Fee Simple
Estimated market value
$375,200
$356,000 - $394,000
$2,231/mo
Price history
| Date | Event | Price |
|---|---|---|
| 10/15/2026 | Price change | $379,900-1.3%$258/sqft |
Source:  Bright MLS #PALA2096714 Report a problem | ||
| 10/12/2026 | Listed for sale | $384,900+102.6%$261/sqft |
Source: Bright MLS #PALA2096714 Report a problem | ||
| 8/5/2015 | Sold | $190,000-1.5%$129/sqft |
Source: Public Record Report a problem | ||
| 5/5/2015 | Listing removed | $192,900$131/sqft |
Source: Coldwell Banker Residential Brokerage - Ephrata #230688 Report a problem | ||
| 1/14/2015 | Listed for sale | $192,900-1.5%$131/sqft |
Source: Coldwell Banker Residential Brokerage - Ephrata #218400 Report a problem | ||
| 12/10/2014 | Listing removed | $195,900$133/sqft |
Source: Coldwell Banker Residential Brokerage - Ephrata #218400 Report a problem | ||
| 11/5/2014 | Price change | $195,900-1%$133/sqft |
Source: Coldwell Banker Residential Brokerage - Ephrata #218400 Report a problem | ||
| 10/28/2014 | Price change | $197,900+1%$134/sqft |
Source: Coldwell Banker Residential Brokerage - Ephrata #218400 Report a problem | ||
| 10/8/2014 | Listed for sale | $195,900-1%$133/sqft |
Source: Coldwell Banker Select Professionals #218400 Report a problem | ||
| 3/21/2014 | Listed for sale | $197,900$134/sqft |
Source: Coldwell Banker Select Professionals #218400 Report a problem | ||
Public tax history
| Year | Property taxes | Tax assessment |
|---|---|---|
| 2026 | $4,433 +1.8% | $191,400 |
| 2025 | $4,353 +0.5% | $191,400 |
| 2024 | $4,330 +0.4% | $191,400 |
| 2023 | $4,313 +5.9% | $191,400 |
| 2022 | $4,073 | $191,400 |
| 2021 | $4,073 +333.4% | $191,400 |
| 2020 | $940 -76.9% | $191,400 |
| 2019 | $4,073 +333.4% | $191,400 |
| 2018 | $940 -76.2% | $191,400 +31% |
| 2017 | $3,957 +0% | $146,100 |
| 2016 | $3,957 +43.1% | $146,100 |
| 2015 | $2,765 | $146,100 |
| 2014 | $2,765 | $146,100 |
| 2013 | -- | $146,100 |
| 2012 | -- | $146,100 |
| 2011 | -- | $146,100 |
| 2010 | -- | $146,100 |
| 2009 | -- | $146,100 |
| 2007 | -- | $146,100 |
| 2006 | -- | $146,100 |
| 2005 | -- | $146,100 +22.6% |
| 2004 | -- | $119,200 |
| 2003 | -- | $119,200 |
| 2002 | -- | $119,200 |
| 2000 | -- | $119,200 |
Find assessor info on the county website
Monthly payment
Est. payment
Payment breakdown
Explore the cost of this home by adjusting the details. Changes won't be saved.Climate risks
Neighborhood: 17543
Nearby schools
Schools provided by the listing agent
- Elementary: Kissel Hill
- Middle: Warwick
- High: Warwick
- District: Warwick
Source: Bright MLS. This data may not be complete. We recommend contacting the local school district to confirm school assignments for this home.
Similar homes
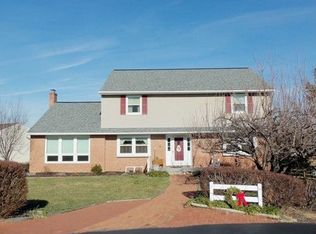
- $419,9003 bd2 ba2k sqft722 Water Edge Rd, Lititz, PA 17543For Sale
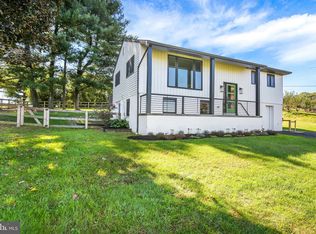
 MLS ID #PALA2096832, Michelle Wiley, Berkshire Hathaway HomeServices Homesale Realty. Bright MLS
- $414,9004 bd2 ba1.5k sqft30 Buttonwood Dr, Lititz, PA 17543For Sale
 MLS ID #PALA2096656, Jeffrey Zimmerman, Prime Home Real Estate, LLC. Bright MLS
- $355,0004 bd1 ba1.4k sqft314 E Meadow Valley Rd, Lititz, PA 17543For Sale
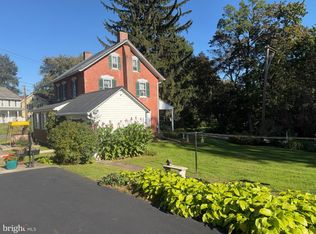 MLS ID #PALA2096874, Lynn Zimmerman, Kingsway Realty - Lancaster. Bright MLS
- $360,0003 bd2 ba1.4k sqft2 Brookview Dr, Lititz, PA 17543For Sale
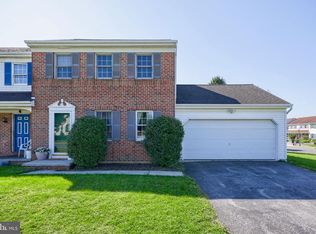 MLS ID #PALA2095574, Priscilla Gibson, Coldwell Banker Realty. Bright MLS
- $289,9003 bd2 ba1.5k sqft34 Pennwick Dr, Lititz, PA 17543For SaleMLS ID #PALA2096768, Anne M Lusk, Lusk & Associates Sotheby's International Realty. Bright MLS
- $325,0003 bd1 ba1.6k sqft1519 E Newport Rd, Lititz, PA 17543For SaleMLS ID #PALA2096868, Michael Stoltzfus, Coldwell Banker Realty. Bright MLS
- $445,0003 bd2 ba1.9k sqft233 S Spruce St, Lititz, PA 17543For SaleMLS ID #PALA2096364, Ashley Glinka, Kingsway Realty - Lancaster. Bright MLS
- $424,9002 bd2 ba1.4k sqft1259 E Newport Rd, Lititz, PA 17543For SaleMLS ID #PALA2096830, Lydia Wingert, RE/MAX Pinnacle. Bright MLS
- $375,0003 bd2 ba2k sqft2050 Linden St, East Petersburg, PA 17520For SaleMLS ID #PALA2097036, Daryl Brown, Iron Valley Real Estate of Lancaster. Bright MLS
- $369,9004 bd2 ba1.5k sqft26 N Penn St, Manheim, PA 17545For SaleMLS ID #PALA2097030, Stuart Hess, Kingsway Realty - Ephrata. Bright MLS
- $389,0003 bd2 ba1.6k sqft409 Belair Dr, Lancaster, PA 17601For SaleMLS ID #PALA2097082, Chasity Ziegler, Howard Hanna Real Estate Services - Lancaster. Bright MLS
- $485,0004 bd3 ba1.8k sqft338 Cambridge Ln, Lititz, PA 17543For SaleMLS ID #PALA2096286, Shayna Bennecoff, NextHome Capital Realty. Bright MLS
- $300,0003 bd2 ba1.3k sqft120 Hershey Rd, Lititz, PA 17543AuctionMLS ID #PALA2096350, Keith Snyder, Kingsway Realty - Ephrata. Bright MLS
- $395,0003 bd1 ba1k sqft107 Crest Rd, Lititz, PA 17543For SaleMLS ID #PALA2094202, Camille Gracie, BHHS Fox & Roach-Unionville. Bright MLS
- $334,4503 bd2 ba1.7k sqft627 W High St, Manheim, PA 17545New ConstructionMLS ID #PALA2097248, James Sherer, Kingsway Realty - Lancaster. Bright MLS
- $339,9003 bd3 ba1.4k sqft476 Balmer Rd, Lititz, PA 17543For SaleMLS ID #PALA2096024, Barbara Brown, RE/MAX Evolved. Bright MLS
- $375,0003 bd3 ba1.7k sqft108 Kenneth Dr, Leola, PA 17540AuctionMLS ID #PALA2096424, John Rutt, II, Hostetter Realty LLC. Bright MLS
- $388,0003 bd2 ba1.5k sqft201 Murry Hill Dr, Lancaster, PA 17601For SaleMLS ID #PALA2094164, Timothy Shreiner, Berkshire Hathaway HomeServices Homesale Realty. Bright MLS
- $375,0003 bd2 ba1.8k sqft1601 Butter Rd, Lancaster, PA 17601For SaleMLS ID #PALA2094998, Tracy Seiger, Life Changes Realty Group. Bright MLS
