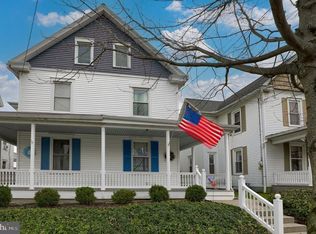
Built in 1913, this charming 3-bedroom, 2-full-bath home offers 1,770 square feet of living space on a quiet street in downtown Lititz. Thoughtfully updated and expanded over the years, it blends the character of an older home with the space and conveniences of modern living. The original portion of the home features beautiful details including original baseboards and built-in shelving, while hardwood floors installed by the current owners carry throughout much of the home. A large rear addition added a spacious, updated kitchen with stainless steel appliances, double wall oven, gas range, large island, and an adjoining sitting area. The addition also added a first-floor full bathroom designed with handicapped accessibility in mind, main-floor laundry, and a third bedroom upstairs. Additional updates include replacement windows, an updated HVAC system with gas heat, and a gas water heater. The partially finished basement provides even more usable space with plenty of flexibility. The roof was installed in 2015. Outside, enjoy a welcoming front porch, fenced-in backyard with patio, and detached two-car garage. The quiet street offers a sense of privacy while still putting you within walking distance of the shops, restaurants, and everything downtown Lititz has to offer. A wonderful combination of 1913 character, modern updates, generous living space, and a walkable downtown location.
For sale
$445,000
233 S Spruce St, Lititz, PA 17543
3beds
1,941sqft
Single Family Residence
Built in 1913
6,534 Square Feet Lot
$438,500 Zestimate®
$229/sqft
$-- HOA
What's special
Detached two-car garageBuilt-in shelvingWelcoming front porchOriginal baseboardsGas rangeThird bedroom upstairsLarge island
- 10 days
- 2,284
- 142
Likely to sell faster than
Zillow last checked:
Listing updated:
Listed by:
Ashley Glinka 443-471-6319,
Kingsway Realty - Lancaster (717) 569-8701
Source: Bright MLS,MLS#: PALA2096364
Facts & features
Interior
Bedrooms & bathrooms
- Bedrooms: 3
- Bathrooms: 2
- Full bathrooms: 2
- Main level bathrooms: 1
Rooms
- Room types: Living Room, Dining Room, Sitting Room, Bedroom 2, Bedroom 3, Kitchen, Family Room, Bedroom 1, Laundry, Bathroom 1, Bathroom 2, Bathroom 3
Bedroom 1
- Features: Flooring - Luxury Vinyl Plank
- Level: Upper
Bedroom 2
- Features: Flooring - Carpet
- Level: Upper
Bedroom 3
- Features: Flooring - Carpet
- Level: Upper
Bathroom 1
- Level: Main
Bathroom 2
- Level: Upper
Bathroom 3
- Level: Upper
Dining room
- Features: Flooring - HardWood, Formal Dining Room
- Level: Main
Family room
- Features: Fireplace - Gas
- Level: Main
Kitchen
- Features: Granite Counters, Kitchen Island, Kitchen - Gas Cooking
- Level: Main
Laundry
- Level: Main
Living room
- Features: Flooring - Carpet
- Level: Main
Sitting room
- Features: Built-in Features
- Level: Main
Heating
- Forced Air, Natural Gas
Cooling
- Central Air, Electric
Appliances
- Included: Microwave, Built-In Range, Dishwasher, Dryer, Double Oven, Refrigerator, Stainless Steel Appliance(s), Washer, Water Heater, Gas Water Heater
- Laundry: Dryer In Unit, Washer In Unit, Main Level, Laundry Room
Features
- Attic, Built-in Features, Chair Railings, Crown Molding, Floor Plan - Traditional, Formal/Separate Dining Room, Kitchen Island, Recessed Lighting
- Flooring: Carpet, Hardwood, Laminate, Luxury Vinyl, Wood
- Windows: Replacement
- Basement: Heated
- Has fireplace: No
Interior area
- Total structure area: 1,941
- Total interior livable area: 1,941 sqft
- Finished area above ground: 1,797
- Finished area below ground: 144
Video & virtual tour
Property
Parking
- Total spaces: 6
- Parking features: Garage Faces Rear, Oversized, Private, Detached, Off Street
- Garage spaces: 2
Accessibility
- Accessibility features: None
Features
- Levels: Two
- Stories: 2
- Pool features: None
- Fencing: Wood
Lot
- Size: 6,534 Square Feet
- Features: Cleared, Level, Rear Yard
Details
- Additional structures: Above Grade, Below Grade
- Parcel number: 3704408900000
- Zoning: RESIDENTIAL
- Special conditions: Standard
Construction
Type & style
- Home type: SingleFamily
- Architectural style: Victorian
- Property subtype: Single Family Residence
Materials
- Vinyl Siding
- Foundation: Block, Stone
- Roof: Shingle
Condition
- New construction: No
- Year built: 1913
Utilities & green energy
- Sewer: Public Sewer
- Water: Public
Community & HOA
Community
- Security: Carbon Monoxide Detector(s), Smoke Detector(s)
- Subdivision: None Available
HOA
- Has HOA: No
Location
- Region: Lititz
- Municipality: LITITZ BORO
Financial & listing details
- Price per square foot: $229/sqft
- Tax assessed value: $181,000
- Annual tax amount: $4,269
- Date on market: 10/12/2026
- Listing agreement: Exclusive Right To Sell
- Listing terms: Cash,Conventional
- Ownership: Fee Simple
Estimated market value
$438,500
$417,000 - $460,000
$2,053/mo
Price history
| Date | Event | Price |
|---|---|---|
| 10/12/2026 | Listed for sale | $445,000+747.6%$229/sqft |
Source:  Bright MLS #PALA2096364 Report a problem | ||
| 11/20/1979 | Sold | $52,500$27/sqft |
Source: Agent Provided Report a problem | ||
Public tax history
| Year | Property taxes | Tax assessment |
|---|---|---|
| 2026 | $4,192 +1.8% | $181,000 |
| 2025 | $4,117 +0.5% | $181,000 |
| 2024 | $4,095 +0.4% | $181,000 |
| 2023 | $4,078 +5.9% | $181,000 |
| 2022 | $3,852 | $181,000 |
| 2021 | $3,852 +333.4% | $181,000 |
| 2020 | $889 -76.9% | $181,000 |
| 2019 | $3,852 +333.4% | $181,000 |
| 2018 | $889 -73% | $181,000 +48.8% |
| 2017 | $3,293 +18.8% | $121,600 +18.8% |
| 2016 | $2,773 +45.6% | $102,400 |
| 2015 | $1,904 | $102,400 |
| 2014 | $1,904 | $102,400 |
| 2013 | -- | $102,400 |
| 2012 | -- | $102,400 |
| 2011 | -- | $102,400 |
| 2010 | -- | $102,400 |
| 2009 | -- | $102,400 |
| 2007 | -- | $102,400 |
| 2006 | -- | $102,400 |
| 2005 | -- | $102,400 +24.9% |
| 2004 | -- | $82,000 |
| 2003 | -- | $82,000 |
| 2002 | -- | $82,000 |
| 2000 | -- | $82,000 |
Find assessor info on the county website
Monthly payment
Est. payment
Payment breakdown
Explore the cost of this home by adjusting the details. Changes won't be saved.Climate risks
Neighborhood: 17543
Nearby schools
Schools provided by the listing agent
- District: Warwick
Source: Bright MLS. This data may not be complete. We recommend contacting the local school district to confirm school assignments for this home.

Similar homes
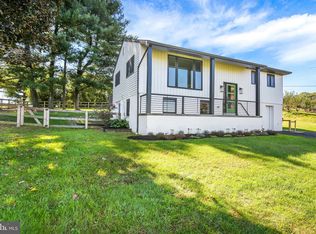
- $419,9003 bd2 ba2k sqft722 Water Edge Rd, Lititz, PA 17543For Sale
 MLS ID #PALA2096832, Michelle Wiley, Berkshire Hathaway HomeServices Homesale Realty. Bright MLS
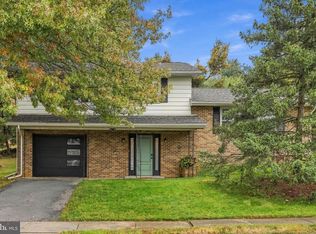
- $335,0003 bd2 ba1.5k sqft208 Swarthmore Dr, Lititz, PA 17543For Sale
 MLS ID #PALA2097294, Noah Martin, RE/MAX Pinnacle. Bright MLS
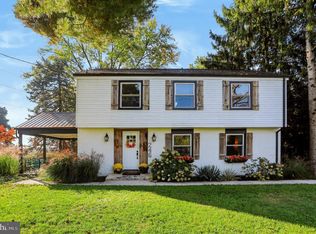
- $470,0004 bd3 ba2.3k sqft246 E Oregon Rd, Lititz, PA 17543For Sale
 MLS ID #PALA2097074, JIM BEDORF, Coldwell Banker Realty. Bright MLS
- $404,9004 bd2 ba1.5k sqft30 Buttonwood Dr, Lititz, PA 17543For Sale
 MLS ID #PALA2096656, Jeffrey Zimmerman, Prime Home Real Estate, LLC. Bright MLS
- $379,9003 bd2 ba1.4k sqft811 S Cedar St, Lititz, PA 17543For SaleMLS ID #PALA2096714, Bill Rothermel, RE/MAX Pinnacle. Bright MLS
- $489,9004 bd3 ba2.1k sqft1008 Olympia St, Lititz, PA 17543For SaleMLS ID #PALA2097308, Andrew Bartlett, Keller Williams Elite. Bright MLS
- $449,9003 bd2 ba1.7k sqft14 Echo Valley Dr, Ephrata, PA 17522For SaleMLS ID #PALA2097298, Tim Martin, LPT Realty, LLC. Bright MLS
- $399,9002 bd2 ba1.4k sqft1259 E Newport Rd, Lititz, PA 17543For SaleMLS ID #PALA2096830, Lydia Wingert, RE/MAX Pinnacle. Bright MLS
- $499,9003 bd3 ba1.6k sqft116 Meadows Bnd, Lititz, PA 17543For SaleMLS ID #PALA2096452, Priscilla Gibson, Coldwell Banker Realty. Bright MLS
- $624,0004 bd3 ba2k sqft243 Kingsbridge Dr, Lititz, PA 17543For SaleMLS ID #PALA2095958, Jennifer King, RE/MAX Evolved. Bright MLS
- $559,9004 bd3 ba2.2k sqft238 Zartman Mill Rd, Lititz, PA 17543For SaleMLS ID #PALA2097070, Marie Weaver, Berkshire Hathaway HomeServices Homesale Realty. Bright MLS
- $435,0004 bd4 ba2.3k sqftKissel Hill Commons,717-285-7242, Lititz, PA 17543For SaleMLS ID #PALA2096456, Rudy DeLaurentis, Concord House Real Estate. Bright MLS
- $360,0003 bd2 ba1.4k sqft2 Brookview Dr, Lititz, PA 17543For SaleMLS ID #PALA2095574, Priscilla Gibson, Coldwell Banker Realty. Bright MLS
- $425,0003 bd2 ba1.3k sqft114 S Penn St, Manheim, PA 17545For SaleMLS ID #PALA2097266, Lisa Blevins, Springer Realty Group. Bright MLS
- $574,0004 bd3 ba2.1k sqft408 Hensley St, Lititz, PA 17543For SaleMLS ID #PALA2096664, Ross Furner, Keller Williams Elite. Bright MLS
- $345,0004 bd1 ba1.4k sqft314 E Meadow Valley Rd, Lititz, PA 17543For SaleMLS ID #PALA2096874, Lynn Zimmerman, Kingsway Realty - Lancaster. Bright MLS
- $295,0003 bd2 ba1k sqft412 Cardinal Rd, Lititz, PA 17543For SaleMLS ID #PALA2097344, George Smith, Manor West Realty. Bright MLS
- $325,0003 bd2 ba2.7k sqft126 W Newport Rd, Lititz, PA 17543AuctionMLS ID #PALA2095326, Chet Lapp, William Penn Real Estate Assoc. Bright MLS
- $434,9003 bd3 ba2.3k sqft150 W Roseville Rd, Lancaster, PA 17601For SaleMLS ID #PALA2096852, Brandon Talley, Berkshire Hathaway HomeServices Homesale Realty. Bright MLS
- $394,9003 bd2 ba2k sqft30 N Church St SW, Ephrata, PA 17522For SaleMLS ID #PALA2097468, Craig Harnish, Kingsway Realty - Lancaster. Bright MLS
