Experience relaxed country living in Hohenwald with this newly constructed home situated on 2.46 acres at the end of a quiet dead-end street. Bordered by a mature treeline along the back, the property offers a tucked-away setting with plenty of room to enjoy the outdoors. This well-appointed home features 3 bedrooms, 2.5 baths, a generous bonus room, and a 2-car attached garage, all complemented by a thoughtfully planned open layout. Vaulted ceilings and oversized windows create a bright, airy interior while bringing the surrounding landscape into view. The kitchen is finished with crisp white cabinetry, brass hardware, quartz countertops, stainless steel appliances including the refrigerator, and an oversized island providing additional seating and workspace. Genuine white oak hardwood flooring extends throughout the home, adding warmth and character. The main-level primary suite features a tiled walk-in shower and roomy walk-in closet with wood shelving and a dedicated shoe rack. Upstairs offers two additional bedrooms, a full bath with tub/shower combination, and a sizable bonus room ideal for a home office, media room, playroom, or additional living space. Other notable features include a convenient main-level half bath, oversized laundry room with tile flooring, encapsulated crawl space, covered rocking-chair front porch, city water, MLEC internet, six mini-split units for efficient zoned heating and cooling, and a 1-year home warranty. Located approximately 45 minutes from Columbia and 50 minutes from Spring Hill, this property delivers acreage, modern finishes, and everyday functionality. Schedule your showing and see all this distinctive new home has to offer!
Active
$389,900
119 Pondview Dr, Hohenwald, TN 38462
3beds
1,729sqft
Single Family Residence, Residential
Built in 2026
2.46 Acres Lot
$-- Zestimate®
$226/sqft
$-- HOA
What's special
Main-level primary suiteConvenient main-level half bathCovered rocking-chair front porchModern finishesThoughtfully planned open layoutGenerous bonus roomVaulted ceilings
- 4 days |
- 134 |
- 7 |
Likely to sell faster than
Zillow last checked:
Listing updated:
Listed by:
Jeanine Higgins 931-628-7866,
Land of The South Realty 931-796-1011
Source: RealTracs MLS as distributed by MLS GRID,MLS#: 3508230
Facts & features
Interior
Bedrooms & bathrooms
- Bedrooms: 3
- Bathrooms: 3
- Full bathrooms: 2
- 1/2 bathrooms: 1
- Main level bedrooms: 1
Bedroom 1
- Features: Full Bath
- Level: Full Bath
- Area: 221 Square Feet
- Dimensions: 17x13
Bedroom 2
- Area: 130 Square Feet
- Dimensions: 10x13
Bedroom 3
- Area: 130 Square Feet
- Dimensions: 10x13
Primary bathroom
- Features: Primary Bedroom
- Level: Primary Bedroom
Kitchen
- Area: 150 Square Feet
- Dimensions: 10x15
Living room
- Features: Great Room
- Level: Great Room
- Area: 210 Square Feet
- Dimensions: 14x15
Other
- Features: Utility Room
- Level: Utility Room
- Area: 70 Square Feet
- Dimensions: 7x10
Heating
- Electric
Cooling
- Electric, Other
Appliances
- Included: Dishwasher, Ice Maker, Refrigerator, Stainless Steel Appliance(s)
- Laundry: Electric Dryer Hookup, Washer Hookup
Features
- Ceiling Fan(s), High Ceilings, Open Floorplan, Walk-In Closet(s), High Speed Internet, Kitchen Island
- Flooring: Wood, Tile
- Basement: Crawl Space
- Has fireplace: No
Interior area
- Total structure area: 1,729
- Total interior livable area: 1,729 sqft
- Finished area above ground: 1,729
Property
Parking
- Total spaces: 2
- Parking features: Garage Door Opener, Attached
- Attached garage spaces: 2
Features
- Levels: One
- Stories: 2
- Patio & porch: Porch, Covered
Lot
- Size: 2.46 Acres
Details
- Parcel number: 041L A 01300 000
- Special conditions: Standard
Construction
Type & style
- Home type: SingleFamily
- Property subtype: Single Family Residence, Residential
Materials
- Aluminum Siding
- Roof: Metal
Condition
- New construction: No
- Year built: 2026
Utilities & green energy
- Sewer: Septic Tank
- Water: Public
- Utilities for property: Electricity Available, Water Available
Community & HOA
Community
- Subdivision: Sunset Acres
HOA
- Has HOA: No
Location
- Region: Hohenwald
Financial & listing details
- Price per square foot: $226/sqft
- Tax assessed value: $32,100
- Annual tax amount: $83
- Date on market: 8/11/2026
- Electric utility on property: Yes
Estimated market value
Not available
Estimated sales range
Not available
Not available
Price history
| Date | Event | Price |
|---|---|---|
| 8/11/2026 | Listed for sale | $389,900$226/sqft |
Source:  RealTracs MLS as distributed by MLS GRID #3508230 Report a problem RealTracs MLS as distributed by MLS GRID #3508230 Report a problem | ||
| 6/18/2026 | Listing removed | $389,900$226/sqft |
Source: RealTracs MLS as distributed by MLS GRID #3169176 Report a problem | ||
| 4/7/2026 | Listed for sale | $389,900-2.5%$226/sqft |
Source: RealTracs MLS as distributed by MLS GRID #3169176 Report a problem | ||
| 4/2/2026 | Listing removed | $400,000$231/sqft |
Source: RealTracs MLS as distributed by MLS GRID #3073156 Report a problem | ||
| 1/6/2026 | Listed for sale | $400,000-4.8%$231/sqft |
Source: RealTracs MLS as distributed by MLS GRID #3073156 Report a problem | ||
| 12/31/2025 | Listing removed | $420,000$243/sqft |
Source: RealTracs MLS as distributed by MLS GRID #3033084 Report a problem | ||
| 11/8/2025 | Price change | $420,000-2.3%$243/sqft |
Source: RealTracs MLS as distributed by MLS GRID #3033084 Report a problem | ||
| 10/24/2025 | Listed for sale | $430,000+936.1%$249/sqft |
Source: RealTracs MLS as distributed by MLS GRID #3033084 Report a problem | ||
| 1/27/2025 | Sold | $41,500-5.6%$24/sqft |
Source: Public Record Report a problem | ||
| 8/28/2024 | Listing removed | $43,950$25/sqft |
Source: RealTracs MLS as distributed by MLS GRID #2646904 Report a problem | ||
| 4/25/2024 | Listed for sale | $43,950-11.9%$25/sqft |
Source: RealTracs MLS as distributed by MLS GRID #2646904 Report a problem | ||
| 7/26/2023 | Listing removed | -- |
Source: RealTracs MLS as distributed by MLS GRID #2518010 Report a problem | ||
| 5/10/2023 | Listed for sale | $49,872+78.1%$29/sqft |
Source: RealTracs MLS as distributed by MLS GRID #2518010 Report a problem | ||
| 2/8/2023 | Sold | $28,000-6.7%$16/sqft |
Source: RealTracs MLS as distributed by MLS GRID #2481694 Report a problem | ||
| 2/1/2023 | Pending sale | $30,000$17/sqft |
Source: RealTracs MLS as distributed by MLS GRID #2481694 Report a problem | ||
| 1/25/2023 | Listed for sale | $30,000+209.3%$17/sqft |
Source: RealTracs MLS as distributed by MLS GRID #2481694 Report a problem | ||
| 5/9/2022 | Sold | $9,700$6/sqft |
Source: Public Record Report a problem | ||
Public tax history
| Year | Property taxes | Tax assessment |
|---|---|---|
| 2025 | $83 +32.4% | $8,025 +141.4% |
| 2024 | $63 | $3,325 |
| 2023 | $63 +37.1% | $3,325 +37.1% |
| 2022 | $46 | $2,425 |
| 2021 | $46 | $2,425 |
| 2020 | $46 -21.9% | $2,425 -4.9% |
| 2019 | $59 | $2,550 |
| 2018 | $59 -0.8% | $2,550 |
| 2017 | $59 | $2,550 |
| 2016 | $59 | $2,550 |
| 2015 | -- | $2,550 |
| 2014 | -- | $2,550 |
| 2013 | -- | $2,550 |
| 2011 | $49 | $2,550 |
| 2010 | $49 | $2,550 |
| 2009 | -- | $2,550 |
| 2008 | $52 | $2,550 |
| 2007 | $52 | $2,550 |
| 2006 | $52 -10.5% | $2,550 |
| 2005 | $58 +155.3% | $2,550 +108.3% |
| 2004 | $23 -75% | $1,224 |
| 2002 | $91 | $1,224 |
| 2001 | -- | $1,224 -75% |
| 2000 | -- | $4,896 |
Find assessor info on the county website
Monthly payment
Est. payment
Payment breakdown
Explore the cost of this home by adjusting the details. Changes won't be saved.Climate risks
Neighborhood: 38462
Nearby schools
GreatSchools rating
- 6/10Lewis County Intermediate SchoolGrades: 3-5Distance: 0.7 mi
- 6/10Lewis County Middle SchoolGrades: 6-8Distance: 0.7 mi
- 5/10Lewis County High SchoolGrades: 9-12Distance: 1.5 mi
Schools provided by the listing agent
- Elementary: Lewis County Elementary
- Middle: Lewis County Middle School
- High: Lewis Co High School
Source: RealTracs MLS as distributed by MLS GRID. This data may not be complete. We recommend contacting the local school district to confirm school assignments for this home.
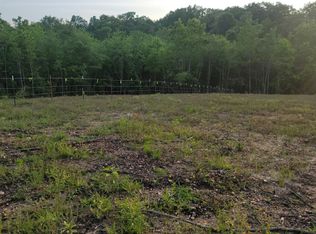
- $41,5002.46 acres119 Pondview Dr LOT 11, Hohenwald, TN 38462Sold
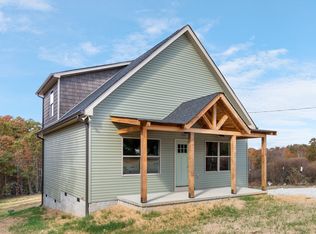
- $265,0003 bd2 ba1.2k sqft115 Pond View Dr, Hohenwald, TN 38462Sold
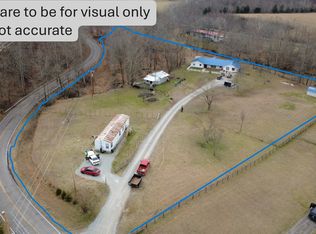
- $265,000-- bd2 ba966 sqft115 Pondview Dr, Hohenwald, TN 38462Sold
- $255,9003 bd2 ba1.6k sqft110 Backwoods Dr, Hohenwald, TN 38462Off Market

- $20,500-- bd-- ba-- sqft108 Backwoods Dr, Hohenwald, TN 38462Off Market
- $51,100-- bd-- ba-- sqft804 Buffalo Rd, Hohenwald, TN 38462Off Market
- $280,800-- bd2 ba1.3k sqft105 Pondview Dr, Hohenwald, TN 38462Off Market
- $358,7004 bd2 ba2.4k sqft118 Pondview Dr, Hohenwald, TN 38462Off Market
A local agent can set up tours, give advice and negotiate with sellers.
A local lender can help you make sure your offer is ready when you are.
Similar homes
- $400,0003 bd3 ba2.3k sqft496 Rockhouse Rd, Hohenwald, TN 38462For Sale
 MLS ID #3134138, Beth Edwards. RealTracs MLS as distributed by MLS GRID
 - $389,9003 bd3 ba2.3k sqft115 Pin Oaks Ln, Hohenwald, TN 38462For Sale
 MLS ID #3298116, Allison Tanner. RealTracs MLS as distributed by MLS GRID
 - $369,9003 bd2 ba1.5k sqft1133 Summertown Hwy, Hohenwald, TN 38462For Sale
 MLS ID #3316011, Vickie Bean - THE PREFERRED GROUP. RealTracs MLS as distributed by MLS GRID
 - $350,0004 bd4 ba2k sqft303 Borum Ave, Hohenwald, TN 38462For Sale
 MLS ID #3499695, Jonathan Hickerson "The Real Estate Man". RealTracs MLS as distributed by MLS GRID
 - $360,0003 bd2 ba1.2k sqft475 McCord Hollow Rd, Hohenwald, TN 38462For SaleMLS ID #3501500, Allison Tanner. RealTracs MLS as distributed by MLS GRID
- $380,0003 bd2 ba1.4k sqft115 Boyd Ln, Hohenwald, TN 38462For SaleMLS ID #3068240, Lori Moseley. RealTracs MLS as distributed by MLS GRID
- $210,0003 bd2 ba1.3k sqft501 Smith Ave, Hohenwald, TN 38462For SaleMLS ID #3508233, Jeanine Higgins. RealTracs MLS as distributed by MLS GRID
- $420,0004 bd3 ba2.5k sqft226 Summertrace Rd, Hohenwald, TN 38462For SaleMLS ID #3183973, Matt Sargent. RealTracs MLS as distributed by MLS GRID
- $374,9004 bd4 ba2.1k sqft103 S Park St, Hohenwald, TN 38462For SaleMLS ID #3215873, Kim Buchanan. RealTracs MLS as distributed by MLS GRID
- $349,9003 bd2 ba1.9k sqft106 Highland St, Hohenwald, TN 38462For SaleMLS ID #3014083, Clasha Tanner. RealTracs MLS as distributed by MLS GRID
- $335,0004 bd3 ba2.4k sqft20 S Walnut St, Hohenwald, TN 38462For SaleMLS ID #3000490, Kirsten Hoover. RealTracs MLS as distributed by MLS GRID
- $435,0003 bd2 ba1.4k sqft131 Gatlyn Ln, Hohenwald, TN 38462For SaleMLS ID #3183060, Darlene Dubose. RealTracs MLS as distributed by MLS GRID
- $369,0003 bd2 ba1.8k sqft155 Mitchell St, Hohenwald, TN 38462For SaleMLS ID #3319159, Steve Koleno. RealTracs MLS as distributed by MLS GRID
- $449,0003 bd3 ba2.4k sqft161 Vista Pointe Rd, Hohenwald, TN 38462New ConstructionMLS ID #2957441, Tiffany Earl. RealTracs MLS as distributed by MLS GRID
- $475,0003 bd2 ba2k sqft1878 Trace Creek Rd, Hohenwald, TN 38462For SaleMLS ID #3302421, Allison Tanner. RealTracs MLS as distributed by MLS GRID
- $239,0004 bd2 ba1.8k sqft23 Roney Ave, Hohenwald, TN 38462For SaleMLS ID #3178981, Jeanine Higgins. RealTracs MLS as distributed by MLS GRID
- $240,0003 bd1 ba1.1k sqft15 Forrest Ave, Hohenwald, TN 38462For SaleMLS ID #3333865, Kirsten Hoover. RealTracs MLS as distributed by MLS GRID
- $270,0003 bd2 ba1.2k sqft103 Robin Hood Dr, Hohenwald, TN 38462For SaleMLS ID #3244079, Ashley Hux. RealTracs MLS as distributed by MLS GRID
- $529,9004 bd3 ba2k sqft1461 Little Swan Crk, Hohenwald, TN 38462New ConstructionMLS ID #3225156, Vickie Turnbow. RealTracs MLS as distributed by MLS GRID
- $250,0002 bd1 ba1k sqft549 Swan Ave, Hohenwald, TN 38462For SaleMLS ID #3312697, Thomas (Wayne) Tiller. RealTracs MLS as distributed by MLS GRID
