Space to spread out, room to make it yours, and the convenience of town just minutes away. Nestled on 2.5 private acres in Pinckney, this 4,500+ sq ft colonial was designed for quiet mornings overlooking the backyard and weekends spent poolside. The main-level primary suite and laundry make everyday living effortless, while sun-filled living spaces flow seamlessly for entertaining. Four bedrooms, four full baths, and a powder room provide comfort and privacy for everyone under your roof. The finished walkout basement with brand-new carpet and direct backyard access is built for movie nights, game days, and summer celebrations that spill right out to the in-ground pool. Imagine afternoons swimming, evenings around the patio, and weekends filled with the people you love most. Then there's the garage space: a 2-car attached plus a 3-car detached working garage with a full second story workshop, home business, collector cars, studio, gym, or future living space. The possibilities are endless. Despite the peaceful, private setting, you're minutes from Pinckney Recreation Area lakes, 26 miles of trails, the Lakelands Trail, downtown Pinckney, Pinckney Community Schools, US-23, and Ann Arbor. Acreage, a pool, and this kind of garage space this close to town? That combination is rare — come see it before it's gone.
For sale
$599,900
8114 Chilson Rd, Pinckney, MI 48169
4beds
4,580sqft
Single Family Residence
Built in 1990
2.48 Acres Lot
$574,100 Zestimate®
$131/sqft
$-- HOA
What's special
- 66 days
- 2,453
- 235
Likely to sell faster than
Zillow last checked:
Listing updated:
Listed by:
Marissa Foos 810-227-5500,
KW Realty Livingston 810-227-5500
Source: Realcomp II,MLS#: 20261059350
Facts & features
Interior
Bedrooms & bathrooms
- Bedrooms: 4
- Bathrooms: 5
- Full bathrooms: 4
- 1/2 bathrooms: 1
Primary bedroom
- Level: Entry
- Area: 288
- Dimensions: 24 X 12
Bedroom
- Level: Second
- Area: 208
- Dimensions: 16 X 13
Bedroom
- Level: Second
- Area: 195
- Dimensions: 15 X 13
Bedroom
- Level: Second
- Area: 192
- Dimensions: 16 X 12
Primary bathroom
- Level: Entry
- Area: 156
- Dimensions: 12 X 13
Other
- Level: Second
- Area: 120
- Dimensions: 12 X 10
Other
- Level: Second
- Area: 100
- Dimensions: 10 X 10
Other
- Level: Basement
- Area: 80
- Dimensions: 10 X 8
Other
- Level: Entry
- Area: 28
- Dimensions: 4 X 7
Bonus room
- Level: Basement
- Area: 108
- Dimensions: 12 X 9
Other
- Level: Entry
- Area: 117
- Dimensions: 13 X 9
Dining room
- Level: Entry
- Area: 210
- Dimensions: 15 X 14
Flex room
- Level: Basement
- Area: 234
- Dimensions: 18 X 13
Flex room
- Level: Basement
- Area: 364
- Dimensions: 26 X 14
Great room
- Level: Entry
- Area: 195
- Dimensions: 15 X 13
Kitchen
- Level: Entry
- Area: 192
- Dimensions: 12 X 16
Laundry
- Level: Entry
- Area: 40
- Dimensions: 8 X 5
Living room
- Level: Entry
- Area: 182
- Dimensions: 13 X 14
Living room
- Level: Basement
- Area: 490
- Dimensions: 35 X 14
Heating
- Forced Air, Natural Gas
Appliances
- Laundry: Laundry Room
Features
- Basement: Finished,Walk Out Access
- Has fireplace: Yes
- Fireplace features: Gas
Interior area
- Total interior livable area: 4,580 sqft
- Finished area above ground: 2,828
- Finished area below ground: 1,752
Video & virtual tour
Property
Parking
- Total spaces: 5
- Parking features: Two Car Garage, Three Car Garage, Attached, Detached, Direct Access
- Attached garage spaces: 5
Features
- Levels: Two
- Stories: 2
- Entry location: GroundLevelwSteps
- Pool features: In Ground, Outdoor Pool
Lot
- Size: 2.48 Acres
Details
- Additional structures: Second Garage
- Parcel number: 1515100017
- Special conditions: Short Sale No,Standard
Construction
Type & style
- Home type: SingleFamily
- Architectural style: Colonial
- Property subtype: Single Family Residence
Materials
- Vinyl Siding
- Foundation: Basement, Poured
- Roof: Asphalt
Condition
- New construction: No
- Year built: 1990
- Major remodel year: 2005
Utilities & green energy
- Sewer: Septic Tank
- Water: Well
Community & HOA
HOA
- Has HOA: No
Location
- Region: Pinckney
Financial & listing details
- Price per square foot: $131/sqft
- Tax assessed value: $213,569
- Annual tax amount: $5,877
- Date on market: 8/3/2026
- Cumulative days on market: 102 days
- Listing agreement: Exclusive Right To Sell
- Listing terms: Cash,Conventional,FHA,Va Loan
Estimated market value
$574,100
$545,000 - $603,000
$5,030/mo
Price history
| Date | Event | Price |
|---|---|---|
| 8/3/2026 | Listed for sale | $599,900-7.7%$131/sqft |
Source:  Realcomp II #20261059350 Report a problem Realcomp II #20261059350 Report a problem | ||
| 7/29/2026 | Listing removed | $649,900$142/sqft |
Source: Realcomp II #20261045395 Report a problem | ||
| 7/8/2026 | Price change | $649,900-7%$142/sqft |
Source: Realcomp II #20261045395 Report a problem | ||
| 6/26/2026 | Listed for sale | $699,000+149.6%$153/sqft |
Source: Realcomp II #20261045395 Report a problem | ||
| 6/18/2010 | Sold | $280,000-16.4%$61/sqft |
Source: Public Record Report a problem | ||
| 1/16/2010 | Listing removed | $335,000$73/sqft |
Source: Keller Williams Realty Report a problem | ||
| 8/29/2009 | Listed for sale | $335,000$73/sqft |
Source: Keller Williams Realty Report a problem | ||
Public tax history
| Year | Property taxes | Tax assessment |
|---|---|---|
| 2026 | $5,877 +2.8% | $381,270 +0.8% |
| 2025 | $5,715 +8.1% | $378,320 +9% |
| 2024 | $5,286 +2.2% | $346,980 +12.2% |
| 2023 | $5,171 +3.1% | $309,130 +15.2% |
| 2022 | $5,014 | $268,240 +3.7% |
| 2021 | -- | $258,640 -0.2% |
| 2020 | -- | $259,110 +3.9% |
| 2019 | $4,901 +52.1% | $249,490 +14.7% |
| 2018 | $3,222 -29.2% | $217,500 -1.5% |
| 2017 | $4,554 | $220,790 +9.4% |
| 2016 | $4,554 | $201,810 +13.6% |
| 2014 | $4,554 +21.2% | $177,720 +8.1% |
| 2012 | $3,757 | $164,370 +7.2% |
| 2011 | -- | $153,260 -1.4% |
| 2010 | -- | $155,410 -16.2% |
| 2009 | -- | $185,470 -10.8% |
| 2008 | -- | $207,950 |
| 2007 | $1,854 +17.9% | -- |
| 2006 | $1,573 -47.9% | $218,060 +0.9% |
| 2005 | $3,019 +20.6% | $216,150 +11.6% |
| 2003 | $2,504 | $193,700 |
| 2002 | -- | -- |
| 2001 | -- | -- |
| 2000 | $3,155 | $159,900 |
Find assessor info on the county website
Monthly payment
Est. payment
Payment breakdown
Explore the cost of this home by adjusting the details. Changes won't be saved.Climate risks
Neighborhood: 48169
Similar homes
- $589,9003 bd3 ba3k sqft5600 Navajo Trl, Pinckney, MI 48169For Sale

 MLS ID #20261069311, Tracy A Petersen, VM Real Estate Group. Realcomp II
 - $600,0004 bd3 ba3.3k sqft6214 Lazy K Ln, Pinckney, MI 48169For Sale
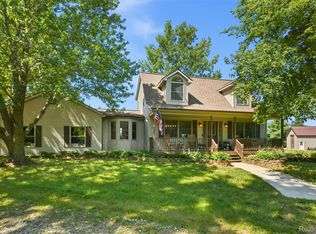 MLS ID #20261072692, Joe Barnwell, KW Realty Livingston. Realcomp II
 - $675,0005 bd4 ba5.2k sqft7500 Farley Rd, Pinckney, MI 48169For Sale
 MLS ID #20261050162, Brett Phillips, RE/MAX Home Sale Services. Realcomp II
 - $520,0004 bd3 ba2.3k sqft8805 Pebble Creek Dr, Pinckney, MI 48169For Sale
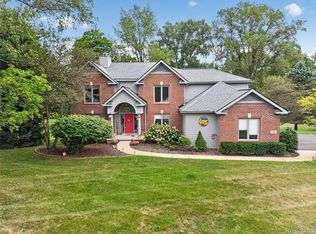 MLS ID #20261068062, Tina M Peterson, Real Estate One. Realcomp II
 - $724,9003 bd4 ba2.6k sqft5307 Edgelake Dr, Pinckney, MI 48169For SaleMLS ID #20261065149, Timothy Przysiecki, Lady of the Lakes Real Estate, Inc.. Realcomp II
- $600,0004 bd3 ba3.5k sqft5336 Urbana Dr, Brighton, MI 48116For SaleMLS ID #20261049363, Ian Whitelaw, Central Properties Group LLC. Realcomp II
- $649,9005 bd3 ba3.3k sqft11991 Portage Lake Ave, Pinckney, MI 48169For Sale
 MLS ID #26043143, Blake Wyant, The Charles Reinhart Company. MichRIC
 - $574,9004 bd3 ba2.3k sqft1575 Kellogg Rd, Brighton, MI 48114For SaleMLS ID #20261071508, Melissa A Socha, Modern Way Realty LLC. Realcomp II
- $599,0004 bd4 ba3.8k sqft8243 Heathertree Ln, Brighton, MI 48116For SaleMLS ID #26049018, Cassie McCarthy, Cornerstone Real Estate. MichRIC
- $674,8995 bd4 ba3.9k sqft10146 Marshall Rd, South Lyon, MI 48178For SaleMLS ID #20261049165, Nicholas Tong, KW Realty Livingston. Realcomp II
- $685,0004 bd3 ba2.5k sqft2411 Wixom Trl, Milford, MI 48381For SaleMLS ID #20261081282, Anthony Djon, Anthony Djon Luxury Real Estate. Realcomp II
- $535,0004 bd3 ba2.7k sqft4909 Yax Pointe Dr, Howell, MI 48843For SaleMLS ID #20261073666, Nancy J Rademacher, KW Professionals Brighton. Realcomp II
- $599,0004 bd4 ba3.2k sqft1338 Coach House Ln, South Lyon, MI 48178For SaleMLS ID #26042949, Nancy Restuccia, Howard Hanna Real Estate. MichRIC
- $585,0004 bd4 ba3.8k sqft26123 Cornell Dr, South Lyon, MI 48178For SaleMLS ID #20261075759, Jeff Duneske, Keller Williams Advantage Northville. Realcomp II
- $749,0005 bd4 ba3.8k sqft8819 Webster Hills Rd, Dexter, MI 48130For SaleMLS ID #26046036, Nancy Arnold, The Charles Reinhart Company. MichRIC
- $739,9004 bd3 ba2.7k sqft4242 Glen Eden Ct, Ann Arbor, MI 48103For SaleMLS ID #26053718, Christine Faeth, Howard Hanna Real Estate. MichRIC
- $515,0004 bd2 ba2.6k sqft9712 Timber Hill Ct, Dexter, MI 48130For SaleMLS ID #26047345, Debbie Bourdon, Real Estate One Inc. MichRIC
- $555,0004 bd4 ba3.7k sqft2303 Arciero Ct, Howell, MI 48855For SaleMLS ID #20261071481, Todd Fedie, KW Realty Livingston. Realcomp II
- $795,0003 bd4 ba2.7k sqft4800 Chestnut Springs Dr, Howell, MI 48843For SaleMLS ID #20261048620, Aaren D Currie, NextHome Statewide Real Estate. Realcomp II
- $514,9004 bd3 ba3k sqft10098 Newfound Gap, Brighton, MI 48114For SaleMLS ID #26049121, Christopher Cogswell, Preferred, Realtors Ltd. MichRIC
