MOVE IN READY, fully furnished! The second in a series of Raleigh's newest and most prestigious collection of 13 architecturally significant, private estates nestled within a gated community. One story steel super structure home stuns with an open floor plan that effortlessly flows from insideto out. Walls of sound proof high security glass blend with the surroundings to create privacy and protect what is most valuable.The fully furnished interior is adorned with European understatements and imported finishes. A below grade, high security 10 plus car climate controlled garage perfect for automobile enthusiasts. The subterranean level offers two bedrooms, a gym, spa with plunge pool and sauna, media room and game room for ultimate enjoyment. The gourmet kitchen boasts sleek lines, European cabinetry, and top of the line appliances; and complete with a separate scullery. Breathtaking primary suite offers luxury tub cut from a singleblock of stone, and private pool facing views. There are hand selected marble slabs throughout, for seamless design. Adding to its exclusivity, the property boasts 8' tall privacy hedges. Unwind in the outdoor living space featuring a custom zero edge swimmingpool, hot tub and covered patio. Get ready to Indulge in the pinnacle of luxury living at this Glenhill residence.
New construction
$5,648,000
812 Stradella Rd, Raleigh, NC 27614
5beds
8,330sqft
Single Family Residence
Built in 2024
0.94 Acres Lot
$3,346,100 Zestimate®
$678/sqft
$732/mo HOA
What's special
Gated communityFully furnishedSeparate scullery
- 512 days
- 833
- 61
Zillow last checked:
Listing updated:
Listed by:
Chase Crain 919-943-9962,
Bison Realty Group
Source: Doorify MLS,MLS#: 10097532
Facts & features
Interior
Bedrooms & bathrooms
- Bedrooms: 5
- Bathrooms: 7
- Full bathrooms: 6
- 1/2 bathrooms: 1
- Main level bedrooms: 4
Primary bedroom
- Level: Main
Bedroom 2
- Level: Main
Bedroom 3
- Level: Main
Bedroom 4
- Level: Basement
Bedroom 5
- Level: Basement
Game room
- Level: Basement
Gym
- Level: Basement
Laundry
- Level: Main
Media room
- Level: Basement
Office
- Level: Main
Sauna
- Level: Basement
Heating
- Forced Air, Heat Pump, Natural Gas
Cooling
- Central Air, Exhaust Fan
Appliances
- Included: Built-In Gas Range, Dishwasher, ENERGY STAR Qualified Appliances, ENERGY STAR Qualified Freezer, Gas Range, Microwave, Smart Appliance(s), Stainless Steel Appliance(s), Tankless Water Heater
- Laundry: Laundry Room, Main Level
Features
- Built-in Features, Double Vanity, Entrance Foyer, Elevator, Kitchen Island, Open Floorplan, Recessed Lighting, Sauna, Smart Thermostat, Soaking Tub, Walk-In Closet(s), Separate Shower, Smooth Ceilings
- Flooring: Luxury Vinyl, Stone
- Doors: ENERGY STAR Qualified Doors
- Windows: Aluminum Frames, Insulated Windows
- Basement: Concrete
Interior area
- Total structure area: 8,330
- Total interior livable area: 8,330 sqft
- Finished area above ground: 5,876
- Finished area below ground: 2,454
Property
Parking
- Total spaces: 8
- Parking features: Garage, Underground
- Garage spaces: 8
Accessibility
- Accessibility features: Smart Technology
Features
- Levels: Two
- Stories: 2
- Patio & porch: Covered, Front Porch, Rear Porch
- Exterior features: Gas Grill, Lighting, Outdoor Grill, Fenced Yard
- Pool features: In Ground
- Has spa: Yes
- Spa features: Heated, In Ground
- Fencing: Back Yard
Lot
- Size: 0.94 Acres
- Features: Back Yard, Hardwood Trees
Details
- Parcel number: 0799781339
- Special conditions: Standard
Construction
Type & style
- Home type: SingleFamily
- Architectural style: Contemporary,Modern
- Property subtype: Single Family Residence
Materials
- Stone, Stucco
- Foundation: Concrete Perimeter
- Roof: Membrane
Condition
- New construction: Yes
- Year built: 2024
- Major remodel year: 2024
Utilities & green energy
- Sewer: Septic Tank
- Water: Well
Green energy
- Energy efficient items: Insulation
Community & HOA
Community
- Features: Gated
- Subdivision: Glenhill
HOA
- Has HOA: Yes
- Amenities included: None
- Services included: Trash, Road Maintenance, Storm Water Maintenance
- HOA fee: $2,196 quarterly
- HOA name: Charleston Management
- HOA phone: 919-847-3003
Location
- Region: Raleigh
Financial & listing details
- Price per square foot: $678/sqft
- Tax assessed value: $5,399,694
- Date on market: 5/20/2025
- Listing agreement: Exclusive Right To Sell
- Listing terms: Cash,Conventional
Estimated market value
$3,346,100
$2.88M - $3.88M
Not available
Price history
| Date | Event | Price |
|---|---|---|
| 5/20/2025 | Listed for sale | $5,648,000$678/sqft |
Source:  Doorify MLS #10097532 Report a problem Doorify MLS #10097532 Report a problem | ||
| 4/29/2025 | Listing removed | $5,648,000$678/sqft |
Source: Doorify MLS #10019067 Report a problem | ||
| 3/25/2024 | Listed for sale | $5,648,000$678/sqft |
Source: Doorify MLS #10019067 Report a problem | ||
Public tax history
Tax history is unavailable.
Monthly payment
Est. payment
Payment breakdown
Explore the cost of this home by adjusting the details. Changes won't be saved.Climate risks
Neighborhood: 27614
Nearby schools
Schools provided by the listing agent
- Elementary: Wake - Pleasant Union Elementary
- Middle: Wake - West Millbrook Middle
- High: Wake - Millbrook High
Source: Doorify MLS. This data may not be complete. We recommend contacting the local school district to confirm school assignments for this home.
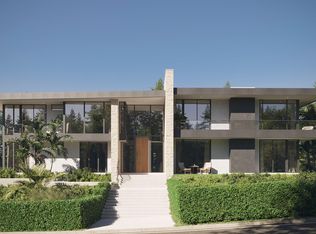
- $5,672,0005 bd6 ba9.4k sqft5909 Tower Grove Dr, Raleigh, NC 27614New Construction
- $3,497,469-- bd3 ba7.5k sqft1400 Mount Vernon Church Rd, Raleigh, NC 27614Off Market
- $1,315,200-- bd3 ba3.8k sqft5901 Norwood Knolls Way, Raleigh, NC 27614Off Market
- $1,332,2004 bd5 ba5.6k sqft5905 Norwood Knolls Way, Raleigh, NC 27614Off Market

Similar homes
- $5,672,0005 bd6 ba9.4k sqft5909 Tower Grove Dr, Raleigh, NC 27614New Construction
 MLS ID #10050328, Chase Crain. Doorify MLS
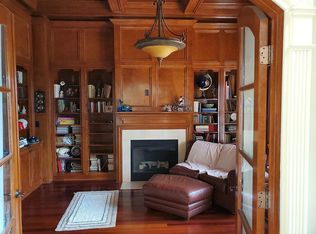
 - $6,700,0006 bd8 ba10k sqft12908 Anglewood Ct, Raleigh, NC 27614For Sale By Owner
- $3,890,0005 bd7 ba8.3k sqft1421 Alpine Creek Drive, Raleigh, NC 27614For Sale

 MLS ID #100581431, K. Mark Jackson, Coldwell Banker HPW Raleigh Midtown. Hive MLS
 - $4,250,0005 bd8 ba7k sqft6745 Brixley Crest Ct, Raleigh, NC 27614New Construction
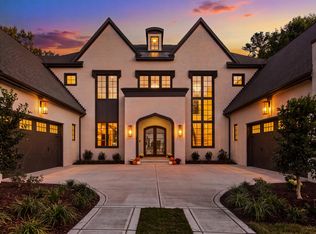 MLS ID #10175603, Jim Allen. Doorify MLS
 - $5,200,0005 bd7 ba5.6k sqft1817 Hunting Ridge Rd, Raleigh, NC 27615For SaleMLS ID #10192089, Mollie Owen. Doorify MLS
- $2,999,9005 bd6 ba6.5k sqft1521 Grand Willow Way, Raleigh, NC 27614For SaleMLS ID #10191094, Angela Moseley. Doorify MLS
- $3,500,0004 bd7 ba7.4k sqft5420 Deer Forest Trl, Raleigh, NC 27614For SaleMLS ID #10181637, Linda Craft. Doorify MLS
- $3,000,0005 bd6 ba9.4k sqft1024 Stradshire Dr, Raleigh, NC 27614For SaleMLS ID #10187484, Lynette McEvoy. Doorify MLS
- $4,000,0005 bd5 ba4.8k sqft1716 Brassfield Rd, Raleigh, NC 27614For SaleMLS ID #10192225, Frank Gombatz. Doorify MLS
- $3,790,0005 bd7 ba6.3k sqft6477 Sanctuary Falls Dr, Raleigh, NC 27614New ConstructionMLS ID #10143487, Leslie Young. Doorify MLS
- $4,295,0005 bd7 ba6k sqft6804 Brixley Cir, Raleigh, NC 27614New ConstructionMLS ID #10108816, Jim Allen. Doorify MLS
- $3,795,0004 bd8 ba6.6k sqft6813 Brixley Cir, Raleigh, NC 27614New ConstructionMLS ID #10177529, Jim Allen. Doorify MLS
- $3,475,0004 bd8 ba6k sqft6448 Sanctuary Falls Dr, Raleigh, NC 27614New ConstructionMLS ID #10140909, Leslie Young. Doorify MLS
- $2,999,9004 bd7 ba5.1k sqft5141 Avalaire Oaks Dr, Raleigh, NC 27614For SaleMLS ID #10167828, Gilliam Kittrell. Doorify MLS
- $3,599,0004 bd7 ba9.9k sqft6205 Autrey Ct, Raleigh, NC 27613For SaleMLS ID #10176451, Jared Cozart. Doorify MLS
- $5,499,0006 bd7 ba10k sqft3309 White Oak Rd, Raleigh, NC 27609For SaleMLS ID #10163428, Graham Young. Doorify MLS
- $3,499,9995 bd7 ba8.8k sqft1425 Sky Vista Way, Raleigh, NC 27613For SaleMLS ID #10068573, Tip Iuliucci. Doorify MLS
- $3,025,0005 bd7 ba4.7k sqft6744 Brixley Crest Ct, Raleigh, NC 27614New ConstructionMLS ID #10182929, Jim Allen. Doorify MLS
- $3,800,0005 bd9 ba11k sqftPhil Miller, Raleigh, NC 27613For SaleMLS ID #10164486, Shawn Britt. Doorify MLS
- $3,575,0004 bd7 ba6.2k sqft6460 Sanctuary Falls Dr, Raleigh, NC 27614New ConstructionMLS ID #10140877, John Young. Doorify MLS
