Skip main navigation
For sale
  • $5,200,000

    1817 Hunting Ridge Rd, Raleigh, NC 27615

    5beds
    5,682sqft
    : 
    $32,606/mo
    Get pre-qualified
    Single Family Residence
    Built in 2020
    0.57 Acres Lot
    $4,887,500 Zestimate®
    $915/sqft
    $-- HOA

    What's special

    Bonus roomKohler smart bidet toiletProgrammable lighting systemBosch wall ovensLarge walk-in showerAlpine white marble countertopsMulti-zone irrigation system
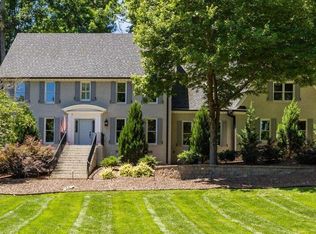
    Perched high above the fairways in one of North Raleigh's most coveted settings, 1817 Hunting Ridge Road is a striking custom residence where architecture, design, and setting come together in effortless harmony. Overlooking the 8th hole of the Oaks Course at North Ridge Country Club, this home captures sweeping views of rolling greens, a tranquil pond with fountain, and unforgettable sunset skies--each one more impressive than the last. Thoughtfully designed by Frazier Home Design and built by KJ Construction in 2020, the home offers almost 5,700 square feet of curated living space with 5 bedrooms and 6 full baths. Interiors by Roux MacNeil Studio and Katherine Connell Interior Design bring a refined yet inviting aesthetic, where every finish and fixture has been carefully considered. From the moment you step into the soaring two-story foyer, filled with natural light from expansive windows, the home makes a lasting impression. The main living spaces are designed to celebrate the views, with a dramatic picture window in the living room and a folding glass door that seamlessly connects the indoors to the covered outdoor terrace with phantom screens--perfect for year-round enjoyment. The kitchen is both stunning and functional, featuring Alpine White marble countertops, a Wolf range, Sub-Zero refrigeration, Bosch wall ovens, a scullery-style pantry and butler's pantry complete with wine refrigeration and custom glass display cabinetry. Just beyond, a cozy den with a Pennsylvania Bluestone hearth and wood/gas fireplace offers a warm and inviting retreat. The resort-style backyard is nothing short of exceptional. Designed by Sears Design Group under the vision of renowned landscape architect Dan Sears, the lush grounds surround a heated saltwater pool and spa by Aquatic Artists. Travertine marble decking, ambient landscape lighting, and a gazebo overlooking the golf course create an atmosphere reminiscent of a private retreat. Upstairs, the primary suite is a sanctuary unto itself, complete with a sitting area framed by corner windows capturing panoramic golf course views. The spa-like bath features imported Italian marble floors, Donatello marble counters, a freestanding soaking tub, a large walk-in shower, heated towel rack, and a Kohler smart bidet toilet--bringing a true sense of luxury to everyday living. Additional highlights include a private office with built-ins, generous secondary bedrooms, a bonus room, and a walk-in attic for storage. The lower level offers remarkable flexibility with a large recreation or flex space, full bath, and wine cellar--ideal for a guest suite, gym, studio, or in-law quarters. A main-level guest bedroom with full bath further enhances the home's versatility. Modern conveniences abound, including whole-home audio and visual wiring with Sonos integration, a programmable lighting system, security with cameras, a 3-car garage with epoxy flooring, encapsulated crawlspace, and a multi-zone irrigation system. Set on a beautifully landscaped 0.57-acre lot in a prime North Raleigh location, this home offers easy access to I-440 and I-540, placing shopping, dining, and Raleigh NC's best amenities just minutes away. This is more than a home--it's a lifestyle defined by elegance, comfort, and extraordinary views.
    23 hours
    281
    16

    Zillow last checked:

    Listing updated:

    Listed by:

    Mollie Owen 919-602-2713,

    Hodge & Kittrell Sotheby's Int,

    Haley O'Neal 704-640-4742,

    Hodge & Kittrell Sotheby's Int

    Source: Doorify MLS,MLS#: 10192089MLS Logo

      Facts & features

      Interior

      Bedrooms & bathrooms
      • Bedrooms: 5
      • Bathrooms: 7
      • Full bathrooms: 6
      • 1/2 bathrooms: 1
      • Main level bedrooms: 1
      Primary bedroom
      • Level: Second
      • Area: 364.94 Square Feet
      • Dimensions: 25.7 x 14.2
      Bedroom 2
      • Level: Second
      • Area: 163.2 Square Feet
      • Dimensions: 13.6 x 12.0
      Bedroom 3
      • Level: Second
      • Area: 159.9 Square Feet
      • Dimensions: 13.0 x 12.3
      Bedroom 4
      • Level: First
      • Area: 175.2 Square Feet
      • Dimensions: 14.6 x 12.0
      Bonus room
      • Level: Second
      • Area: 347.4 Square Feet
      • Dimensions: 18.0 x 19.3
      Breakfast room
      • Level: First
      • Area: 144 Square Feet
      • Dimensions: 9.0 x 16.0
      Dining room
      • Level: First
      • Area: 190.65 Square Feet
      • Dimensions: 15.5 x 12.3
      Other
      • Level: First
      • Area: 143.56 Square Feet
      • Dimensions: 14.8 x 9.7
      Family room
      • Level: First
      • Area: 234.72 Square Feet
      • Dimensions: 16.3 x 14.4
      Kitchen
      • Level: First
      • Area: 258.96 Square Feet
      • Dimensions: 16.6 x 15.6
      Laundry
      • Level: Second
      • Area: 72.96 Square Feet
      • Dimensions: 11.4 x 6.4
      Living room
      • Level: First
      • Area: 372.6 Square Feet
      • Dimensions: 20.7 x 18.0
      Loft
      • Level: Second
      • Area: 112.5 Square Feet
      • Dimensions: 15.0 x 7.5
      Mud room
      • Level: First
      • Area: 62.56 Square Feet
      • Dimensions: 6.8 x 9.2
      Office
      • Level: Second
      • Area: 203.74 Square Feet
      • Dimensions: 16.7 x 12.2
      Other
      • Description: Primary Closet
      • Level: Second
      • Area: 167.04 Square Feet
      • Dimensions: 14.4 x 11.6
      Other
      • Description: Floored Attic Storage
      • Level: Second
      • Area: 154.86 Square Feet
      • Dimensions: 8.7 x 17.8
      Other
      • Description: Garage
      • Level: First
      • Area: 736 Square Feet
      • Dimensions: 32.0 x 23.0
      Other
      • Description: Pool & Patio
      • Level: First
      • Area: 1364 Square Feet
      • Dimensions: 31.0 x 44.0
      Recreation room
      • Level: Basement
      • Area: 350.88 Square Feet
      • Dimensions: 20.4 x 17.2
      Heating
      • Central
      Cooling
      • Central Air
      Appliances
      • Included: Built-In Freezer, Built-In Gas Range, Built-In Refrigerator, Disposal, Double Oven, Dishwasher, Microwave, Range Hood, Stainless Steel Appliance(s), Tankless Water Heater, Wine Cooler, Wall Oven
      • Laundry: Laundry Room, Upper Level
      Features
      • Built-in Features, Bookcases, Ceiling Fan(s), Crown Molding, Dry Bar, Double Vanity, Entrance Foyer, Eat-in Kitchen, High Ceilings, Kitchen Island, Pantry, Soaking Tub, Walk-In Closet(s), Walk-In Shower, Smooth Ceilings
      • Flooring: Carpet, Hardwood, Marble, Tile
      • Basement: Daylight,Finished,Walk-Out Access,Walk-Up Access
      • Number of fireplaces: 1
      • Fireplace features: Family Room, Wood Burning
      Interior area
      • Total structure area: 5,682
      • Total interior livable area: 5,682 sqft
      • Finished area above ground: 4,989
      • Finished area below ground: 693

      Property

      Parking
      • Total spaces: 7
      • Parking features: Attached, Garage Faces Side, Garage
      • Garage spaces: 3
      • Uncovered spaces: 4
      Features
      • Levels: Three Or More
      • Stories: 3
      • Patio & porch: Covered, Porch, Screened
      • Exterior features: Private Yard, Fenced Yard
      • Has private pool: Yes
      • Pool features: Heated, In Ground, Outdoor Pool, Private, Pool/Spa Combo
      • Fencing: Back Yard,Fenced
      • Has view: Yes
      • View description: Golf Course, Pond
      • Has water view: Yes
      • Water view: Pond
      Lot
      • Size: 0.57 Acres
      • Features: Views
      Details
      • Additional structures: Gazebo
      • Parcel number: 1717654098
      • Zoning: R-6
      • Special conditions: Standard

      Construction

      Type & style
      • Home type: SingleFamily
      • Architectural style: Traditional
      • Property subtype: Single Family Residence
      Materials
      • Brick, Fiber Cement
      • Foundation: Other
      • Roof: Asphalt,Shingle
      Condition
      • New construction: No
      • Year built: 2020

      Utilities & green energy

      • Sewer: Public Sewer
      • Water: Public

      Community & HOA

      Community
      • Security: Security System
      HOA
      • Has HOA: No
      Location
      • Region: Raleigh

      Financial & listing details

      • Price per square foot: $915/sqft
      • Tax assessed value: $2,174,543
      • Annual tax amount: $19,788
      • Date on market: 9/11/2026
      • Listing agreement: Exclusive Right To Sell
      • Listing terms: Cash,Contract

        Estimated market value

        $4,887,500

        $4.64M - $5.13M

        $3,842/mo

        Price history

        DateEventPrice
        9/11/2026Listed for sale$5,200,000+1001.7%$915/sqft
        Source: Doorify MLS #10192089 Report a problem
        6/17/2011Sold$472,000-5.6%$83/sqft
        Source: Public Record Report a problem
        4/30/2011Listed for sale$499,900+11.1%$88/sqft
        Source: Allen Tate Company #1781319 Report a problem
        1/31/2002Sold$450,000$79/sqft
        Source: Public Record Report a problem

        Public tax history

        YearProperty taxesTax assessment
        2025$18,984 -1.8%$2,174,543 -2.2%
        2024$19,324 +73.1%$2,222,668 +117.4%
        2023$11,163 +7.6%$1,022,287
        2022$10,371 +4.1%$1,022,287
        2021$9,967 +75.1%$1,022,287 +71.5%
        2020$5,693 -15.4%$596,000 +3%
        2019$6,726 $578,655
        2018$6,726 +11.4%$578,655
        2017$6,040 +2.1%$578,655
        2016$5,915 -2.5%$578,655 -0.9%
        2015$6,065 +5.5%$583,731
        2014$5,751 $583,731
        2013-- $583,731
        2012-- $583,731
        2011-- $583,731
        2010-- $583,731
        2009-- $583,731
        2008-- --
        2007-- --
        2006-- --
        2005-- --
        2004-- --
        2003-- --
        2002-- --
        2001-- --
        Find assessor info on the county website

        Monthly payment

        Est. payment

        Payment breakdown

        Explore the cost of this home by adjusting the details. Changes won't be saved.
        All calculations are estimates and provided by Zillow, Inc. for informational purposes only. Actual amounts may vary.
        HOA fees may include property taxes on listings classified as Co-Ops. Contact the listing agent and/or owner for fee details.
        See how much you could borrow to make a competitive offer.

        Climate risks

        Neighborhood: North Raleigh

        Getting around

        12 / 100
        Car-Dependent
        19 / 100
        Minimal Transit
        22 / 100
        Somewhat Bikeable

        Nearby schools

        GreatSchools rating
        Schools provided by the listing agent
        • Elementary: Wake - North Ridge Elementary
        • Middle: Wake - West Millbrook Middle
        • High: Wake - Millbrook High

        Source: Doorify MLS. This data may not be complete. We recommend contacting the local school district to confirm school assignments for this home.

        A local agent can set up tours, give advice and negotiate with sellers.

        Browse local experts