This house is located on 30+ beautiful acres in Cornwall. It has amazing views, especially to the east. The land is lovely with fenced area for animals and another section with a corn field (this will be returned to grass by the farmer for the 26 growing season) The deer are abundant with many herds wandering the land and neighboring fields. The house is well set back from the road and has excellent sun exposure. There is a pond that the seller has used for swimming and also for water for summer pastured cows. There is a garage/shed for exterior storage. The house has a kitchen that is open to the dining room. A bright sunroom and a very pleasant fireplace in the living room. The upstairs has three bedrooms and a full bath. The basement has an office or workshop space that has it's own separate entrance and stone chimney with woodstove. There is a 1/2 bath, a nice Buderus furnace and water softener system. The seller has started the process of subdividing the land into two parcels, one around 5+ acres with the current house and the balance as a future buildable lot with 24+ acres. This has not been fully completed.
Active
Listed by: Champlain Valley Properties • January Stearns
Price cut: $78K (6/19)
$699,000
812 Wooster Road, Cornwall, VT 05753
3beds
2,860sqft
Single Family Residence
Built in 2004
30.7 Acres Lot
$691,100 Zestimate®
$244/sqft
$-- HOA
What's special
Amazing viewsBright sunroomFenced area for animalsBuderus furnaceWater softener systemStone chimney with woodstove
- 156 days
- 143
- 4
Zillow last checked:
Listing updated:
Listed by:
January Stearns,
Champlain Valley Properties 802-989-7522
Source: PrimeMLS,MLS#: 5082853
Facts & features
Interior
Bedrooms & bathrooms
- Bedrooms: 3
- Bathrooms: 3
- Full bathrooms: 2
- 1/2 bathrooms: 1
Heating
- Forced Air, Ceiling, Wood Stove, Mini Split
Cooling
- Mini Split
Features
- Basement: Concrete,Concrete Floor,Interior Stairs,Walkout,Interior Access,Exterior Entry,Basement Stairs,Walk-Out Access
Interior area
- Total structure area: 3,804
- Total interior livable area: 2,860 sqft
- Finished area above ground: 2,716
- Finished area below ground: 144
Property
Parking
- Total spaces: 1
- Parking features: Crushed Stone
- Garage spaces: 1
Features
- Levels: One and One Half
- Stories: 1.5
- Has view: Yes
- View description: Mountain(s)
- Frontage length: Road frontage: 701
Lot
- Size: 30.7 Acres
- Features: Agricultural, Country Setting, Field/Pasture, Views, Rural
Details
- Parcel number: 16205110111
- Zoning description: Res
- Special conditions: Standard
Construction
Type & style
- Home type: SingleFamily
- Architectural style: Cape,Contemporary
- Property subtype: Single Family Residence
Materials
- Other
- Foundation: Concrete, Poured Concrete
- Roof: Asphalt Shingle
Condition
- New construction: No
- Year built: 2004
Utilities & green energy
- Electric: Circuit Breakers
- Sewer: 1000 Gallon, Concrete, Mound Septic
- Utilities for property: Telephone at Site
Community & HOA
Location
- Region: Whiting
Financial & listing details
- Price per square foot: $244/sqft
- Tax assessed value: $420,600
- Annual tax amount: $11,087
- Date on market: 4/9/2026
- Road surface type: Gravel
Estimated market value
$691,100
$657,000 - $726,000
$4,682/mo
Price history
| Date | Event | Price |
|---|---|---|
| 6/19/2026 | Price change | $699,000-10%$244/sqft |
Source:  PrimeMLS #5082853 Report a problem PrimeMLS #5082853 Report a problem | ||
| 5/19/2026 | Price change | $777,000-2.1%$272/sqft |
Source: PrimeMLS #5082853 Report a problem | ||
| 4/9/2026 | Listed for sale | $793,999$278/sqft |
Source: PrimeMLS #5082853 Report a problem | ||
Public tax history
| Year | Property taxes | Tax assessment |
|---|---|---|
| 2024 | -- | $420,600 |
| 2023 | -- | $420,600 |
| 2022 | -- | $420,600 |
| 2021 | -- | $420,600 |
| 2020 | -- | $420,600 |
| 2019 | -- | $420,600 |
| 2018 | -- | $420,600 |
| 2017 | -- | $420,600 |
| 2016 | -- | $420,600 +11747.9% |
| 2015 | -- | $3,550 +0.1% |
| 2014 | -- | $3,546 +1% |
| 2013 | -- | $3,512 +0.2% |
| 2012 | -- | $3,504 +0.1% |
| 2011 | -- | $3,499 +0.1% |
| 2010 | -- | $3,495 +0.1% |
| 2009 | -- | $3,490 +51.4% |
| 2008 | -- | $2,305 +3.5% |
| 2007 | -- | $2,226 +20.1% |
| 2006 | -- | $1,853 |
Find assessor info on the county website
Monthly payment
Est. payment
Payment breakdown
Explore the cost of this home by adjusting the details. Changes won't be saved.Climate risks
Neighborhood: 05778
Nearby schools
Schools provided by the listing agent
- Elementary: Bingham Memorial School
- Middle: Middlebury Union Middle #3
- High: Middlebury Senior UHSD #3
- District: Addison Northeast
Source: PrimeMLS. This data may not be complete. We recommend contacting the local school district to confirm school assignments for this home.
Similar homes
- $769,9003 bd3 ba2.8k sqft194 S Bingham Street, Cornwall, VT 05753Active
 MLS ID #5088246, Sue Walsh. PrimeMLS
 - $599,0005 bd3 ba2.3k sqft1944 Leicester Whiting Road, Whiting, VT 05778Active
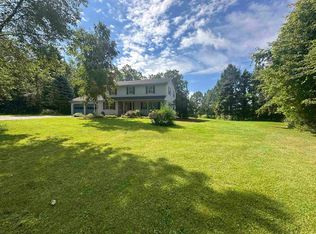 MLS ID #5105223, Roxanna Emilo. PrimeMLS
 - $624,7005 bd2 ba2.4k sqft358 South Main Street, Whiting, VT 05778Active
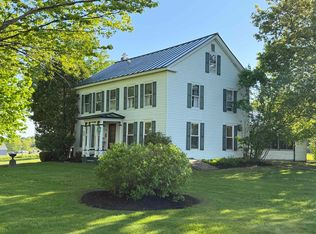 MLS ID #5090077, Wendy Rowe. PrimeMLS
 - $720,0004 bd3 ba2.8k sqft1008 VT Route 7, Salisbury, VT 05769Active
 MLS ID #5091359, Heather Foster-Provencher. PrimeMLS
