*EXCEPTIONAL* is the only word for this home located in the heart of Piney Flats.
Central to Bristol & Johnson City. This one- level beauty is approximately 20-minute drive to Johnson City, JCMC Hospital & VA Medical Center and 25 minutes to Bristol TN, 15 minutes to Bristol Motor Speedway, and 18 minutes to Tri Cities Regional Airport. NO City taxes & NO HOA!
This home boasts a beautiful entry from the meticulously cared for exterior, landscaping and lawn- to the spacious covered front porch (composite decking) accompanied with recessed lighting. This home checks all the boxes for low maintenance living!
Inside you will find an open concept layout with high ceilings in the living / dining area accompanied with hardwood flooring, recessed lighting, double hung windows and gas fireplace. Updates include: new paint, new carpet, new hvac (2026) new roof (2025)
The updated kitchen (2025) features a breakfast nook with large, picturesque windows, beautiful backsplash, new soft close cabinets, granite countertops new LG stainless steel microwave, oven, dishwasher.
The large primary bedroom has beautiful tray ceilings with recessed lighting, new carpet, a sitting area with ensuite bathroom, jetted tub, separate shower, double vanities and a large walk in closet.
Leading from the dining area there are two guest bedrooms accompanied with a full guest bathroom with smart mirror.
There is a full-sized laundry area off the garage complete with plenty of cabinet space and utility sink. Right above you have another bonus room/office or extra bedroom space (only stairs in the home) that sits above the 2-car garage.
For the entertainer, the extra-large deck contains a granite bar top or grill accessory setup, cabinet space and recessed lighting perfect for entertaining!
This home is the total package sitting on a level (.69 lot) with plenty of parking, surrounded by trees and plenty of space between neighbors. Includes a 6 -zone inground sprinkler system.
All information deemed reliable, buyer to verify.
For sale
$515,000
406 Grovemont Pl, Piney Flats, TN 37686
3beds
2,268sqft
Single Family Residence, Residential
Built in 2006
0.69 Acres Lot
$504,200 Zestimate®
$227/sqft
$-- HOA
What's special
Gas fireplaceLandscaping and lawnUpdated kitchenBeautiful backsplashLarge walk in closetNew soft close cabinetsHardwood flooring
- 20 hours
- 174
- 13
Zillow last checked:
Listing updated:
Listed by:
Ebony Johnson 423-383-9428,
KW Johnson City 423-433-6500
Source: TVRMLS,MLS#: 10002409
Facts & features
Interior
Bedrooms & bathrooms
- Bedrooms: 3
- Bathrooms: 2
- Full bathrooms: 2
Primary bedroom
- Level: First
Bedroom 2
- Level: First
Bedroom 3
- Level: First
Bathroom 1
- Level: First
Bathroom 2
- Level: First
Dining room
- Level: First
Great room
- Level: First
Kitchen
- Level: First
Laundry
- Level: First
Office
- Level: Second
Heating
- Central, Electric, Heat Pump
Cooling
- Central Air, Heat Pump
Appliances
- Included: Dishwasher, Electric Range, Microwave
- Laundry: Electric Dryer Hookup, Washer Hookup, Sink
Features
- Master Downstairs, Eat-in Kitchen, Kitchen Island, Open Floorplan, Soaking Tub, Walk-In Closet(s)
- Flooring: Carpet, Ceramic Tile, Hardwood
- Doors: Storm Door(s)
- Windows: Double Pane Windows
- Basement: Crawl Space,Gravel Floor
- Number of fireplaces: 1
- Fireplace features: Gas Log, Great Room
Interior area
- Total structure area: 2,268
- Total interior livable area: 2,268 sqft
Video & virtual tour
Property
Parking
- Total spaces: 2
- Parking features: Driveway, Attached, Concrete
- Attached garage spaces: 2
- Has uncovered spaces: Yes
Features
- Levels: Two
- Stories: 2
- Patio & porch: Back, Covered, Deck, Front Porch
Lot
- Size: 0.69 Acres
- Dimensions: 149.91 x 200.73
- Topography: Level
Details
- Parcel number: 123d A 00100 000
- Zoning: Residential
Construction
Type & style
- Home type: SingleFamily
- Architectural style: Cape Cod,Traditional
- Property subtype: Single Family Residence, Residential
Materials
- Brick, Vinyl Siding
- Foundation: Block
- Roof: Shingle
Condition
- Above Average
- New construction: No
- Year built: 2006
Utilities & green energy
- Sewer: Septic Tank
- Water: Public
- Utilities for property: Electricity Connected, Propane, Water Connected, Cable Connected
Community & HOA
Community
- Security: Carbon Monoxide Detector(s), Security System Owned, Smoke Detector(s)
- Subdivision: Allison Hills
HOA
- Has HOA: No
- Amenities included: Landscaping
Location
- Region: Piney Flats
Financial & listing details
- Price per square foot: $227/sqft
- Tax assessed value: $431,100
- Annual tax amount: $1,738
- Date on market: 10/22/2026
- Listing terms: Cash,Conventional,FHA,USDA Loan,VA Loan
- Electric utility on property: Yes
Estimated market value
$504,200
$479,000 - $529,000
$2,445/mo
Price history
| Date | Event | Price |
|---|---|---|
| 10/22/2026 | Listed for sale | $515,000-1.9%$227/sqft |
Source: TVRMLS #10002409 Report a problem | ||
| 10/1/2026 | Listing removed | $525,000$231/sqft |
Source: TVRMLS #9997056 Report a problem | ||
| 7/6/2026 | Price change | $525,000-2.6%$231/sqft |
Source: TVRMLS #9997056 Report a problem | ||
| 6/19/2026 | Listed for sale | $539,000+115.7%$238/sqft |
Source: TVRMLS #9997056 Report a problem | ||
| 6/28/2012 | Listing removed | $249,900$110/sqft |
Source: Marty Hudlow #305096 Report a problem | ||
| 5/18/2012 | Listed for sale | $249,900+6.8%$110/sqft |
Source: Jerry Bruce #305096 Report a problem | ||
| 1/27/2012 | Sold | $233,900-2.5%$103/sqft |
Source: TVRMLS #308947 Report a problem | ||
| 11/3/2011 | Price change | $239,900-4%$106/sqft |
Source: RE/MAX Results #308947 Report a problem | ||
| 6/24/2011 | Price change | $249,900-7.1%$110/sqft |
Source: RE/MAX Results #308947 Report a problem | ||
| 4/8/2011 | Listed for sale | $269,000+9.8%$119/sqft |
Source: North East Tennessee Real Estate Report a problem | ||
| 12/15/2008 | Sold | $245,000$108/sqft |
Source: Public Record Report a problem | ||
Public tax history
| Year | Property taxes | Tax assessment |
|---|---|---|
| 2025 | $1,738 +2.6% | $107,775 +58.8% |
| 2024 | $1,694 +3.7% | $67,875 |
| 2023 | $1,633 +3.9% | $67,875 +3.9% |
| 2022 | $1,572 | $65,350 |
| 2021 | -- | $65,350 +7% |
| 2020 | $1,569 | $61,050 |
| 2019 | $1,569 +0.8% | $61,050 |
| 2018 | $1,557 +1.9% | $61,050 |
| 2017 | $1,528 | $61,050 +2% |
| 2016 | $1,528 +10.7% | $59,875 |
| 2014 | $1,380 | $59,875 |
| 2013 | $1,380 -1.1% | $59,875 |
| 2012 | $1,395 +0.8% | $59,875 -7.9% |
| 2011 | $1,385 | $64,980 |
| 2010 | $1,385 | $64,980 |
| 2009 | $1,385 | $64,980 |
| 2008 | -- | $64,980 +7% |
| 2007 | $1,536 +670.8% | $60,705 +670.9% |
| 2006 | $199 | $7,875 |
Find assessor info on the county website
Monthly payment
Est. payment
Payment breakdown
Explore the cost of this home by adjusting the details. Changes won't be saved.Climate risks
Neighborhood: 37686
Nearby schools
Schools provided by the listing agent
- Elementary: Mary Hughes
- Middle: East Middle
- High: Sullivan East
Source: TVRMLS. This data may not be complete. We recommend contacting the local school district to confirm school assignments for this home.

Similar homes
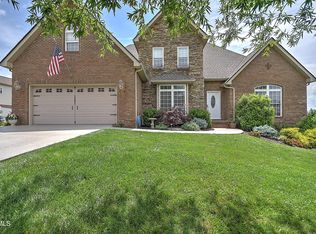
- $449,9003 bd2 ba2.8k sqft500 New Bethel Rd, Piney Flats, TN 37686For Sale
 MLS ID #10002277, Emma Sterling. TVRMLS
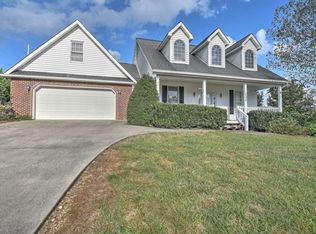
- $524,9004 bd4 ba3.2k sqft905 Denvers Ln, Piney Flats, TN 37686For Sale
 MLS ID #9999196, Heather Easterly. TVRMLS
- $549,9004 bd4 ba2.8k sqft241 Summer Sound Rd, Piney Flats, TN 37686For Sale
 MLS ID #9994715, Jacob Berry. TVRMLS
- $589,9003 bd2 ba1.9k sqft2368 Haystack Cir, Piney Flats, TN 37686For Sale
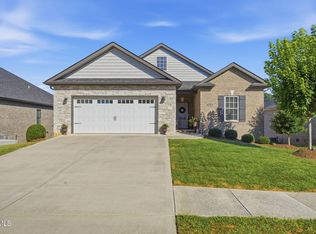 MLS ID #10000689, Matt Lorencen. TVRMLS
- $459,9003 bd3 ba2.1k sqft313 Sonnett Ct, Kingsport, TN 37664For Sale
 MLS ID #712912, Sarah Richards, Spring Mountain Realty, PLLC. Lakeway Area AOR
