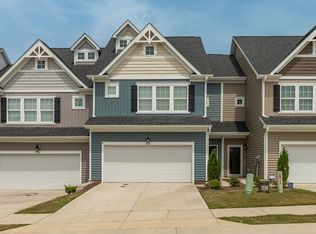
Gorgeous, Rustic South facing 3 Story, 2 Car Garage Townhome in Desirable Elizabeth Springs Subdivision w/Fenced Backyard, Driveway (4 Car Spaces), Carpeted 3rd Flr Bonus-Flex Rm w/Walk-out Storage, 2nd Flr Bedrooms and Laundry Rm, Main Flr Kitchen, Dining and Family Rm. Keyless Entry, Seamless Gutters, Smooth Ceilings, 1ST Flr Half Bath, LVP flooring throughout Main Flr and 2nd Flr Hall & Primary Bedroom, Wood Stairs, Ceramic Tile in Baths & Laundry, Ventilated Shelving, Quartz Countertops, Electric Range, Built-n Microwave, Dishwasher, Refrigerator, Washer & Dryer. Kitchen Island-Breakfast Bar, Gray Cabinets, Recessed & Pendant Lighting in Kitchen, Tub-Shower Combo, Double Vanity, Natural Gas Zoned Heating, Gas Water Heater, Walk-in Closet in Primary, Porch, Patio, Slab Foundation. Community Pool, Sidewalks, and Convenient to Wake Forest Shopping.
For sale
Price cut: $1.5K (10/12)
$378,500
234 Shingle Oak Rd, Wake Forest, NC 27587
3beds
2,297sqft
Townhouse
Built in 2022
2,613 Square Feet Lot
$374,400 Zestimate®
$165/sqft
$113/mo HOA
What's special
Smooth ceilingsKitchen island-breakfast barTub-shower comboVentilated shelvingCommunity poolKeyless entryFenced backyard
- 46 days
- 132
- 10
Zillow last checked:
Listing updated:
Listed by:
Frankie Hagan 919-696-5770,
Long & Foster Real Estate INC/North Raleigh
Source: Doorify MLS,MLS#: 10191752
Facts & features
Interior
Bedrooms & bathrooms
- Bedrooms: 3
- Bathrooms: 3
- Full bathrooms: 2
- 1/2 bathrooms: 1
- Main level bathrooms: 1
Primary bedroom
- Level: Second
- Area: 201 Square Feet
- Dimensions: 13.4 x 15.0
Bedroom 2
- Level: Second
- Area: 167.24 Square Feet
- Dimensions: 14.8 x 11.3
Bedroom 3
- Level: Second
- Area: 122.04 Square Feet
- Dimensions: 10.8 x 11.3
Bonus room
- Level: Third
- Area: 468.72 Square Feet
- Dimensions: 21.7 x 21.6
Dining room
- Level: Main
- Area: 132 Square Feet
- Dimensions: 11.0 x 12.0
Other
- Level: Main
- Area: 24 Square Feet
- Dimensions: 5.0 x 4.8
Family room
- Level: Main
- Area: 207.2 Square Feet
- Dimensions: 14.8 x 14.0
Kitchen
- Level: Main
- Area: 99.12 Square Feet
- Dimensions: 8.4 x 11.8
Laundry
- Level: Second
- Area: 43.66 Square Feet
- Dimensions: 7.4 x 5.9
Heating
- None
Cooling
- Zoned
Appliances
- Included: Dryer, Disposal, Dishwasher, Electric Range, Gas Water Heater, Microwave, Range, Refrigerator, Range Hood, Self Cleaning Oven, Washer
- Laundry: Electric Dryer Hookup, Inside, Laundry Room, Upper Level, Washer Hookup
Features
- Breakfast Bar, Double Vanity, Entrance Foyer, High Ceilings, Kitchen Island, Open Floorplan, Pantry, Recessed Lighting, Walk-In Closet(s), Bathtub/Shower Combination, Quartz Counters, Smooth Ceilings
- Flooring: Carpet, Ceramic Tile, Luxury Vinyl
- Windows: Blinds
- Common walls with other units/homes: 2+ Common Walls,No One Above,No One Below
Interior area
- Total structure area: 2,297
- Total interior livable area: 2,297 sqft
- Finished area above ground: 2,297
- Finished area below ground: 0
Video & virtual tour
Property
Parking
- Total spaces: 6
- Parking features: Attached, Concrete, Driveway, Garage Faces Front, Garage, Garage Door Opener
- Garage spaces: 2
- Uncovered spaces: 4
Features
- Levels: Three Or More
- Stories: 3
- Entry location: Front Door
- Patio & porch: Front Porch, Patio
- Exterior features: Private Yard, Rain Gutters, Fenced Yard
- Fencing: Back Yard,Fenced,Vinyl
- Has view: Yes
- View description: Neighborhood
- Frontage type: Other
Lot
- Size: 2,613 Square Feet
- Dimensions: 26.25 x 102.3
- Features: Back Yard, Cleared, Front Yard, Interior Lot
- Residential vegetation: Grassed
Details
- Additional structures: None
- Parcel number: 186003039669000 0481623
- Zoning: R&PUD
- Special conditions: Standard
Construction
Type & style
- Home type: Townhouse
- Architectural style: Rustic
- Property subtype: Townhouse
Materials
- Vinyl Siding
- Foundation: Slab
- Roof: Shingle
Condition
- New construction: No
- Year built: 2022
Details
- Builder model: Pamlico
- Builder name: Experienceone Homes
Utilities & green energy
- Sewer: Public Sewer
- Water: Public
- Utilities for property: Cable Available, Electricity Connected, Natural Gas Connected, Phone Available, Sewer Connected, Water Connected
Community & HOA
Community
- Features: Pool, Suburban, Street Lights, Sidewalks
- Security: Carbon Monoxide Detector(s), Smoke Detector(s)
- Subdivision: Elizabeth Springs
HOA
- Has HOA: Yes
- Amenities included: Cabana, Landscaping, Maintenance Grounds, Management, Maintenance Structure, Pool, Trail(s)
- Services included: Maintenance Grounds, Maintenance Structure, Pest Control
- HOA fee: $113 monthly
- HOA name: Charleston Management
- HOA phone: 919-847-3003
- Second HOA name: Charleston Management
- Additional fee info: Second HOA Fee $180 Quarterly
Location
- Region: Wake Forest
Financial & listing details
- Price per square foot: $165/sqft
- Tax assessed value: $364,530
- Annual tax amount: $3,751
- Date on market: 9/10/2026
- Listing agreement: Exclusive Right To Sell
- Listing terms: Cash,Conventional,FHA,VA Loan
- Ownership type: Townhouse
- Road surface type: Paved
Estimated market value
$374,400
$356,000 - $393,000
$2,289/mo
Price history
| Date | Event | Price |
|---|---|---|
| 10/12/2026 | Price change | $378,500-0.4%$165/sqft |
Source:  Doorify MLS #10191752 Report a problem Doorify MLS #10191752 Report a problem | ||
| 9/10/2026 | Listed for sale | $380,000-5%$165/sqft |
Source: Doorify MLS #10191752 Report a problem | ||
| 4/12/2023 | Sold | $400,000-4.4%$174/sqft |
Source: Public Record Report a problem | ||
| 2/25/2023 | Pending sale | $418,335$182/sqft |
Source: Doorify MLS #2457089 Report a problem | ||
| 2/3/2023 | Listed for sale | $418,335+1.1%$182/sqft |
Source: Doorify MLS #2457089 Report a problem | ||
| 6/20/2022 | Listed for sale | $413,850$180/sqft |
Source: Doorify MLS #2457089 Report a problem | ||
Public tax history
| Year | Property taxes | Tax assessment |
|---|---|---|
| 2025 | $3,363 +0.4% | $364,530 |
| 2024 | $3,350 +5.8% | $364,530 +29.4% |
| 2023 | $3,167 +2616.6% | $281,761 +180.1% |
| 2022 | $117 | $100,600 +123.6% |
| 2021 | -- | $45,000 |
Find assessor info on the county website
Monthly payment
Est. payment
Payment breakdown
Explore the cost of this home by adjusting the details. Changes won't be saved.Climate risks
Neighborhood: 27587
Nearby schools
Schools provided by the listing agent
- Elementary: Wake - Sanford Creek Elementary
- Middle: Wake - Wake Forest Middle School
- High: Wake - Wake Forest High School
Source: Doorify MLS. This data may not be complete. We recommend contacting the local school district to confirm school assignments for this home.
Similar homes
- $370,0004 bd4 ba2.3k sqft256 Shingle Oak Rd, Wake Forest, NC 27587For Sale

 MLS ID #10190409, Alicia Rivera. Doorify MLS
 - $374,0003 bd4 ba2.3k sqft622 Gateway Crossing Ln, Wake Forest, NC 27587For Sale
 MLS ID #10189230, Karl Stromberg. Doorify MLS
 - $318,0004 bd4 ba2.3k sqft627 Traditions Grande Blvd, Wake Forest, NC 27587For Sale
 MLS ID #10199820, Angela Outterbridge. Doorify MLS
 - $375,0004 bd3 ba2.5k sqft1601 Singing Bird Trl, Wake Forest, NC 27587For Sale
 MLS ID #10183631, Angie Cole. Doorify MLS
 - $369,9994 bd3 ba2.4k sqft1177 Treetop Meadow Ln, Wake Forest, NC 27587For SaleMLS ID #10184576, Dana Louise Quinn. Doorify MLS
- $334,9004 bd3 ba1.6k sqft1111 Willowgrass Ln, Wake Forest, NC 27587For SaleMLS ID #10172394, Mitchell Wolborsky. Doorify MLS
- $465,0004 bd3 ba2.6k sqft340 Rocky Crest Ln, Wake Forest, NC 27587For SaleMLS ID #10199282, Mary Ammons. Doorify MLS
- $529,9004 bd3 ba2.3k sqft804 Copper Beech Ln, Wake Forest, NC 27587For SaleMLS ID #10196879, Marti Hampton. Doorify MLS
- $445,0004 bd4 ba2.8k sqft308 Everly Mist Way, Wake Forest, NC 27587For SaleMLS ID #10191750, Bailey Packard. Doorify MLS
- $349,9003 bd3 ba1.6k sqft2339 Putters Way, Raleigh, NC 27614For SaleMLS ID #10190761, Matt Perry. Doorify MLS
- $380,0003 bd3 ba1.9k sqft6042 Renew Pl, Raleigh, NC 27616For SaleMLS ID #10196673, Mollie Nicole Miller. Doorify MLS
- $324,9003 bd4 ba1.7k sqft638 Gimari Dr, Wake Forest, NC 27587For SaleMLS ID #10187000, Steven Gunter. Doorify MLS
- $450,0004 bd3 ba2.4k sqft801 Emmer St, Rolesville, NC 27571For SaleMLS ID #10189522, Maiddo Esho. Doorify MLS
- $275,0003 bd3 ba1.7k sqft1442 Montonia St, Wake Forest, NC 27587For SaleMLS ID #10180755, Mia Delph. Doorify MLS
- $379,9003 bd3 ba1.7k sqft6015 Kayton Street, Raleigh, NC 27616For Sale
 MLS ID #100594733, Thomas Parker, The Thomas Parker Realty Group. Hive MLS
 - $359,0004 bd3 ba2.2k sqft255 Forest Meadow Ln, Franklinton, NC 27525For SaleMLS ID #10192421, Katie Coleman. Doorify MLS
- $429,9003 bd2 ba2.1k sqft333 Natsam Woods Way, Wake Forest, NC 27587For SaleMLS ID #10152765, Phyllis Algood. Doorify MLS
- $399,9003 bd3 ba1.8k sqft5937 Illuminate Ave, Raleigh, NC 27616For SaleMLS ID #10183913, Patrick William Dunn. Doorify MLS
- $330,0003 bd3 ba1.8k sqft718 Jamescroft Way, Rolesville, NC 27571For SaleMLS ID #10151482, Derrick Martin. Doorify MLS
- $375,0003 bd4 ba2.4k sqft330 George Pine Way, Knightdale, NC 27545For SaleMLS ID #10178921, Anna Powell. Doorify MLS
