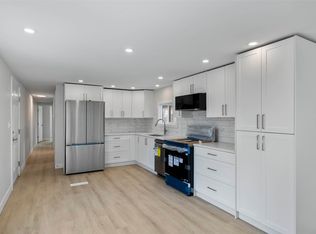
This beautifully updated and maintained 2+1 bedroom 2 bathroom half-duplex is centrally located in Westsyde. The main floor features a bright and updated kitchen, dining room with access to the deck & backyard, living room with gas fireplace, 2 good sized bedrooms, and 4 piece main bathroom. The basement has an additional bedroom, recroom with access to the backyard, laundry, and 4 piece bathroom. Great outdoor space with a fully fenced private backyard and single garage with lots of parking out front. Walking distance to Arthur Stevenson Elementary School, Westsyde Secondary School, Centennial Park, transportation, and more. Many updates throughout and a must to view!
For sale
C$565,000
813 Mayne Rd, Kamloops, BC V2B 6H4
3beds
1,441sqft
Duplex, Multi Family, Single Family Residence
Built in 1998
-- sqft lot
$-- Zestimate®
C$392/sqft
C$-- HOA
What's special
Bright and updated kitchenFully fenced private backyard
- 3 hours
- 1
- 0
Zillow last checked:
Listing updated:
Listed by:
Helen Ralph,
REMAX Kamloops,
Chris Ralph,
REMAX Kamloops
Source: Association of Interior REALTORS,MLS®#: 10405642Originating MLS®#: Association of Interior REALTORS
Facts & features
Interior
Bedrooms & bathrooms
- Bedrooms: 3
- Bathrooms: 2
- Full bathrooms: 2
Primary bedroom
- Level: Main
- Dimensions: 14.00x12.00
Bedroom
- Level: Main
- Dimensions: 9.17x10.83
Bedroom
- Level: Basement
- Dimensions: 11.25x10.58
Dining room
- Level: Main
- Dimensions: 11.00x8.00
Other
- Features: Four Piece Bathroom
- Level: Main
- Dimensions: 0 x 0
Other
- Features: Four Piece Bathroom
- Level: Basement
- Dimensions: 0 x 0
Kitchen
- Level: Main
- Dimensions: 10.00x9.67
Laundry
- Level: Basement
- Dimensions: 7.67x4.00
Living room
- Level: Main
- Dimensions: 13.00x16.83
Recreation
- Level: Basement
- Dimensions: 21.00x10.33
Heating
- Forced Air, Natural Gas
Cooling
- Central Air
Appliances
- Included: Dryer, Dishwasher, Range, Refrigerator, Washer
Features
- Flooring: Mixed
- Basement: Finished
- Number of fireplaces: 1
- Fireplace features: Gas
- Common walls with other units/homes: 1 Common Wall
Interior area
- Total interior livable area: 1,441 sqft
- Finished area above ground: 873
- Finished area below ground: 568
Property
Parking
- Total spaces: 1
- Parking features: Additional Parking, Attached, Garage, RV Access/Parking
- Attached garage spaces: 1
Features
- Levels: Two,Multi/Split
- Stories: 2
- Pool features: None
Lot
- Size: 4,356 Square Feet
Details
- Parcel number: 024152081
- Zoning: R2
- Special conditions: Standard
Construction
Type & style
- Home type: MultiFamily
- Architectural style: Bi-Level
- Property subtype: Duplex, Multi Family, Single Family Residence
Materials
- Vinyl Siding
- Roof: Asphalt,Shingle
Condition
- New construction: No
- Year built: 1998
Utilities & green energy
- Sewer: Public Sewer
- Water: Public
Community & HOA
HOA
- Has HOA: No
Location
- Region: Kamloops
Financial & listing details
- Price per square foot: C$392/sqft
- Annual tax amount: C$3,577
- Date on market: 11/10/2026
- Ownership: Freehold,Fee Simple
Price history
Price history is unavailable.
Public tax history
Tax history is unavailable.
Climate risks
Neighborhood: Westsyde
Nearby schools
GreatSchools rating
No schools nearby
We couldn't find any schools near this home.

Similar homes
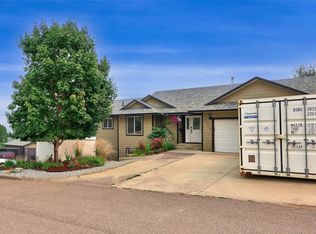
- C$574,9003 bd1 ba2.1k sqft894 Mayne Rd, Kamloops, BC V2B 6H3For Sale
 MLS ID #10403459, Henry Hayward. Association of Interior REALTORS
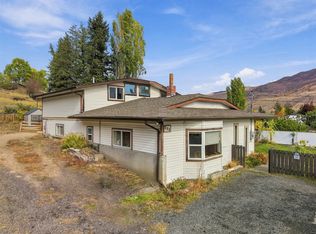
- C$584,0002 bd2 ba1.1k sqft3031 Westsyde Rd #20, Kamloops, BC V2B 0E4For Sale
 MLS ID #10398309, Bill Albers. Association of Interior REALTORS
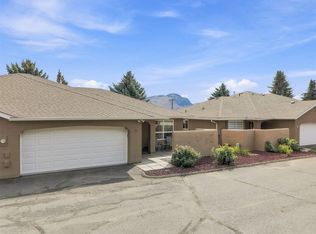
- C$599,9994 bd3 ba2k sqft810 Anderson Ter #7, Kamloops, BC V2B 6E2For Sale
 MLS ID #10405167, Blair Rota. Association of Interior REALTORS
- C$549,9003 bd2 ba2k sqft235 Juniper Ave, Kamloops, BC V2B 1H8For Sale
 MLS ID #10404567, Mike Rose. Association of Interior REALTORS
