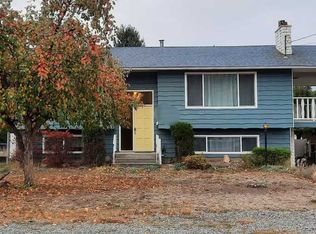
Tucked away at the end of a quiet cul-de-sac in Westsyde, this home offers privacy, space, and room to grow. The main floor features 3 bedrooms, 1 bathroom, laundry room, and an updated kitchen with newer stainless steel appliances. Upstairs you’ll find a large bonus family room, a large den or office, and a second room with potential to be made into a 4th bedroom. Outside, the hot tub is included, 2 separate and fenced yards, and two sheds provide storage for tools, gear, and seasonal items. The open parking area makes room for multiple vehicles. Being close to schools, parks, groceries and transit, this home is a great fit for a growing family, first-time buyers, or anyone looking for a private setting with space to make it their own.
For sale
C$599,900
894 Mayne Rd, Kamloops, BC V2B 6H3
3beds
2,156sqft
Single Family Residence
Built in 1960
10,018 Square Feet Lot
$-- Zestimate®
C$278/sqft
C$-- HOA
What's special
Quiet cul-de-sacLaundry roomLarge bonus family roomLarge den or officeHot tub
- 3 days
- 5
- 0
Zillow last checked:
Listing updated:
Listed by:
Henry Hayward,
Stonehaus Realty Corp
Source: Association of Interior REALTORS,MLS®#: 10403459Originating MLS®#: Association of Interior REALTORS
Facts & features
Interior
Bedrooms & bathrooms
- Bedrooms: 3
- Bathrooms: 1
- Full bathrooms: 1
Primary bedroom
- Description: Bedroom
- Level: Main
- Dimensions: 11.00x12.50
Bedroom
- Description: Bedroom
- Level: Main
- Dimensions: 10.67x10.00
Bedroom
- Description: Bedroom
- Level: Main
- Dimensions: 10.75x10.08
Den
- Level: Second
- Dimensions: 13.00x14.00
Dining room
- Description: Dining Room
- Level: Main
- Dimensions: 8.00x12.50
Family room
- Level: Second
- Dimensions: 15.50x13.00
Other
- Description: Bathroom - Full
- Features: Four Piece Bathroom
- Level: Main
- Dimensions: 0 x 0
Kitchen
- Description: Kitchen
- Level: Main
- Dimensions: 12.50x10.00
Laundry
- Description: Laundry
- Level: Main
- Dimensions: 11.25x9.50
Living room
- Description: Living Room
- Level: Main
- Dimensions: 10.58x16.00
Storage room
- Level: Second
- Dimensions: 13.00x11.67
Heating
- Forced Air, Natural Gas
Cooling
- None
Appliances
- Included: Dryer, Dishwasher, Range, Refrigerator, Washer
Features
- Den
- Flooring: Mixed
- Windows: Window Treatments
- Basement: None
- Has fireplace: No
Interior area
- Total interior livable area: 2,156 sqft
- Finished area above ground: 2,156
- Finished area below ground: 0
Property
Parking
- Parking features: Additional Parking, Open, RV Access/Parking
- Has uncovered spaces: Yes
Features
- Levels: Two,Multi/Split
- Stories: 2
- Patio & porch: Deck, Patio
- Exterior features: Private Yard
- Pool features: None
- Fencing: Fenced
Lot
- Size: 10,018 Square Feet
- Features: Cul-De-Sac, Near Golf Course
Details
- Parcel number: 025899996
- Zoning: R2
- Special conditions: Standard
Construction
Type & style
- Home type: SingleFamily
- Property subtype: Single Family Residence
Materials
- Vinyl Siding, Wood Frame
- Roof: Asphalt,Shingle
Condition
- New construction: No
- Year built: 1960
Utilities & green energy
- Sewer: Public Sewer
- Water: Public
Community & HOA
Community
- Features: Recreation Area, Airport/Runway, Shopping
HOA
- Has HOA: No
Location
- Region: Kamloops
Financial & listing details
- Price per square foot: C$278/sqft
- Annual tax amount: C$3,508
- Date on market: 10/13/2026
- Inclusions: fridge, stove, dishwasher, washer, dryer, hot tub
- Ownership: Freehold,Fee Simple
Price history
Price history is unavailable.
Public tax history
Tax history is unavailable.
Climate risks
Neighborhood: Westsyde
Nearby schools
GreatSchools rating
No schools nearby
We couldn't find any schools near this home.

Similar homes
- C$599,9994 bd2 ba2.2k sqft4569 Spurraway Rd, Kamloops, BC V2H 1M8For Sale
 MLS ID #10403393, Cameron McKeen. Association of Interior REALTORS
 - C$639,9004 bd2 ba2.2k sqft3575 Westsyde Rd, Kamloops, BC V2B 7H5For Sale
 MLS ID #10403815, Quinn Pache. Association of Interior REALTORS
 - C$599,9003 bd3 ba1.9k sqft815 Kambia Cres, Kamloops, BC V2B 7M8For Sale
 MLS ID #10403019, Quinn Pache. Association of Interior REALTORS
 - C$824,9004 bd3 ba2.6k sqft895A Georgeann Rd, Kamloops, BC V2B 6H9For Sale
 MLS ID #10403503, Blake Bolster. Association of Interior REALTORS
