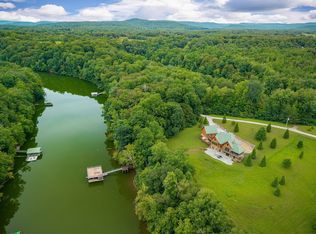
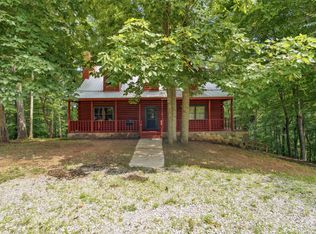
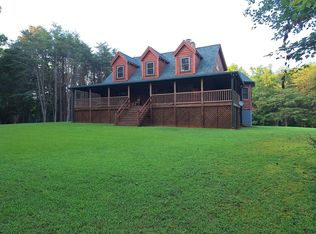
Rock Island Waterfront- Reset and relax at the end of this quiet cul-de-sac surrounded by nature and an exceptional waterfront retreat offering the perfect blend of privacy, recreation, and peace. With over 4,200 square feet of thoughtfully designed living space (custom built with only two owners), this property is equally suited as a full-time residence, luxurious weekend escape, or income-producing short-term rental. Meticulously crafted with Generac Generator, On Demand electric water heater, and enhanced construction, one can easily grasp the impeccable intentions. Discover a lifestyle centered around the great outdoors with direct water access to your private covered dock complete with a spacious lounging area, creating the ideal setting for sunset leisure, morning coffee, or unforgettable days at play. Multiple entertaining spaces invite family and friends to spread out and enjoy every season, while the expansive grounds provide a peaceful backdrop rarely found today. Welcoming interior areas and comfortable accommodations offer room for everyone. Whether hosting a crowd or enjoying a quiet weekend alone, this home was designed for living in the moment! The detached cottage-style garage offers expandable space with endless possibilities for the creative spirit—imagine a private music studio, art workshop, writing retreat, home office, or hobby space tailored to your vision. Located within its sought-after waterfront community featuring a neighborhood private boat ramp and boat storage, the property combines convenience with a true getaway atmosphere. Offered primarily furnished, this home is ready for immediate enjoyment from day one! Just 90 minutes from Nashville, this rare Rock Island waterfront opportunity delivers the best of water living—private, peaceful, and packed with possibilities. *Please note: Flex spaces available for extended bunk room/sleeping room opportunities.
Active
$1,569,000
18 Admiral Ln, Rock Island, TN 38581
4beds
4,296sqft
Single Family Residence, Residential
Built in 2011
1.35 Acres Lot
$-- Zestimate®
$365/sqft
$17/mo HOA
What's special
Exceptional waterfront retreatSurrounded by natureDetached cottage-style garageQuiet cul-de-sacMultiple entertaining spacesWelcoming interior areasSpacious lounging area
- 17 hours |
- 53 |
- 5 |
Zillow last checked:
Listing updated:
Listed by:
Lara K. Kirby | KIRBY GROUP 931-273-5510,
Compass 615-383-6600,
Natalie DeFord 615-318-4667,
eXp Realty
Source: RealTracs MLS as distributed by MLS GRID,MLS#: 3510883
Facts & features
Interior
Bedrooms & bathrooms
- Bedrooms: 4
- Bathrooms: 4
- Full bathrooms: 3
- 1/2 bathrooms: 1
- Main level bedrooms: 1
Bedroom 1
- Features: Suite
- Level: Suite
Bedroom 2
- Features: Extra Large Closet
- Level: Extra Large Closet
Bedroom 3
- Features: Extra Large Closet
- Level: Extra Large Closet
Bedroom 4
- Features: Extra Large Closet
- Level: Extra Large Closet
Primary bathroom
- Features: Primary Bedroom
- Level: Primary Bedroom
Dining room
- Features: Combination
- Level: Combination
Other
- Features: Other
- Level: Other
Kitchen
- Features: Pantry
- Level: Pantry
Living room
- Features: Great Room
- Level: Great Room
Other
- Features: Library
- Level: Library
Other
- Features: Office
- Level: Office
Recreation room
- Features: Basement Level
- Level: Basement Level
Heating
- Central, Natural Gas
Cooling
- Central Air, Electric
Appliances
- Included: Electric Oven, Gas Range, Trash Compactor, Dishwasher, Disposal, Freezer, Ice Maker, Microwave, Refrigerator
- Laundry: Electric Dryer Hookup, Washer Hookup
Features
- Bookcases, Built-in Features, Entrance Foyer, Extra Closets, In-Law Floorplan, Open Floorplan, Pantry, Walk-In Closet(s), High Speed Internet
- Flooring: Concrete, Wood, Tile
- Basement: Finished,Full
- Number of fireplaces: 1
- Fireplace features: Living Room
Interior area
- Total structure area: 4,296
- Total interior livable area: 4,296 sqft
- Finished area above ground: 2,858
- Finished area below ground: 1,438
Property
Parking
- Total spaces: 11
- Parking features: Garage Door Opener, Attached/Detached, Concrete, Driveway
- Garage spaces: 3
- Uncovered spaces: 8
Features
- Levels: Three Or More
- Stories: 2
- Patio & porch: Deck, Patio, Screened
- Exterior features: Dock
- Has view: Yes
- View description: River
- Has water view: Yes
- Water view: River
- Waterfront features: River Front
Lot
- Size: 1.35 Acres
- Dimensions: 1.35 acre
- Features: Cul-De-Sac, Level, Sloped, Views
- Topography: Cul-De-Sac,Level,Sloped,Views
Details
- Parcel number: 026 04900 000
- Special conditions: Standard
Construction
Type & style
- Home type: SingleFamily
- Architectural style: Traditional
- Property subtype: Single Family Residence, Residential
Materials
- Fiber Cement
- Roof: Shingle
Condition
- New construction: No
- Year built: 2011
Utilities & green energy
- Sewer: Septic Tank
- Water: Private
- Utilities for property: Electricity Available, Natural Gas Available, Water Available, Cable Connected, Underground Utilities
Community & HOA
Community
- Security: Security System, Smoke Detector(s)
- Subdivision: Rock Island Shores
HOA
- Has HOA: Yes
- Amenities included: Underground Utilities
- Services included: Maintenance Grounds
- HOA fee: $200 annually
Location
- Region: Rock Island
Financial & listing details
- Price per square foot: $365/sqft
- Tax assessed value: $522,300
- Annual tax amount: $3,134
- Date on market: 8/15/2026
- Electric utility on property: Yes
Estimated market value
Not available
Estimated sales range
Not available
Not available
Price history
| Date | Event | Price |
|---|---|---|
| 8/15/2026 | Listed for sale | $1,569,000+4.9%$365/sqft |
Source:  RealTracs MLS as distributed by MLS GRID #3510883 Report a problem RealTracs MLS as distributed by MLS GRID #3510883 Report a problem | ||
| 5/16/2024 | Sold | $1,495,000$348/sqft |
Source: Public Record Report a problem | ||
| 2/22/2024 | Sold | $1,495,000$348/sqft |
Source: RealTracs MLS as distributed by MLS GRID #2570686 Report a problem | ||
| 2/9/2024 | Pending sale | $1,495,000$348/sqft |
Source: RealTracs MLS as distributed by MLS GRID #2570686 Report a problem | ||
| 12/11/2023 | Contingent | $1,495,000$348/sqft |
Source: RealTracs MLS as distributed by MLS GRID #2570686 Report a problem | ||
| 11/7/2023 | Price change | $1,495,000-9.4%$348/sqft |
Source: RealTracs MLS as distributed by MLS GRID #2570686 Report a problem | ||
| 9/13/2023 | Listed for sale | $1,650,000+1841.2%$384/sqft |
Source: RealTracs MLS as distributed by MLS GRID #2570686 Report a problem | ||
| 5/29/2007 | Sold | $85,000+88.9%$20/sqft |
Source: Public Record Report a problem | ||
| 5/25/2006 | Sold | $45,000$10/sqft |
Source: Public Record Report a problem | ||
Public tax history
| Year | Property taxes | Tax assessment |
|---|---|---|
| 2025 | $3,134 +10.9% | $130,575 +10.9% |
| 2024 | $2,826 | $117,750 |
| 2023 | $2,826 +0.6% | $117,750 +0.6% |
| 2022 | $2,810 | $117,100 |
| 2021 | -- | $117,100 -14.9% |
| 2020 | $3,178 | $137,575 |
| 2019 | $3,178 +19.7% | $137,575 |
| 2018 | $2,655 +0% | $137,575 |
| 2017 | $2,655 | $137,575 |
| 2016 | $2,655 | $137,575 |
| 2015 | $2,655 | $137,575 |
| 2014 | $2,655 +21.9% | $137,575 +15.6% |
| 2013 | $2,178 +14.8% | $119,010 +4.7% |
| 2012 | $1,898 0% | $113,639 |
| 2011 | $1,898 +745.4% | $113,639 +623.9% |
| 2010 | $225 | $15,698 |
| 2009 | $225 | $15,698 |
| 2008 | -- | $15,698 +22.6% |
| 2007 | $278 | $12,800 |
| 2006 | $278 +10.7% | $12,800 |
| 2005 | $251 | $12,800 |
| 2004 | $251 | $12,800 |
| 2002 | $251 | $12,800 +34% |
| 2001 | -- | $9,554 -75% |
| 2000 | -- | $38,216 |
Find assessor info on the county website
Monthly payment
Est. payment
Payment breakdown
Explore the cost of this home by adjusting the details. Changes won't be saved.Climate risks
Neighborhood: 38581
Getting around
0 / 100
Car-DependentNearby schools
GreatSchools rating
- 6/10Spencer Elementary SchoolGrades: PK-5Distance: 7.8 mi
- 7/10Van Buren County High SchoolGrades: 6-12Distance: 7.8 mi
Schools provided by the listing agent
- Elementary: Spencer Elementary
- Middle: Van Buren Co High School
- High: Van Buren Co High School
Source: RealTracs MLS as distributed by MLS GRID. This data may not be complete. We recommend contacting the local school district to confirm school assignments for this home.
- $595,0004 bd3 ba2.1k sqft285 Admiral Point Dr, Rock Island, TN 38581Sold

- $431,700-- bd3 ba-- sqft3 Admiral Ln, Rock Island, TN 38581Off Market
- $550,800-- bd2 ba2.1k sqft3 Admiral Ln, Rock Island, TN 38581Off Market
- $354,700-- bd2 ba1.5k sqft261 Admiral Point Dr, Rock Island, TN 38581Off Market
- $31,100-- bd-- ba-- sqft261 Admiral Point Dr, Rock island, TN 38581Off Market
- $962,5004 bd5 ba3.6k sqft17 Admiral Ln, Rock Island, TN 38581Sold
- $502,600-- bd3 ba2k sqft11 Admiral Ln, Rock Island, TN 38581Off Market
- $875,0004 bd3 ba3.8k sqft35 Admiral Ln, Rock Island, TN 38581Sold
A local agent can set up tours, give advice and negotiate with sellers.
Similar homes
- $1,960,0006 bd7 ba5.6k sqft4042 Rocky Ridge Rd, Rock Island, TN 38581For Sale
 MLS ID #3131594, Lara K. Kirby | KIRBY GROUP. RealTracs MLS as distributed by MLS GRID
 - $799,9004 bd2 ba3.4k sqft487 Rocky River Shores Dr, Rock Island, TN 38581For Sale
 MLS ID #3306721, Amy R. Mabry. RealTracs MLS as distributed by MLS GRID
 - $799,9003 bd4 ba3k sqft633 Post Office Rd, Rock Island, TN 38581For Sale
 MLS ID #3511011, Lara K. Kirby | KIRBY GROUP. RealTracs MLS as distributed by MLS GRID
 - $998,5003 bd2 ba3.7k sqft146 Sparkmantown Rd, Rock Island, TN 38581For Sale
 MLS ID #246348, Kenton Crockett, Jr., True North Real Estate Services, LLC. UCMLS
 - $899,9004 bd3 ba3.2k sqft240 Hash Ln, Rock Island, TN 38581For SaleMLS ID #246017, Tammy Price, Tri-star Real Estate & Auction Co.,. UCMLS
- $914,9003 bd3 ba3.1k sqft657 Hidden River Rd, Rock Island, TN 38581New ConstructionMLS ID #3500951, Sara Beth Bryant. RealTracs MLS as distributed by MLS GRID
- $849,9004 bd4 ba2.7k sqft300 Chandler Rd, Doyle, TN 38559For SaleMLS ID #246480, Landon Dickerson, True North Real Estate Services, LLC. UCMLS
- $1,960,0004 bd4 ba2.7k sqft1313 Hidden River Rd, Rock Island, TN 38581For SaleMLS ID #243331, Forrest Green, Creekside Realty. UCMLS
- $799,9004 bd2 ba3.5k sqft702 Starlight Rd, McMinnville, TN 37110For SaleMLS ID #3511230, Ann Hoke. RealTracs MLS as distributed by MLS GRID
- $1,500,0007 bd6 ba4.1k sqft7055 Mooneyham Lonewood Rd, Spencer, TN 38585For SaleMLS ID #1539407, Asher Black. Greater Chattanooga Realtors
- $1,295,0004 bd4 ba3.8k sqft1201 Bridle Trl, Spencer, TN 38585For SaleMLS ID #245790, Kimberly Junnier, Third Tennessee Realty & Associates LLC. UCMLS
- $1,274,0003 bd4 ba4.4k sqft1005 Riverwatch Trce, Sparta, TN 38583For SaleMLS ID #243520, Peter Ferguson, True North Real Estate Services, LLC. UCMLS
- $1,249,0004 bd6 ba4.5k sqft175 Dillon Rd, Baxter, TN 38544For SaleMLS ID #3311857, Jenna Flynn. RealTracs MLS as distributed by MLS GRID
- $1,329,0006 bd3 ba4k sqft845 McMinnville Hwy, Sparta, TN 38583For SaleMLS ID #234924, Lisa Will-yoder, First Realty Company. UCMLS
- $879,0004 bd4 ba4.4k sqft612 Francis Ferry Rd, McMinnville, TN 37110For SaleMLS ID #3298138, Phillip Prater. RealTracs MLS as distributed by MLS GRID
- $1,300,0004 bd3 ba3.2k sqft139 River Oaks Dr, Sparta, TN 38583For SaleMLS ID #243801, Lisa Melton, American Way Real Estate. UCMLS
- $965,5004 bd4 ba4.3k sqft131 Bluff Line Dr, McMinnville, TN 37110For SaleMLS ID #3152657, Paddi Smith. RealTracs MLS as distributed by MLS GRID
- $1,249,0004 bd6 ba3.4k sqft175 Dillon Ln, Baxter, TN 38544For Sale By Owner
- $900,0003 bd3 ba2.1k sqft160 January Pl, Smithville, TN 37166For SaleMLS ID #3319695, Tony Luna. RealTracs MLS as distributed by MLS GRID
- $875,0003 bd4 ba3.1k sqft1171 W Hutchins Bend Rd, Sparta, TN 38583For SaleMLS ID #246034, Amber Flynn-Jared, The Real Estate Collective. UCMLS
