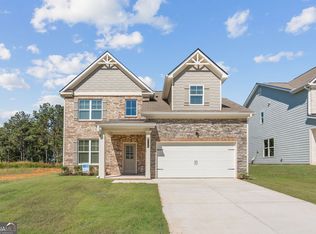
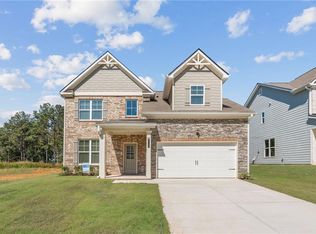
Welcome to the Swindon "E" at The Brooke at Rivertown! This beautiful 4-bedroom, 2.5 bath home offers a thoughtfully designed layout with plenty of space for comfortable living and entertaining. The main level features a versatile flex room/study-perfect for a home office, playroom, or additional living space. Enjoy an open-concept design with spacious living areas, a well-appointed kitchen, and seamless flow everyday living. Upstairs, the private owner's suite provides a relaxing retreat, along with three additional bedrooms and convenient laundry access. A full-brick exterior adds timeless curb appeal and lasting style. Located in the desirable Brooke at Rivertown community. This home offers modern living in a beautiful setting with convenient access to shopping, dining, entertainment, and major highways. Come see all the Swindon "E" has to offer! Home is currently Under construction and will be completed in January 2027. Images are a rendering.
Active
$402,900
8133 Pine Ridge Rd S, Fulton, GA 30213
4beds
2,148sqft
Single Family Residence, Residential
Built in 2026
8,712 Square Feet Lot
$401,200 Zestimate®
$188/sqft
$105/mo HOA
What's special
- 47 days
- 20
- 0
Zillow last checked:
Listing updated:
Listed by:
REGENNIA SHEPHARD,
McKinley Properties, LLC. 678-691-4048
Source: FMLS GA,MLS#: 7833847
Facts & features
Interior
Bedrooms & bathrooms
- Bedrooms: 4
- Bathrooms: 3
- Full bathrooms: 3
- Main level bathrooms: 1
Rooms
- Room types: Family Room, Other
Primary bedroom
- Features: None
- Level: None
Bedroom
- Features: None
Primary bathroom
- Features: Double Vanity, Shower Only
Dining room
- Features: None
Kitchen
- Features: Breakfast Bar, Eat-in Kitchen, Kitchen Island, Pantry Walk-In, Solid Surface Counters, View to Family Room
Heating
- Central, Zoned
Cooling
- Ceiling Fan(s), Central Air, Zoned
Appliances
- Included: Dishwasher, Disposal, Electric Range, Electric Water Heater, Microwave
- Laundry: In Hall, Laundry Room, Upper Level
Features
- Crown Molding, Entrance Foyer, High Ceilings 9 ft Main, Walk-In Closet(s)
- Flooring: Carpet, Ceramic Tile, Laminate, Luxury Vinyl
- Windows: Double Pane Windows
- Basement: None
- Number of fireplaces: 1
- Fireplace features: Electric, Family Room
- Common walls with other units/homes: No Common Walls
Interior area
- Total structure area: 2,148
- Total interior livable area: 2,148 sqft
Property
Parking
- Total spaces: 2
- Parking features: Attached, Garage, Garage Door Opener, Kitchen Level, Level Driveway
- Attached garage spaces: 2
- Has uncovered spaces: Yes
Accessibility
- Accessibility features: None
Features
- Levels: Two
- Stories: 2
- Patio & porch: Front Porch
- Exterior features: None, No Dock
- Pool features: None
- Spa features: None
- Fencing: None
- Has view: Yes
- View description: Other
- Waterfront features: None
- Body of water: None
Lot
- Size: 8,712 Square Feet
- Features: Back Yard, Level
Details
- Additional structures: None
- Other equipment: None
- Horse amenities: None
Construction
Type & style
- Home type: SingleFamily
- Architectural style: Traditional
- Property subtype: Single Family Residence, Residential
Materials
- Brick 4 Sides, HardiPlank Type
- Foundation: Slab
- Roof: Composition
Condition
- Under Construction
- New construction: Yes
- Year built: 2026
Details
- Builder name: McKinley Homes
- Warranty included: Yes
Utilities & green energy
- Electric: Other
- Sewer: Public Sewer
- Water: Public
- Utilities for property: Underground Utilities
Green energy
- Energy efficient items: None
- Energy generation: None
Community & HOA
Community
- Features: Near Schools, Park, Sidewalks, Street Lights
- Security: Carbon Monoxide Detector(s), Smoke Detector(s)
- Subdivision: The Brooke At Rivertown
HOA
- Has HOA: Yes
- Services included: Maintenance Grounds, Swim
- HOA fee: $1,260 annually
- HOA phone: 470-531-1200
Location
- Region: Fulton
Financial & listing details
- Price per square foot: $188/sqft
- Annual tax amount: $500
- Date on market: 9/7/2026
- Cumulative days on market: 47 days
- Listing terms: Cash,Conventional,FHA,VA Loan
- Ownership: Fee Simple
- Road surface type: Asphalt
Estimated market value
$401,200
$381,000 - $421,000
$2,975/mo
Price history
| Date | Event | Price |
|---|---|---|
| 9/7/2026 | Listed for sale | $402,900$188/sqft |
Source:  FMLS GA #7833847 Report a problem FMLS GA #7833847 Report a problem | ||
Public tax history
Tax history is unavailable.
Monthly payment
Est. payment
Payment breakdown
Explore the cost of this home by adjusting the details. Changes won't be saved.Climate risks
Neighborhood: 30213
Nearby schools
Schools provided by the listing agent
- Elementary: Palmetto
- Middle: Bear Creek - Fulton
- High: Creekside
Source: FMLS GA. This data may not be complete. We recommend contacting the local school district to confirm school assignments for this home.
- $394,9004 bd3 ba-- sqft8136 Pine Ridge Rd, Fairburn, GA 30213New Construction
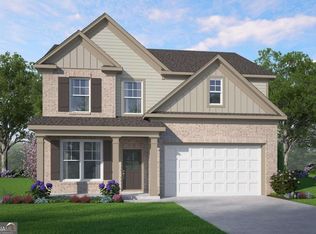
- $423,9004 bd3 ba-- sqft8134 Pine Ridge Rd, Fairburn, GA 30213New Construction

- $402,9004 bd3 ba-- sqft8133 Pine Ridge Rd, Fairburn, GA 30213New Construction
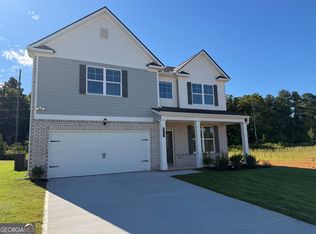
- $453,2105 bd3 ba2.5k sqft8137 Pine Ridge Rd, Fairburn, GA 30213New Construction
Similar homes
- $394,9004 bd3 ba2.1k sqft8136 Pine Ridge Rd S, Fulton, GA 30213New Construction
 MLS ID #7833512, REGENNIA SHEPHARD, McKinley Properties, LLC.. FMLS GA
 - $423,9004 bd3 ba2.3k sqft8134 Pine Ridge Rd S, Fulton, GA 30213New Construction
 MLS ID #7833225, REGENNIA SHEPHARD, McKinley Properties, LLC.. FMLS GA
 - $453,2105 bd3 ba2.1k sqft8137 Pine Ridge Rd S, Fulton, GA 30213New Construction
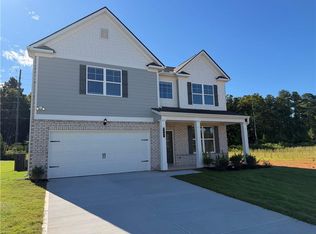 MLS ID #7833541, REGENNIA SHEPHARD, McKinley Properties, LLC.. FMLS GA
 - from $409,9904 bd3 ba2.5k sqftHarding Plan, Belleview Manor, Fairburn, GA 30213New Construction
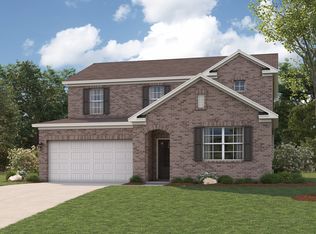 Century Communities
 - $429,9804 bd3 ba2.4k sqft7275 Lyric St, Fairburn, GA 30213Active
 MLS ID #10868521, Shanna Cooke, Meritage Homes of Georgia Inc. GAMLS
 - $459,9905 bd4 ba2.7k sqft6737 Homer Ln, Fairburn, GA 30213ActiveMLS ID #10843384, Mashella Hampton, CCG Realty Group LLC. GAMLS
- $455,9905 bd3 ba2.6k sqft7247 Lyric St, Fairburn, GA 30213ActiveGAMLS
- $366,9004 bd3 ba2.1k sqft107 Vickers Point Dr, Fairburn, GA 30213New ConstructionFMLS GA
- $369,9004 bd3 ba2.7k sqft4157 Sublime Trl, Atlanta, GA 30349Active Under ContractMLS ID #10875026, Collis S Clovie, Cross Creek Realty. GAMLS
- $476,9905 bd4 ba2.7k sqft8043 Dickens Dr, Fairburn, GA 30213ActiveGAMLS
- $355,4003 bd3 ba1.8k sqft106 Vickers Point Dr, Fairburn, GA 30213New ConstructionFMLS GA
- $375,0404 bd3 ba2k sqft252 Spring Lake Dr, Palmetto, GA 30268ActiveMLS ID #10819842, Samuel D Bass, DFH Realty Georgia. GAMLS
- $304,9903 bd3 ba1.6k sqft7852 Marie Way, Fairburn, GA 30213ActiveGAMLS
- $439,9905 bd4 ba2.5k sqft2742 Riverpine Trl, Atlanta, GA 30331New ConstructionMLS ID #7832215, Sedrick Day, Rockhaven Realty, LLC. FMLS GA
