Welcome to the Heron Cottage E, a beautifully designed home offering the perfect blend of style, comfort and functionality. This thoughtfully planned floorplan features spacious living areas, an inviting kitchen designed for both everyday living and entertaining, and well-appointed bedrooms providing plenty of space for family and guests. Enjoy the convenience of modern finishes, an open-concept layout, and a comfortable primary suite designed for relaxation. Whether you're hosting friends or enjoying a quiet evening at home the Heron Cottage E offers the space and versatility you've been looking for. Don't miss the opportunity to make this beautiful home yours! Home is Move in ready!
Active
$423,900
8134 Pine Ridge Rd S, Fulton, GA 30213
4beds
2,350sqft
Single Family Residence, Residential
Built in 2026
7,840 Square Feet Lot
$424,400 Zestimate®
$180/sqft
$105/mo HOA
What's special
- 50 days
- 204
- 23
Zillow last checked:
Listing updated:
Listed by:
REGENNIA SHEPHARD,
McKinley Properties, LLC. 678-691-4048
Source: FMLS GA,MLS#: 7833225
Facts & features
Interior
Bedrooms & bathrooms
- Bedrooms: 4
- Bathrooms: 3
- Full bathrooms: 2
- 1/2 bathrooms: 1
Rooms
- Room types: Family Room, Loft
Primary bedroom
- Features: None
- Level: None
Bedroom
- Features: None
Primary bathroom
- Features: Double Vanity, Shower Only
Dining room
- Features: Separate Dining Room
Kitchen
- Features: Breakfast Bar, Eat-in Kitchen, Kitchen Island, Pantry Walk-In, Solid Surface Counters, View to Family Room
Heating
- Central, Zoned
Cooling
- Ceiling Fan(s), Central Air, Zoned
Appliances
- Included: Dishwasher, Disposal, Electric Range, Electric Water Heater, Microwave
- Laundry: In Hall, Laundry Room, Upper Level
Features
- Crown Molding, Entrance Foyer, High Ceilings 9 ft Main, Walk-In Closet(s)
- Flooring: Carpet, Ceramic Tile, Laminate, Luxury Vinyl
- Windows: Double Pane Windows
- Basement: None
- Number of fireplaces: 1
- Fireplace features: Electric, Family Room
- Common walls with other units/homes: No Common Walls
Interior area
- Total structure area: 2,350
- Total interior livable area: 2,350 sqft
Video & virtual tour
Property
Parking
- Total spaces: 2
- Parking features: Attached, Garage, Garage Door Opener, Kitchen Level, Level Driveway
- Attached garage spaces: 2
- Has uncovered spaces: Yes
Accessibility
- Accessibility features: None
Features
- Levels: Two
- Stories: 2
- Patio & porch: Front Porch
- Exterior features: None, No Dock
- Pool features: None
- Spa features: None
- Fencing: None
- Has view: Yes
- View description: Other
- Waterfront features: None
- Body of water: None
Lot
- Size: 7,840 Square Feet
- Features: Back Yard, Level
Details
- Additional structures: None
- Other equipment: None
- Horse amenities: None
Construction
Type & style
- Home type: SingleFamily
- Architectural style: Traditional
- Property subtype: Single Family Residence, Residential
Materials
- Cement Siding
- Foundation: Slab
- Roof: Composition
Condition
- Under Construction
- New construction: Yes
- Year built: 2026
Details
- Builder name: McKinley Homes
- Warranty included: Yes
Utilities & green energy
- Electric: Other
- Sewer: Public Sewer
- Water: Public
- Utilities for property: Underground Utilities
Green energy
- Energy efficient items: None
- Energy generation: None
Community & HOA
Community
- Features: Near Schools, Park, Sidewalks, Street Lights
- Security: Carbon Monoxide Detector(s), Smoke Detector(s)
- Subdivision: The Brooke At Rivertown
HOA
- Has HOA: Yes
- Services included: Maintenance Grounds, Swim
- HOA fee: $1,260 annually
- HOA phone: 470-531-1200
Location
- Region: Fulton
Financial & listing details
- Price per square foot: $180/sqft
- Annual tax amount: $500
- Date on market: 9/4/2026
- Cumulative days on market: 50 days
- Listing terms: Cash,Conventional,FHA,VA Loan
- Ownership: Fee Simple
- Road surface type: Asphalt
Estimated market value
$424,400
$403,000 - $446,000
$3,007/mo
Price history
| Date | Event | Price |
|---|---|---|
| 9/5/2026 | Listed for sale | $423,900$180/sqft |
Source:  FMLS GA #7833225 Report a problem FMLS GA #7833225 Report a problem | ||
Public tax history
Tax history is unavailable.
Monthly payment
Est. payment
Payment breakdown
Explore the cost of this home by adjusting the details. Changes won't be saved.Climate risks
Neighborhood: 30213
Nearby schools
Schools provided by the listing agent
- Elementary: Palmetto
- Middle: Bear Creek - Fulton
- High: Creekside
Source: FMLS GA. This data may not be complete. We recommend contacting the local school district to confirm school assignments for this home.
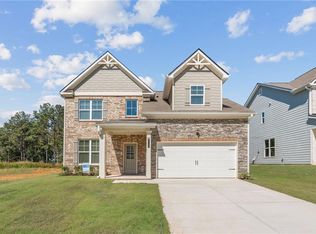
- $394,9004 bd3 ba2.1k sqft8136 Pine Ridge Rd S, Fulton, GA 30213New Construction
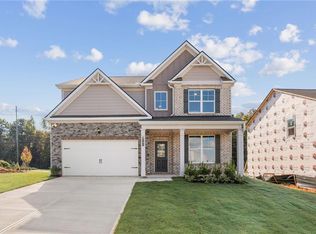
- $485,1504 bd3 ba2.6k sqft8131 Pine Ridge Rd S, Fulton, GA 30213New Construction
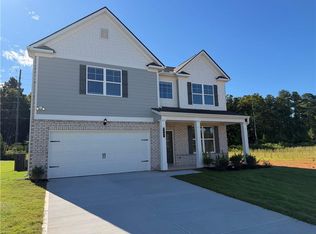
- $453,2105 bd3 ba2.1k sqft8137 Pine Ridge Rd S, Fulton, GA 30213New Construction
- $405,9004 bd3 ba2.1k sqft8135 Pine Ridge Rd S, Fulton, GA 30213New Construction

Similar homes
- $402,9004 bd3 ba2.1k sqft8133 Pine Ridge Rd S, Fulton, GA 30213New Construction

 MLS ID #7833847, REGENNIA SHEPHARD, McKinley Properties, LLC.. FMLS GA
 - $394,9004 bd3 ba2.1k sqft8136 Pine Ridge Rd S, Fulton, GA 30213New ConstructionMLS ID #7833512, REGENNIA SHEPHARD, McKinley Properties, LLC.. FMLS GA
- $453,2105 bd3 ba2.1k sqft8137 Pine Ridge Rd S, Fulton, GA 30213New ConstructionMLS ID #7833541, REGENNIA SHEPHARD, McKinley Properties, LLC.. FMLS GA
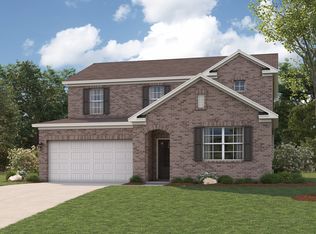
- from $409,9904 bd3 ba2.5k sqftHarding Plan, Belleview Manor, Fairburn, GA 30213New Construction
 Century Communities
 - $429,9804 bd3 ba2.4k sqft7275 Lyric St, Fairburn, GA 30213Active
 MLS ID #10868521, Shanna Cooke, Meritage Homes of Georgia Inc. GAMLS
 - $459,9905 bd4 ba2.7k sqft6737 Homer Ln, Fairburn, GA 30213ActiveMLS ID #10843384, Mashella Hampton, CCG Realty Group LLC. GAMLS
- $455,9905 bd3 ba2.6k sqft7247 Lyric St, Fairburn, GA 30213ActiveGAMLS
- $476,9905 bd4 ba2.7k sqft8043 Dickens Dr, Fairburn, GA 30213ActiveGAMLS
- $450,9805 bd5 ba3.2k sqft7245 Lyric St, Fairburn, GA 30213ActiveGAMLS
- $464,9805 bd5 ba3.2k sqft7303 Lyric St, Fairburn, GA 30213ActiveGAMLS
- $489,9905 bd5 ba3.2k sqft7249 Lyric St, Fairburn, GA 30213ActiveGAMLS
- $439,9905 bd4 ba2.5k sqft2742 Riverpine Trl, Atlanta, GA 30331New ConstructionMLS ID #7832215, Sedrick Day, Rockhaven Realty, LLC. FMLS GA
- $429,9904 bd3 ba2.5k sqft2731 Riverpine Trl, Atlanta, GA 30331New ConstructionMLS ID #7838402, Courtney Vankinscott, Rockhaven Realty, LLC. FMLS GA
- $355,4003 bd3 ba1.8k sqft106 Vickers Point Dr, Fairburn, GA 30213New ConstructionFMLS GA
