Welcome to the Colehill F, a beautifully designed 4-bedroom home offering the perfect blend of style, space, and functionality. This spacious floorplan features an inviting open-concept main level with a well-appointed kitchen overlooking the dining and living areas-ideal for everyday living and entertaining. The primary suite offers a relaxing retreat with a generous bedroom and private bath. Four additional bedrooms provide plenty of space for family, guests, a home office or flex space. Conveniently located in a desirable community with easy access to shopping, dining, major highways, and everyday conveniences. Come see why the Colehill F is the perfect place to call home! Home is move in ready!
Active
$394,900
8136 Pine Ridge Rd S, Fulton, GA 30213
4beds
2,189sqft
Single Family Residence, Residential
Built in 2026
8,712 Square Feet Lot
$395,400 Zestimate®
$180/sqft
$105/mo HOA
What's special
- 49 days
- 691
- 57
Likely to sell faster than
Zillow last checked:
Listing updated:
Listed by:
REGENNIA SHEPHARD,
McKinley Properties, LLC. 678-691-4048
Source: FMLS GA,MLS#: 7833512
Facts & features
Interior
Bedrooms & bathrooms
- Bedrooms: 4
- Bathrooms: 3
- Full bathrooms: 2
- 1/2 bathrooms: 1
Rooms
- Room types: Family Room, Loft
Primary bedroom
- Features: None
- Level: None
Bedroom
- Features: None
Primary bathroom
- Features: Double Vanity, Shower Only
Dining room
- Features: Separate Dining Room
Kitchen
- Features: Breakfast Bar, Eat-in Kitchen, Kitchen Island, Pantry Walk-In, Solid Surface Counters, View to Family Room
Heating
- Central, Zoned
Cooling
- Ceiling Fan(s), Central Air, Zoned
Appliances
- Included: Dishwasher, Disposal, Electric Range, Electric Water Heater, Microwave
- Laundry: In Hall, Laundry Room, Upper Level
Features
- Crown Molding, Entrance Foyer, High Ceilings 9 ft Main, Walk-In Closet(s)
- Flooring: Carpet, Ceramic Tile, Laminate, Luxury Vinyl
- Windows: Double Pane Windows
- Basement: None
- Number of fireplaces: 1
- Fireplace features: Electric, Family Room
- Common walls with other units/homes: No Common Walls
Interior area
- Total structure area: 2,189
- Total interior livable area: 2,189 sqft
Video & virtual tour
Property
Parking
- Total spaces: 2
- Parking features: Attached, Garage, Garage Door Opener, Kitchen Level, Level Driveway
- Attached garage spaces: 2
- Has uncovered spaces: Yes
Accessibility
- Accessibility features: None
Features
- Levels: Two
- Stories: 2
- Patio & porch: Front Porch
- Exterior features: None, No Dock
- Pool features: None
- Spa features: None
- Fencing: None
- Has view: Yes
- View description: Other
- Waterfront features: None
- Body of water: None
Lot
- Size: 8,712 Square Feet
- Features: Back Yard, Level
Details
- Additional structures: None
- Other equipment: None
- Horse amenities: None
Construction
Type & style
- Home type: SingleFamily
- Architectural style: Traditional
- Property subtype: Single Family Residence, Residential
Materials
- Cement Siding
- Foundation: Slab
- Roof: Composition
Condition
- Under Construction
- New construction: Yes
- Year built: 2026
Details
- Builder name: McKinley Homes
- Warranty included: Yes
Utilities & green energy
- Electric: Other
- Sewer: Public Sewer
- Water: Public
- Utilities for property: Underground Utilities
Green energy
- Energy efficient items: None
- Energy generation: None
Community & HOA
Community
- Features: Near Schools, Park, Sidewalks, Street Lights
- Security: Carbon Monoxide Detector(s), Smoke Detector(s)
- Subdivision: The Brooke At Rivertown
HOA
- Has HOA: Yes
- Services included: Maintenance Grounds, Swim
- HOA fee: $1,260 annually
- HOA phone: 470-531-1200
Location
- Region: Fulton
Financial & listing details
- Price per square foot: $180/sqft
- Annual tax amount: $500
- Date on market: 9/5/2026
- Cumulative days on market: 49 days
- Listing terms: Cash,Conventional,FHA,VA Loan
- Ownership: Fee Simple
- Road surface type: Asphalt
Estimated market value
$395,400
$376,000 - $415,000
$3,017/mo
Price history
| Date | Event | Price |
|---|---|---|
| 9/5/2026 | Listed for sale | $394,900$180/sqft |
Source:  FMLS GA #7833512 Report a problem FMLS GA #7833512 Report a problem | ||
Public tax history
Tax history is unavailable.
Monthly payment
Est. payment
Payment breakdown
Explore the cost of this home by adjusting the details. Changes won't be saved.Climate risks
Neighborhood: 30213
Nearby schools
Schools provided by the listing agent
- Elementary: Palmetto
- Middle: Bear Creek - Fulton
- High: Creekside
Source: FMLS GA. This data may not be complete. We recommend contacting the local school district to confirm school assignments for this home.
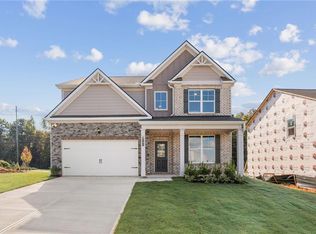
- $485,1504 bd3 ba2.6k sqft8131 Pine Ridge Rd S, Fulton, GA 30213New Construction
- $423,9004 bd3 ba2.3k sqft8134 Pine Ridge Rd S, Fulton, GA 30213New Construction

- $405,9004 bd3 ba2.1k sqft8135 Pine Ridge Rd S, Fulton, GA 30213New Construction

- $453,2105 bd3 ba2.1k sqft8137 Pine Ridge Rd S, Fulton, GA 30213New Construction
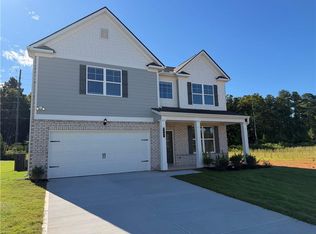
Similar homes
- $402,9004 bd3 ba2.1k sqft8133 Pine Ridge Rd S, Fulton, GA 30213New Construction

 MLS ID #7833847, REGENNIA SHEPHARD, McKinley Properties, LLC.. FMLS GA
 - $423,9004 bd3 ba2.3k sqft8134 Pine Ridge Rd S, Fulton, GA 30213New ConstructionMLS ID #7833225, REGENNIA SHEPHARD, McKinley Properties, LLC.. FMLS GA
- $453,2105 bd3 ba2.1k sqft8137 Pine Ridge Rd S, Fulton, GA 30213New ConstructionMLS ID #7833541, REGENNIA SHEPHARD, McKinley Properties, LLC.. FMLS GA
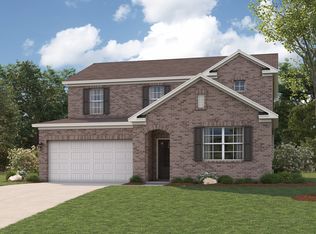
- from $409,9904 bd3 ba2.5k sqftHarding Plan, Belleview Manor, Fairburn, GA 30213New Construction
 Century Communities
 - $429,9804 bd3 ba2.4k sqft7275 Lyric St, Fairburn, GA 30213Active
 MLS ID #10868521, Shanna Cooke, Meritage Homes of Georgia Inc. GAMLS
 - $459,9905 bd4 ba2.7k sqft6737 Homer Ln, Fairburn, GA 30213ActiveMLS ID #10843384, Mashella Hampton, CCG Realty Group LLC. GAMLS
- $369,9004 bd3 ba2.7k sqft4157 Sublime Trl, Atlanta, GA 30349Active Under ContractMLS ID #10875026, Collis S Clovie, Cross Creek Realty. GAMLS
- $455,9905 bd3 ba2.6k sqft7247 Lyric St, Fairburn, GA 30213ActiveGAMLS
- $476,9905 bd4 ba2.7k sqft8043 Dickens Dr, Fairburn, GA 30213ActiveGAMLS
- $450,9805 bd5 ba3.2k sqft7245 Lyric St, Fairburn, GA 30213ActiveGAMLS
- $464,9805 bd5 ba3.2k sqft7303 Lyric St, Fairburn, GA 30213ActiveGAMLS
- $489,9905 bd5 ba3.2k sqft7249 Lyric St, Fairburn, GA 30213ActiveGAMLS
- $355,4003 bd3 ba1.8k sqft106 Vickers Point Dr, Fairburn, GA 30213New ConstructionFMLS GA
- $375,0404 bd3 ba2k sqft252 Spring Lake Dr, Palmetto, GA 30268ActiveMLS ID #10819842, Samuel D Bass, DFH Realty Georgia. GAMLS
- $304,9903 bd3 ba1.6k sqft7852 Marie Way, Fairburn, GA 30213ActiveGAMLS
