Welcome to a lifestyle of refined comfort and active living in the premier 55+ Del Webb Lake Providence community of Mt. Juliet. Situated on a coveted, tree-lined street, 116 Grey Place offers a unique combination of sophisticated design and functional hobby space, all set against a backdrop of serene woods and a gentle creek. Spanning an impressive 4,700 square feet, this rare Cumberland Hall floorplan is defined by its thoughtful upgrades and spacious layout. The main level greets you with rich hickory floors that flow seamlessly through the dining room, office, primary bedroom and living areas. The gourmet kitchen, features quartz countertops, under-cabinet lighting, and a gas cooktop. Practical touches like pull-out shelving and included stainless steel appliances—including the refrigerator—make this space as functional as it is beautiful. The primary suite serves as a true retreat, boasting updated finishes, separate tub, new walk-in shower, new tile, new quartz counter tops, new sinks, new lighting, new hardware and a custom-organized closet. Throughout the home, plantation shutters crown molding and custom paint add a layer of timeless elegance. For those who work from home or enjoy a dedicated library, the office features high-end custom built-ins. The finished walkout basement is a standout feature, offering a massive recreation room, guest bedroom, extensive walk-in storage/utility room & secondary living space. Hobbyists and craftsmen will be drawn to the extensive workshop, with custom built-in cabinets and drawers, 220 wiring and 2 ceiling air filters, provides ample room for projects & creativity. Composite deck/railing. The lifestyle continues beyond the property line with access to Del Webb’s resort-style amenities, including a pool, tennis and pickleball courts, and miles of scenic trails. With 5 bedrooms, 3.5 bathrooms, the refrigerators, washer and dryer included, this home is completely turnkey and ready for its next chapter.
Active
$1,100,000
116 Grey Pl, Mount Juliet, TN 37122
5beds
4,700sqft
Single Family Residence, Residential
Built in 2007
8,276 Square Feet Lot
$-- Zestimate®
$234/sqft
$419/mo HOA
What's special
Massive recreation roomNew walk-in showerCoveted tree-lined streetIncluded stainless steel appliancesGourmet kitchenGuest bedroomSecondary living space
- 2 days |
- 153 |
- 6 |
Likely to sell faster than
Zillow last checked:
Listing updated:
Listed by:
Matt Dally 615-663-6981,
Compass Tennessee, LLC 615-475-5616
Source: RealTracs MLS as distributed by MLS GRID,MLS#: 3510275
Facts & features
Interior
Bedrooms & bathrooms
- Bedrooms: 5
- Bathrooms: 4
- Full bathrooms: 3
- 1/2 bathrooms: 1
- Main level bedrooms: 3
Bedroom 1
- Features: Suite
- Level: Suite
- Area: 221 Square Feet
- Dimensions: 13x17
Bedroom 2
- Features: Extra Large Closet
- Level: Extra Large Closet
- Area: 143 Square Feet
- Dimensions: 11x13
Bedroom 3
- Features: Extra Large Closet
- Level: Extra Large Closet
- Area: 182 Square Feet
- Dimensions: 13x14
Bedroom 4
- Features: Walk-In Closet(s)
- Level: Walk-In Closet(s)
- Area: 221 Square Feet
- Dimensions: 13x17
Primary bathroom
- Features: Suite
- Level: Suite
Dining room
- Features: Formal
- Level: Formal
- Area: 154 Square Feet
- Dimensions: 11x14
Other
- Features: Workshop
- Level: Workshop
- Area: 340 Square Feet
- Dimensions: 20x17
Kitchen
- Area: 182 Square Feet
- Dimensions: 13x14
Living room
- Features: Great Room
- Level: Great Room
- Area: 651 Square Feet
- Dimensions: 21x31
Other
- Features: Office
- Level: Office
- Area: 156 Square Feet
- Dimensions: 13x12
Other
- Features: Bedroom 5
- Level: Bedroom 5
- Area: 130 Square Feet
- Dimensions: 10x13
Recreation room
- Features: Basement Level
- Level: Basement Level
- Area: 663 Square Feet
- Dimensions: 17x39
Heating
- Central
Cooling
- Central Air
Appliances
- Included: Electric Oven, Gas Range, Dishwasher, Microwave, Refrigerator, Stainless Steel Appliance(s)
Features
- Kitchen Island
- Flooring: Carpet, Wood, Tile
- Basement: Finished
- Number of fireplaces: 1
- Fireplace features: Family Room
Interior area
- Total structure area: 4,700
- Total interior livable area: 4,700 sqft
- Finished area above ground: 2,478
- Finished area below ground: 2,222
Property
Parking
- Total spaces: 2
- Parking features: Garage Faces Front
- Attached garage spaces: 2
Accessibility
- Accessibility features: Accessible Doors, Accessible Hallway(s)
Features
- Levels: Two
- Stories: 1
- Patio & porch: Deck, Covered, Patio
- Exterior features: Gas Grill
- Pool features: Association
- Has view: Yes
Lot
- Size: 8,276 Square Feet
- Dimensions: 66.14 x 120 IRR
- Features: Views
- Topography: Views
Details
- Parcel number: 095H B 00900 000
- Special conditions: Standard
- Other equipment: Irrigation System
Construction
Type & style
- Home type: SingleFamily
- Property subtype: Single Family Residence, Residential
Materials
- Hardboard Siding, Brick
- Roof: Asphalt
Condition
- New construction: No
- Year built: 2007
Utilities & green energy
- Sewer: Public Sewer
- Water: Public
- Utilities for property: Water Available, Underground Utilities
Community & HOA
Community
- Security: Carbon Monoxide Detector(s), Smoke Detector(s)
- Senior community: Yes
- Subdivision: Lake Providence Pho Sec1
HOA
- Has HOA: Yes
- Amenities included: Fifty Five and Up Community, Clubhouse, Fitness Center, Gated, Pickleball Court(s), Pool, Sidewalks, Tennis Court(s), Underground Utilities, Trail(s)
- Services included: Maintenance Grounds, Recreation Facilities
- HOA fee: $419 monthly
Location
- Region: Mount Juliet
Financial & listing details
- Price per square foot: $234/sqft
- Tax assessed value: $678,400
- Annual tax amount: $3,729
- Date on market: 8/13/2026
Estimated market value
Not available
Estimated sales range
Not available
Not available
Price history
| Date | Event | Price |
|---|---|---|
| 8/13/2026 | Listed for sale | $1,100,000+79.7%$234/sqft |
Source:  RealTracs MLS as distributed by MLS GRID #3510275 Report a problem RealTracs MLS as distributed by MLS GRID #3510275 Report a problem | ||
| 6/30/2021 | Sold | $612,000-2.5%$130/sqft |
Source: RealTracs MLS as distributed by MLS GRID #2252365 Report a problem | ||
| 5/30/2021 | Pending sale | $628,000$134/sqft |
Source: RealTracs MLS as distributed by MLS GRID #2252365 Report a problem | ||
| 5/14/2021 | Listed for sale | $628,000+23%$134/sqft |
Source: RealTracs MLS as distributed by MLS GRID #2252365 Report a problem | ||
| 6/20/2008 | Sold | $510,760+168.8%$109/sqft |
Source: Public Record Report a problem | ||
| 3/5/2008 | Sold | $190,040$40/sqft |
Source: Public Record Report a problem | ||
Public tax history
| Year | Property taxes | Tax assessment |
|---|---|---|
| 2025 | $3,729 +8.9% | $169,600 |
| 2024 | $3,424 | $169,600 |
| 2023 | $3,424 | $169,600 |
| 2022 | $3,424 | $169,600 |
| 2021 | -- | $169,600 +41.2% |
| 2020 | $3,225 +6.6% | $120,100 |
| 2019 | $3,025 -6.2% | $120,100 |
| 2018 | $3,225 +0% | $120,100 |
| 2017 | $3,225 -14.1% | $120,100 |
| 2016 | $3,755 +12.9% | $120,100 |
| 2015 | $3,327 +11.9% | $120,100 +11.9% |
| 2014 | $2,974 | $107,351 |
| 2013 | $2,974 +0% | $107,351 |
| 2012 | $2,974 +2.6% | $107,351 |
| 2011 | $2,899 | $107,351 |
| 2010 | -- | $107,351 -14.7% |
| 2009 | $3,061 +0.5% | $125,822 +0.5% |
| 2008 | $3,046 -5.8% | $125,231 -3.9% |
| 2007 | $3,233 | $130,362 |
Find assessor info on the county website
Monthly payment
Est. payment
Payment breakdown
Explore the cost of this home by adjusting the details. Changes won't be saved.Climate risks
Neighborhood: 37122
Nearby schools
GreatSchools rating
- 9/10Rutland Elementary SchoolGrades: PK-5Distance: 0.6 mi
- 9/10Gladeville Middle SchoolGrades: 6-8Distance: 4 mi
- 7/10Wilson Central High SchoolGrades: 9-12Distance: 4.6 mi
Schools provided by the listing agent
- Elementary: Rutland Elementary
- Middle: Gladeville Middle School
- High: Wilson Central High School
Source: RealTracs MLS as distributed by MLS GRID. This data may not be complete. We recommend contacting the local school district to confirm school assignments for this home.
- $1,119,700-- bd5 ba4.9k sqft118 Grey Pl, Mount Juliet, TN 37122Off Market
- $895,0004 bd3 ba3.8k sqft114 Grey Pl, Mount Juliet, TN 37122Sold
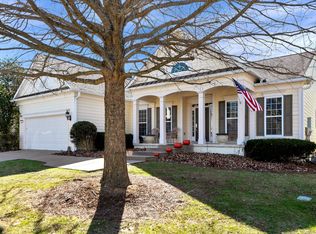
- $761,400-- bd3 ba2.3k sqft120 Grey Pl, Mount Juliet, TN 37122Off Market
- $775,0003 bd4 ba2.6k sqft401 Battle Flag Ln, Mount Juliet, TN 37122Sold
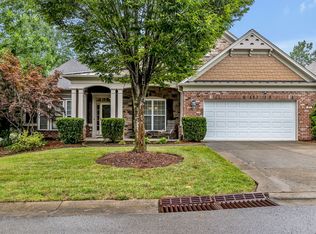
- $1,032,300-- bd3 ba5.2k sqft112 Grey Pl, Mount Juliet, TN 37122Off Market
- $486,000-- bd-- ba-- sqft1100 Del Web Blvd, Mount juliet, TN 37122Off Market
- $504,100-- bd-- ba-- sqft1100 Del Web Blvd, Mount juliet, TN 37122Off Market
- $728,100-- bd1 ba2.8k sqft300 Infantry Run, Mount Juliet, TN 37122Off Market
A local agent can set up tours, give advice and negotiate with sellers.
A local lender can help you make sure your offer is ready when you are.
Similar homes
- $--5 bd3 ba3.5k sqft214 Caroline Way, Mount Juliet, TN 37122Auction
 Auction.com 2
 - $729,9005 bd3 ba3.3k sqft3061 Elliott Dr, Mount Juliet, TN 37122For Sale

 MLS ID #3511005, John Davis Hitch. RealTracs MLS as distributed by MLS GRID
 - $795,0005 bd3 ba3k sqft14 Gaines Park, Mount Juliet, TN 37122For Sale
 MLS ID #3511041, Lindsay Blake. RealTracs MLS as distributed by MLS GRID
 - $820,0004 bd4 ba3.5k sqft815 Tall Oak Trl, Mount Juliet, TN 37122For Sale
 MLS ID #3184153, David Huffaker. RealTracs MLS as distributed by MLS GRID
 - $850,0003 bd4 ba2.9k sqft510 Calibre Ln, Mount Juliet, TN 37122For SaleMLS ID #3336086, Brady Smith, Broker/Realtor. RealTracs MLS as distributed by MLS GRID
- $651,9005 bd3 ba3.2k sqft714 Crestmark Dr, Mount Juliet, TN 37122For SaleMLS ID #3512468, Girgis Youssef. RealTracs MLS as distributed by MLS GRID
- $1,500,0004 bd4 ba4.5k sqft1411 Fairview Dr, Mount Juliet, TN 37122For SaleMLS ID #3311593, Jennifer S. Davis. RealTracs MLS as distributed by MLS GRID
- $1,300,0004 bd5 ba4.3k sqft1118 Garrett Way, Mount Juliet, TN 37122For SaleMLS ID #3314559, Allison (Ali) Noel. RealTracs MLS as distributed by MLS GRID
- $799,0005 bd4 ba3.8k sqft441 Valley Spring Dr, Mount Juliet, TN 37122For SaleMLS ID #3305052, Jessica Garza. RealTracs MLS as distributed by MLS GRID
- $570,0004 bd3 ba2.7k sqft331 Collier Rd, Mount Juliet, TN 37122For SaleMLS ID #3513124, Karen Albright. RealTracs MLS as distributed by MLS GRID
- $1,285,0005 bd5 ba4.5k sqft100 Wembly Ln, Mount Juliet, TN 37122For SaleMLS ID #3243652, Megan Baker Jernigan. RealTracs MLS as distributed by MLS GRID
- $1,100,0003 bd4 ba3.4k sqft1964 Harkreader Rd, Mount Juliet, TN 37122For SaleMLS ID #3001950, Rhonda Sadler. RealTracs MLS as distributed by MLS GRID
- $998,0004 bd4 ba3.3k sqft243 Laycrest Dr, Mount Juliet, TN 37122For SaleMLS ID #3285819, Melinda Davis. RealTracs MLS as distributed by MLS GRID
- $645,0005 bd4 ba3.1k sqft744 Bench Ln, Mount Juliet, TN 37122For SaleMLS ID #3320393, Ben Wilson. RealTracs MLS as distributed by MLS GRID
- $629,9004 bd3 ba3.1k sqft1408 Wayfield Ln, Mount Juliet, TN 37122For SaleMLS ID #3261545, Justin Davis. RealTracs MLS as distributed by MLS GRID
- $1,050,0004 bd3 ba3.2k sqft2902 Carisbrooke Dr, Mount Juliet, TN 37122For SaleMLS ID #3208340, Candy Pruitt. RealTracs MLS as distributed by MLS GRID
- $1,375,0004 bd5 ba3.8k sqft658C Burnett Rd, Mount Juliet, TN 37122New ConstructionMLS ID #3513291, Erin Williams. RealTracs MLS as distributed by MLS GRID
- $824,9006 bd5 ba4.8k sqft304 Forest Bend Dr, Mount Juliet, TN 37122For SaleMLS ID #3259827, Edward (Eddie) Rockensock. RealTracs MLS as distributed by MLS GRID
- $764,9003 bd2 ba2.4k sqft509 Bugler Rd, Mount Juliet, TN 37122For SaleMLS ID #3265352, Andy Lusk, SRES. RealTracs MLS as distributed by MLS GRID
- $650,6205 bd4 ba3k sqft1440 Sage St Lot 191, Mount Juliet, TN 37122New ConstructionMLS ID #3511259, Chad Ramsey. RealTracs MLS as distributed by MLS GRID
