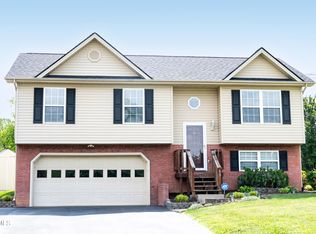
Lovely raised ranch with a rocking chair front porch. This one-owner home is ready for its new owner. Roof is 3 years old, HVAC is 2 years old. Featuring a split bedroom plan with primary suite on one side and the other 2 bedrooms and bath on the other side of the home. Primary closet has a built in safe. Main level laundry room. Nice hardwood floors in the living room/dining area. There is space in the basement that can be finished for hobbies or hanging out. (2 gas wall heaters are installed in the basement.) Enjoy the view from your back deck...back yard has plenty of room for a garden and room to play.. Refrigerator conveys, however the metal outbuilding DOES NOT convey.
R# 2084
For sale
$355,000
521 Ridgecrest Rd, Jonesborough, TN 37659
3beds
1,400sqft
Single Family Residence, Residential
Built in 2009
0.5 Acres Lot
$344,800 Zestimate®
$254/sqft
$-- HOA
What's special
Rocking chair front porchMain level laundry roomSplit bedroom planPrimary suite
- 1 day |
- 381 |
- 41 |
Zillow last checked:
Listing updated:
Listed by:
Gail Oliver 423-914-5575,
REMAX Checkmate, Inc. Realtors 423-282-0432
Source: TVRMLS,MLS#: 9999510
Facts & features
Interior
Bedrooms & bathrooms
- Bedrooms: 3
- Bathrooms: 2
- Full bathrooms: 2
Heating
- Heat Pump
Cooling
- Heat Pump
Appliances
- Included: Dishwasher, Microwave, Range, Refrigerator
Features
- Built In Safe, Kitchen/Dining Combo
- Flooring: Ceramic Tile, Hardwood
- Doors: Storm Door(s)
- Windows: Insulated Windows
- Basement: Garage Door,Interior Entry,Unfinished
- Has fireplace: Yes
- Fireplace features: Decorative, See Remarks
Interior area
- Total structure area: 1,400
- Total interior livable area: 1,400 sqft
- Finished area below ground: 0
Property
Parking
- Total spaces: 2
- Parking features: Driveway, Garage Door Opener
- Garage spaces: 2
- Has uncovered spaces: Yes
Features
- Patio & porch: Back, Deck, Front Porch
- Has view: Yes
- View description: Mountain(s)
Lot
- Size: 0.5 Acres
- Dimensions: 100 x 210.13 IRR
- Topography: Cleared
Details
- Parcel number: 067l C 01700 000
- Zoning: res
Construction
Type & style
- Home type: SingleFamily
- Architectural style: Raised Ranch
- Property subtype: Single Family Residence, Residential
Materials
- Vinyl Siding
- Foundation: Block
- Roof: Shingle
Condition
- Above Average
- New construction: No
- Year built: 2009
Utilities & green energy
- Sewer: Septic Tank
- Water: Public
Community & HOA
Community
- Subdivision: Not In Subdivision
HOA
- Has HOA: No
- Amenities included: Landscaping
Location
- Region: Jonesborough
Financial & listing details
- Price per square foot: $254/sqft
- Tax assessed value: $291,800
- Annual tax amount: $1,247
- Date on market: 8/14/2026
- Listing terms: Cash,Conventional,VA Loan
Estimated market value
$344,800
$328,000 - $362,000
$1,705/mo
Price history
| Date | Event | Price |
|---|---|---|
| 8/14/2026 | Listed for sale | $355,000+99.6%$254/sqft |
Source: TVRMLS #9999510 Report a problem | ||
| 11/23/2009 | Sold | $177,900$127/sqft |
Source: Public Record Report a problem | ||
Public tax history
| Year | Property taxes | Tax assessment |
|---|---|---|
| 2025 | $1,247 | $72,950 |
| 2024 | $1,247 +28% | $72,950 +60.9% |
| 2023 | $974 | $45,325 |
| 2022 | $974 | $45,325 |
| 2021 | $974 | $45,325 |
| 2020 | $974 | $45,325 |
| 2019 | $974 | $45,325 +12% |
| 2018 | -- | $40,475 |
| 2017 | $963 | $40,475 |
| 2016 | $963 +20.2% | $40,475 |
| 2015 | $801 | $40,475 |
| 2014 | $801 | $40,475 |
| 2013 | -- | $40,475 -1.4% |
| 2011 | $786 | $41,050 |
| 2010 | $786 +689.4% | $41,050 +689.4% |
| 2009 | $100 | $5,200 |
| 2008 | -- | $5,200 +35.9% |
| 2007 | $90 | $3,825 |
Find assessor info on the county website
Monthly payment
Est. payment
Payment breakdown
Explore the cost of this home by adjusting the details. Changes won't be saved.Climate risks
Neighborhood: 37659
Nearby schools
GreatSchools rating
- 7/10Grandview Elementary SchoolGrades: PK-8Distance: 4.4 mi
- 5/10David Crockett High SchoolGrades: 9-12Distance: 1.1 mi
Schools provided by the listing agent
- Elementary: Grandview
- Middle: Grandview
- High: David Crockett
Source: TVRMLS. This data may not be complete. We recommend contacting the local school district to confirm school assignments for this home.
- $368,1003 bd2 ba1.4k sqft517 Ridgecrest Rd, Jonesborough, TN 37659Off Market
- $388,0003 bd3 ba1.8k sqft525 Ridgecrest Rd, Jonesborough, TN 37659Off Market
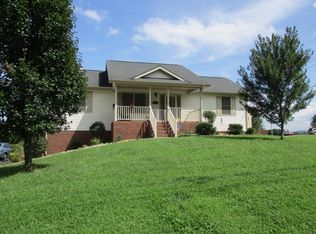
- $378,4003 bd2 ba1.4k sqft513 Ridgecrest Rd, Jonesborough, TN 37659Off Market
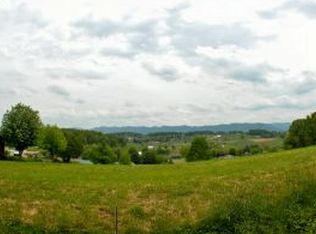
- $--0.59 acresRidgecrest Rd, Jonesborough, TN 37659Off Market
- $400,600-- bd3 ba1.8k sqft110 Charlie Hoss Rd, Jonesborough, TN 37659Off Market
- $401,1004 bd3 ba1.8k sqft509 Ridgecrest Rd, Jonesborough, TN 37659Off Market
- $493,6003 bd4 ba2.3k sqft107 Charlie Hoss Rd, Jonesborough, TN 37659Off Market
- $3,800-- bd-- ba-- sqft107 Charlie Hoss Rd, Jonesborough, TN 37659Off Market
A local agent can set up tours, give advice and negotiate with sellers.
A local lender can help you make sure your offer is ready when you are.
Similar homes
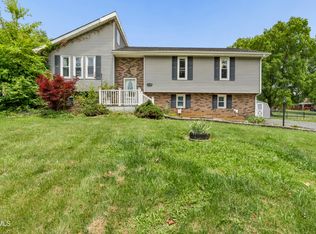
- $365,0003 bd3 ba1.9k sqft1208 W College St, Jonesborough, TN 37659For Sale
 MLS ID #9999126, Kayla Absher. TVRMLS
 - $385,0003 bd2 ba1.2k sqft182 Young Rd, Johnson City, TN 37604For Sale
 MLS ID #9999462, Kayla Janeway. TVRMLS
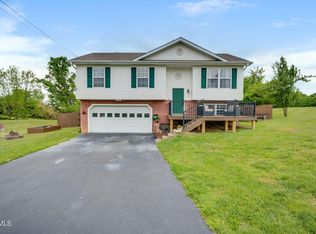
 - $359,9003 bd2 ba1.7k sqft155 Thelma Hannabas Ln, Jonesborough, TN 37659For Sale
 MLS ID #9994826, Patricia Hurd. TVRMLS
 - $345,0003 bd2 ba1.9k sqft30 Thelma Hannabas Ln, Jonesborough, TN 37659For Sale
 MLS ID #9995167, Laura Champouillon. TVRMLS
 - $289,9992 bd2 ba1.2k sqft2183 Highway 81 S, Jonesborough, TN 37659For SaleMLS ID #9995602, Kimberly Leonard. TVRMLS
- $340,0003 bd3 ba2k sqft135 Elm Hill Dr, Jonesborough, TN 37659For Sale By Owner
- $459,9004 bd3 ba1.9k sqft238 Old Embreeville Rd, Jonesborough, TN 37659For SaleMLS ID #9999381, Maci West. TVRMLS
- $335,5004 bd1 ba1.2k sqft101 Tommy Campbell Rd, Jonesborough, TN 37659For SaleMLS ID #9998033, Nathan Coggins. TVRMLS
- $219,9002 bd1 ba1k sqft1408 W College St, Jonesborough, TN 37659For SaleMLS ID #9999481, Jacob Force. TVRMLS
- $349,9004 bd3 ba1.9k sqft317 Chestnut Grove Church Rd, Jonesborough, TN 37659For SaleMLS ID #9995675, James Smith. TVRMLS
- $225,0003 bd2 ba1.2k sqft321 Rambling Rd, Jonesborough, TN 37659For SaleMLS ID #9999429, Daphanie Roberts. TVRMLS
- $425,0003 bd2 ba1.5k sqft511 Headtown Rd, Jonesborough, TN 37659For SaleMLS ID #9999239, Aubrey Talarico. TVRMLS
- $414,5003 bd2 ba1.7k sqft1115 Hidden Valley Dr, Jonesborough, TN 37659For SaleMLS ID #9996781, Rachel Moody-Livingston. TVRMLS
- $475,0003 bd2 ba1.6k sqft625 E Main St, Jonesborough, TN 37659New ConstructionMLS ID #9999473, Dylan Holly. TVRMLS
- $265,0003 bd1 ba1k sqft202 Forrest Dr, Jonesborough, TN 37659For SaleMLS ID #9999283, Kimberly Leonard. TVRMLS
- $429,9003 bd3 ba1.7k sqft1013 Creasy Rd, Jonesborough, TN 37659For SaleMLS ID #9996404, Nathaniel Trott. TVRMLS
- $309,9503 bd2 ba1.3k sqft1138 E Main St, Jonesborough, TN 37659For SaleMLS ID #9992393, Debbie Teague. TVRMLS
- $369,9004 bd3 ba1.8k sqft53 Thread Ln, Johnson City, TN 37604New ConstructionMLS ID #9999564, Jordan James. TVRMLS
- $314,9002 bd2 ba1.5k sqft4017 Highway 81 S, Jonesborough, TN 37659For SaleMLS ID #9994739, Kevin Sheffield. TVRMLS
- $479,9993 bd3 ba2k sqft209 Polk Dr, Jonesborough, TN 37659For SaleMLS ID #9997867, Michael Moncier. TVRMLS
