Don't miss this opportunity to personalize your dream home! This stunning new construction offers 2,125 square feet of thoughtfully designed living space featuring 4 bedrooms, 2.5 bathrooms, and a 2-car garage. Act quickly, and you'll have the opportunity to choose your own brick color, interior paint, granite countertops, and flooring to create a home that perfectly matches your style. The open-concept floor plan is ideal for both everyday living and entertaining, with spacious living areas and a functional layout designed for today's lifestyle. Conveniently located with easy access to Highway 69, this home is just minutes from shopping, restaurants, and other local amenities, making commuting and daily errands a breeze. Don't wait—customization opportunities like this won't last long! Call today for more information and make this beautiful new construction your own.
New construction
$419,900
8145 Old Voth Rd, Beaumont, TX 77708
4beds
2,125sqft
SingleFamily
Built in ----
-- sqft lot
$416,100 Zestimate®
$198/sqft
$-- HOA
What's special
Open-concept floor plan
- 41 days
- 39
- 2
Zillow last checked:
Listing updated:
Listed by:
Betty Cheek 409-658-8830,
RE/MAX ONE
Source: BBOR,MLS#: 269900
Facts & features
Interior
Bedrooms & bathrooms
- Bedrooms: 4
- Bathrooms: 3
- Full bathrooms: 2
- 1/2 bathrooms: 1
Rooms
- Room types: Entry
Primary bathroom
- Features: Double Sink, Garden Tub, Sep. Shower
Dining room
- Features: Breakfast Room
Living room
- Features: Living Room
Cooling
- Central Electric
Appliances
- Included: Dishwasher, Free-Standing Range, Disposal, Plumbed For Ice Maker, Microwave
- Laundry: Inside, Wash/Dry Connection
Features
- Ceiling Fan(s), Sheetrock, Split Bdrm Plan, Breakfast Bar, Granite Counters, Pantry
- Flooring: Tile
- Has fireplace: No
Interior area
- Total structure area: 2,125
- Total interior livable area: 2,125 sqft
Property
Parking
- Total spaces: 2
- Parking features: Attached
- Attached garage spaces: 2
Features
- Levels: One
- Stories: 1
- Patio & porch: Covered
Details
- Parcel number: 30001700001160000000
- Special conditions: Standard
Construction
Type & style
- Home type: SingleFamily
Materials
- Brick Veneer
- Foundation: Slab
- Roof: Arch. Comp. Shingle
Condition
- Under Construction
- New construction: Yes
Utilities & green energy
- Sewer: City Sewer
- Water: City Water
Community & HOA
Community
- Security: Smoke Detector(s)
- Subdivision: W B Dyches Surv
HOA
- Has HOA: No
Location
- Region: Beaumont
Financial & listing details
- Price per square foot: $198/sqft
- Tax assessed value: $18,300
- Annual tax amount: $422
- Date on market: 8/5/2026
- Listing terms: Cash,Conventional,FHA,VA Loan
Estimated market value
$416,100
$395,000 - $437,000
$2,385/mo
Price history
| Date | Event | Price |
|---|---|---|
| 8/5/2026 | Listed for sale | $419,900$198/sqft |
Source:  BBOR #269900 Report a problem BBOR #269900 Report a problem | ||
Public tax history
| Year | Property taxes | Tax assessment |
|---|---|---|
| 2025 | $422 -0.8% | $18,300 |
| 2024 | $425 -3.3% | $18,300 |
| 2023 | $440 -8% | $18,300 |
| 2022 | $478 -1.2% | $18,300 |
| 2021 | $484 -3% | $18,300 |
| 2020 | $499 | $18,300 |
| 2019 | $499 -2.5% | $18,300 |
| 2018 | $512 -62.7% | $18,300 -63.3% |
| 2017 | $1,371 -0.1% | $49,890 |
| 2016 | $1,372 +0.2% | $49,890 |
| 2015 | $1,369 | $49,890 |
| 2014 | $1,369 | $49,890 |
| 2013 | -- | $49,890 -2.6% |
| 2012 | -- | $51,220 |
| 2011 | -- | $51,220 |
| 2010 | -- | $51,220 -6.9% |
| 2009 | -- | $54,990 +7.5% |
| 2008 | -- | $51,130 +8% |
| 2007 | -- | $47,350 +22.6% |
| 2006 | -- | $38,620 -13.4% |
| 2005 | -- | $44,580 +37.7% |
| 2004 | -- | $32,380 +4.5% |
| 2003 | -- | $31,000 +12.9% |
| 2002 | -- | $27,470 |
| 2001 | -- | $27,470 |
| 2000 | -- | $27,470 |
Find assessor info on the county website
Monthly payment
Est. payment
Payment breakdown
Explore the cost of this home by adjusting the details. Changes won't be saved.Climate risks
Neighborhood: Western Hills
Nearby schools
Schools provided by the listing agent
- District: Beaumont
Source: BBOR. This data may not be complete. We recommend contacting the local school district to confirm school assignments for this home.
Similar homes
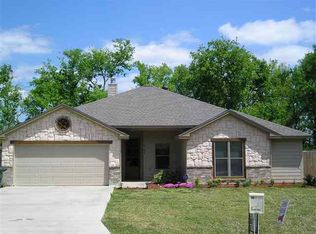
- $419,9004 bd3 ba2.1k sqft10355 Old Voth Rd, Beaumont, TX 77713New Construction

 MLS ID #270535, Betty Cheek, RE/MAX ONE. BBOR
 - $429,0004 bd3 ba2.4k sqft3910 Uzma Wood St, Beaumont, TX 77706New Construction
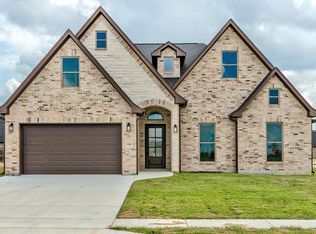 MLS ID #270434, Janet Todd, RE/MAX ONE. BBOR
 - $435,0004 bd3 ba2.4k sqft1645 W Sage, Beaumont, TX 77713New Construction
 MLS ID #270605, Jeanette Winfrey, RE/MAX ONE. BBOR
 - $427,8004 bd3 ba2.4k sqft8598 Sana Dr, Beaumont, TX 77713New Construction
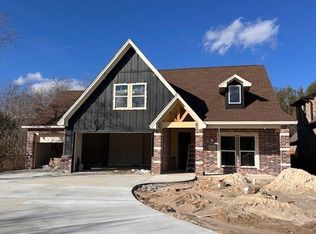 MLS ID #12221977, Wendy Riffe, Coldwell Banker Southern Homes. HAR
 - $415,0004 bd3 ba2.8k sqft1030 Pine Timbers Dr, Sour Lake, TX 77659For SaleMLS ID #270515, Trent Hayhurst, Coldwell Banker Southern Homes. BBOR
- $495,0004 bd3 ba2.6k sqft6570 Brayfield, Beaumont, TX 77706New ConstructionMLS ID #270041, Dayna Simmons, Dayna Simmons Real Estate. BBOR
- $420,3834 bd3 ba2.4k sqft6035 Shortleaf Dr, Lumberton, TX 77657New ConstructionBBOR
- $444,9004 bd3 ba2.4k sqft275 Balsam Bnd, Lumberton, TX 77657New ConstructionMLS ID #269022, Jennifer Green, RE/MAX ONE. BBOR
- $369,0004 bd2 ba1.9k sqft7850 Pixie Ln, Lumberton, TX 77657New ConstructionMLS ID #270241, Melissa Jenny, JLA Realty. BBOR
- $403,2494 bd3 ba2.2k sqft6015 Shortleaf Dr, Lumberton, TX 77657New ConstructionBBOR
- $439,7655 bd3 ba2.7k sqft6150 Tupelo Trl, Lumberton, TX 77657New ConstructionBBOR
- $359,0003 bd2 ba1.9k sqft9415 Phelan Blvd, Beaumont, TX 77706New ConstructionMLS ID #266814, Jeanette Winfrey, RE/MAX ONE. BBOR
- $443,0704 bd3 ba2.5k sqft14850 Norma Jane Ln, Beaumont, TX 77713New ConstructionMLS ID #270296, James McCrate, RE/MAX ONE. BBOR
