Experience elevated mountain living in this exceptional 4-bedroom, 4 1/2-bath home in the gated Bright's Creek Golf/Equestrian community, where breathtaking mountain views create a stunning backdrop in every season. Designed for effortless entertaining, the home features two fireplaces, a beautifully appointed custom bar with dedicated temperature controlled wine room on the lower level, and a spacious covered back deck perfectly positioned to take in the views. Brights Creek offers an unparalleled Western North Carolina lifestyle with a Tom Fazio-designed golf course, clubhouse dining, The Mill fitness and lifestyle center, saline pool, pickleball and tennis courts, walking trails, and equestrian facilities. Whether gathering with friends by the custom outdoor stone fire pit, enjoying a glass of wine, or relaxing on the deck as the sun sets over the mountains, this home captures the beauty, comfort, and lifestyle that make Brights Creek so special. Club membership available for purchase.
Active
$1,800,000
815 E Deep Gap Farm Rd #35, Mill Spring, NC 28756
4beds
3,608sqft
Single Family Residence
Built in 2008
0.8 Acres Lot
$-- Zestimate®
$499/sqft
$219/mo HOA
What's special
Breathtaking mountain viewsTwo fireplacesBeautifully appointed custom bar
- 1 day
- 77
- 7
Zillow last checked:
Listing updated:
Listed by:
Heather Chambers brightscreek@beverly-hanks.com,
Howard Hanna Beverly-Hanks,
JJ Murphy,
Howard Hanna Beverly-Hanks
Source: Canopy MLS as distributed by MLS GRID,MLS#: 4435548
Facts & features
Interior
Bedrooms & bathrooms
- Bedrooms: 4
- Bathrooms: 5
- Full bathrooms: 4
- 1/2 bathrooms: 1
- Main level bedrooms: 2
Primary bedroom
- Level: Main
Heating
- Heat Pump
Cooling
- Heat Pump
Appliances
- Included: Bar Fridge, Dishwasher, Dryer, Gas Cooktop, Gas Water Heater, Microwave, Oven, Refrigerator, Wall Oven, Warming Drawer, Washer
- Laundry: Laundry Room, Main Level
Features
- Built-in Features, Walk-In Closet(s), Wet Bar
- Flooring: Carpet, Tile, Wood
- Basement: Partially Finished,Walk-Out Access
- Fireplace features: Family Room, Fire Pit, Gas, Great Room, Outside
Interior area
- Total structure area: 2,212
- Total interior livable area: 3,608 sqft
- Finished area above ground: 2,212
- Finished area below ground: 1,396
Property
Parking
- Total spaces: 2
- Parking features: Attached Garage, Garage on Main Level
- Attached garage spaces: 2
Features
- Levels: One
- Stories: 1
- Patio & porch: Covered, Deck, Front Porch
- Exterior features: Fire Pit, In-Ground Irrigation
- Has view: Yes
- View description: Golf Course, Long Range, Mountain(s), Year Round
- Waterfront features: None
Lot
- Size: 0.8 Acres
- Features: Views
Living quarters
- Secondary features: None
Details
- Additional structures: None
- Parcel number: P2965
- Zoning: RES
- Special conditions: Standard
- Horse amenities: Equestrian Facilities
Construction
Type & style
- Home type: SingleFamily
- Architectural style: Arts and Crafts
- Property subtype: Single Family Residence
Materials
- Stone, Wood
Condition
- New construction: No
- Year built: 2008
Utilities & green energy
- Sewer: Other - See Remarks
- Water: Other - See Remarks
- Utilities for property: Fiber Optics, Underground Utilities
Community & HOA
Community
- Features: Clubhouse, Fitness Center, Gated, Golf, Pond, Stable(s), Tennis Court(s), Walking Trails
- Security: Security System
- Subdivision: Brights Creek
HOA
- Has HOA: Yes
- HOA fee: $657 quarterly
- HOA name: Town & Country
- HOA phone: 864-388-4011
Location
- Region: Mill Spring
- Elevation: 1000 Feet
Financial & listing details
- Price per square foot: $499/sqft
- Tax assessed value: $1,372,602
- Date on market: 10/19/2026
- Listing terms: Cash,Conventional
- Road surface type: Concrete, Paved
Estimated market value
Not available
Estimated sales range
Not available
Not available
Price history
| Date | Event | Price |
|---|---|---|
| 10/19/2026 | Listed for sale | $1,800,000$499/sqft |
Source:  Canopy MLS as distributed by MLS GRID #4435548 Report a problem | ||
Public tax history
Tax history is unavailable.
Monthly payment
Est. payment
Payment breakdown
Explore the cost of this home by adjusting the details. Changes won't be saved.Climate risks
Neighborhood: 28756
Nearby schools
Schools provided by the listing agent
- Elementary: Polk Central
- Middle: Polk
- High: Polk
Source: Canopy MLS as distributed by MLS GRID. This data may not be complete. We recommend contacting the local school district to confirm school assignments for this home.
- $1,468,900-- bd4 ba2.2k sqft815 E Deep Gap Farm Rd, Mill Spring, NC 28756Off Market
- $36,250-- bd-- ba-- sqftDeep Gap Farm Rd, Mill Spring, NC 28756Off Market
- $52,000-- bd-- ba-- sqftDeep Gap Farm E, Mill Spring, NC 28756Off Market
- $52,000-- bd-- ba-- sqftDeep Gap Farm E, Mill Spring, NC 28756Off Market
Similar homes
- $1,850,0005 bd6 ba4.7k sqft565 Chestertown Dr, Mill Spring, NC 28756For Sale
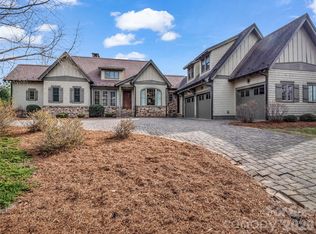
 MLS ID #4361743, Heather Chambers, Howard Hanna Beverly-Hanks. Canopy MLS as distributed by MLS GRID
- $1,450,0004 bd4 ba2.6k sqft153 Glenn Ct, Mill Spring, NC 28756For Sale
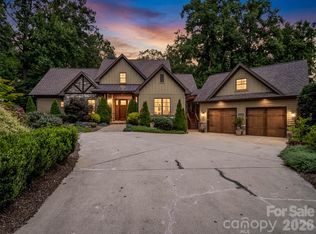 MLS ID #4404140, Heather Chambers, Howard Hanna Beverly-Hanks. Canopy MLS as distributed by MLS GRID
- $1,399,0004 bd4 ba4.3k sqft2554 Deep Gap Farm Rd, Mill Spring, NC 28756For Sale
 MLS ID #338599, LeAnne Carswell, Expert Real Estate Team. SAR as distributed by MLS GRID
- $1,860,0003 bd4 ba2.8k sqft142 Elkton Ct, Mill Spring, NC 28756New Construction
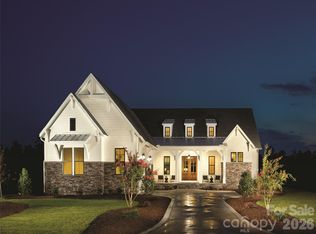 MLS ID #4226088, JJ Murphy, Howard Hanna Beverly-Hanks. Canopy MLS as distributed by MLS GRID
- $1,675,0007 bd5 ba4.3k sqft4647 Big Level Rd, Mill Spring, NC 28756For SaleMLS ID #4380552, Heather Chambers, Howard Hanna Beverly-Hanks. Canopy MLS as distributed by MLS GRID
- $1,671,6603 bd5 ba4.7k sqft144 Neighborly Dr, Lake Lure, NC 28746For SaleMLS ID #4434314, Giri Hegde, Grow Local Realty LLC. Canopy MLS as distributed by MLS GRID
- $1,595,0003 bd4 ba3.3k sqft6320 E State Highway 108, Mill Spring, NC 28756For SaleMLS ID #4425892, Michelle Cox, eXp Realty, LLC. Canopy MLS as distributed by MLS GRID
- $1,974,5043 bd4 ba2.6k sqft2026 Deep Gap Farm Rd W, Mill Spring, NC 28756New ConstructionMLS ID #4419429, Heather Chambers, Howard Hanna Beverly-Hanks. Canopy MLS as distributed by MLS GRID
- $1,219,0004 bd5 ba4.2k sqft91 Island View Ct, Mill Spring, NC 28756For SaleMLS ID #4365768, Aubrey Southwell, Planted Realty LLC. Canopy MLS as distributed by MLS GRID
- $1,299,9994 bd4 ba2k sqft73 Jackson Ridge Ln, Mill Spring, NC 28756For SaleMLS ID #4419929, JJ Murphy, Howard Hanna Beverly-Hanks. Canopy MLS as distributed by MLS GRID
- $2,565,4824 bd5 ba3.4k sqft30 Deep Gap Farm Rd E, Mill Spring, NC 28756New ConstructionMLS ID #4205523, Heather Chambers, Howard Hanna Beverly-Hanks. Canopy MLS as distributed by MLS GRID
- $1,795,0004 bd6 ba5.1k sqft257 Bear Landing Dr, Hendersonville, NC 28792For SaleMLS ID #4388350, Sherri Holbert, Patton Allen Real Estate LLC. Canopy MLS as distributed by MLS GRID
- $995,0004 bd4 ba2.4k sqft1237 S Cove Rd, Mill Spring, NC 28756For SaleMLS ID #4421708, Ellen Glass, Tryon Foothills Realty. Canopy MLS as distributed by MLS GRID
- $1,085,0004 bd4 ba3.2k sqft3695 N State Highway 9, Mill Spring, NC 28756For SaleMLS ID #4364501, Dotty Allen, Foothills Homes and Land, LLC. Canopy MLS as distributed by MLS GRID
- $900,0003 bd3 ba2.8k sqft308 N Coast Dr, Mill Spring, NC 28756For SaleMLS ID #4370232, Christopher Battista, Howard Hanna Beverly-Hanks. Canopy MLS as distributed by MLS GRID
- $2,670,5753 bd4 ba3.7k sqft40 Deep Gap Farm Rd E, Mill Spring, NC 28756New ConstructionMLS ID #4267257, JJ Murphy, Howard Hanna Beverly-Hanks. Canopy MLS as distributed by MLS GRID
