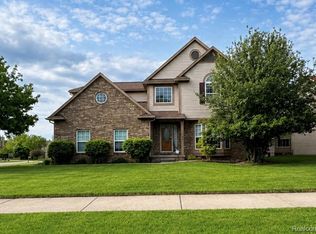
Welcome to 4433 Brighton Drive, located in Grand Blanc’s desirable Creekside Village community just minutes from downtown Grand Blanc! This spacious 4-bedroom, 2.5-bath home offers 2,540 square feet of finished living space plus approximately 1,400 square feet of unfinished basement, offering incredible potential for additional living space.
Step inside to an impressive two-story foyer opening to a dramatic family room with soaring ceilings and a gas fireplace. One of the home’s most striking architectural features is its TWO separate staircases leading to the second floor, adding character and exceptional flow to this impressive layout. Expansive, nearly floor-to-ceiling windows throughout the living and dining areas fill the main level with natural light.
The kitchen features granite countertops, a large granite island, ample cabinetry, and countertop seating, with both formal and casual dining spaces nearby. Upstairs, all four bedrooms and two full baths are thoughtfully located together. The primary suite features a cathedral ceiling, exceptionally large primary bathroom, and massive walk-in closet. The primary bath includes granite countertops, a Jacuzzi tub, separate shower, and private water closet.
Major updates include the roof replaced in 2015, natural-gas furnace replaced in 2023, updated flooring and porcelain tile, and a newer garage door and opener with camera and keyless entry. Outside, enjoy the spacious yard and covered composite deck featuring an upgraded 12' x 16' gazebo, perfect for relaxing or entertaining.
Additional conveniences include a Sensi smart thermostat, bidet-equipped toilets, automatic exterior lighting, built-in patio door blinds, and an attached 2-car garage. Conveniently located near Cook Elementary and Mason Elementary, downtown Grand Blanc, and surrounding amenities.
With incredible space, thoughtful updates, and a fantastic location, this beautiful home is ready to welcome you. Schedule your private showing today!
For sale
$425,000
4433 Brighton Dr, Grand Blanc, MI 48439
4beds
2,540sqft
Single Family Residence
Built in 1998
0.37 Acres Lot
$418,500 Zestimate®
$167/sqft
$27/mo HOA
What's special
- 2 days |
- 281 |
- 21 |
Zillow last checked:
Listing updated:
Listed by:
Natalie Katzman 248-369-9754,
The Brand Real Estate 810-429-9691
Source: Realcomp II,MLS#: 20261063029
Facts & features
Interior
Bedrooms & bathrooms
- Bedrooms: 4
- Bathrooms: 3
- Full bathrooms: 2
- 1/2 bathrooms: 1
Primary bedroom
- Level: Second
- Area: 240
- Dimensions: 15 X 16
Bedroom
- Level: Second
- Area: 192
- Dimensions: 12 X 16
Bedroom
- Level: Second
- Area: 100
- Dimensions: 10 X 10
Bedroom
- Level: Second
- Area: 154
- Dimensions: 11 X 14
Primary bathroom
- Level: Second
- Area: 156
- Dimensions: 12 X 13
Other
- Level: Second
- Area: 40
- Dimensions: 5 X 8
Other
- Level: Entry
- Area: 25
- Dimensions: 5 X 5
Other
- Level: Entry
- Area: 140
- Dimensions: 10 X 14
Dining room
- Level: Entry
- Area: 154
- Dimensions: 11 X 14
Great room
- Level: Entry
- Area: 266
- Dimensions: 14 X 19
Kitchen
- Level: Entry
- Area: 154
- Dimensions: 11 X 14
Living room
- Level: Entry
- Area: 192
- Dimensions: 12 X 16
Heating
- Forced Air, Natural Gas
Cooling
- Ceiling Fans, Central Air
Appliances
- Included: Dishwasher, Dryer, Electric Cooktop, Free Standing Electric Range, Free Standing Refrigerator, Microwave, Washer
Features
- Entrance Foyer, Jetted Tub
- Basement: Bath Stubbed,Interior Entry,Unfinished
- Has fireplace: Yes
- Fireplace features: Gas, Great Room
Interior area
- Total interior livable area: 2,540 sqft
- Finished area above ground: 2,540
Property
Parking
- Total spaces: 2
- Parking features: Two Car Garage, Attached, Side Entrance
- Attached garage spaces: 2
Accessibility
- Accessibility features: Accessible Stairway, Therapeutic Whirlpool
Features
- Levels: Two
- Stories: 2
- Entry location: GroundLevel
- Patio & porch: Covered, Deck, Porch
- Pool features: None
Lot
- Size: 0.37 Acres
- Dimensions: 100 x 160
- Features: Cleared, Level
Details
- Additional structures: Gazebo
- Parcel number: 1227526052
- Special conditions: Short Sale No,Standard
Construction
Type & style
- Home type: SingleFamily
- Architectural style: Traditional
- Property subtype: Single Family Residence
Materials
- Brick, Vinyl Siding
- Foundation: Basement, Brick Mortar
- Roof: Asphalt
Condition
- New construction: No
- Year built: 1998
Utilities & green energy
- Electric: Circuit Breakers
- Sewer: Public Sewer
- Water: Public
- Utilities for property: Underground Utilities
Community & HOA
Community
- Security: Carbon Monoxide Detectors, Smoke Detectors
- Subdivision: HOLLY HILLS OF GB 1
HOA
- Has HOA: Yes
- Services included: Maintenance Grounds
- HOA fee: $325 annually
- HOA phone: 810-429-3727
Location
- Region: Grand Blanc
Financial & listing details
- Price per square foot: $167/sqft
- Tax assessed value: $121,119
- Annual tax amount: $5,143
- Date on market: 8/15/2026
- Cumulative days on market: 2 days
- Listing agreement: Exclusive Right To Sell
- Listing terms: Cash,Conventional,FHA,Va Loan
- Exclusions: Exclusion(s) Do Not Exist
Estimated market value
$418,500
$398,000 - $439,000
$3,025/mo
Price history
| Date | Event | Price |
|---|---|---|
| 8/15/2026 | Listed for sale | $425,000+75.6%$167/sqft |
Source:  Realcomp II #20261063029 Report a problem Realcomp II #20261063029 Report a problem | ||
| 6/1/2001 | Sold | $242,000$95/sqft |
Source:  MiRealSource #20271172 Report a problem MiRealSource #20271172 Report a problem | ||
Public tax history
| Year | Property taxes | Tax assessment |
|---|---|---|
| 2025 | $5,009 +5% | $164,400 +6.7% |
| 2024 | $4,770 | $154,100 +5.8% |
| 2023 | -- | $145,600 +13.8% |
| 2022 | -- | $128,000 +4.1% |
| 2021 | -- | $122,900 +3.1% |
| 2020 | -- | $119,200 +4% |
| 2019 | -- | $114,600 |
| 2018 | $3,940 | $114,600 +0.6% |
| 2017 | $3,940 +11% | $113,900 +4.3% |
| 2016 | $3,551 | $109,200 +1.2% |
| 2015 | $3,551 | $107,900 +20.7% |
| 2012 | -- | $89,400 +4.4% |
| 2011 | -- | $85,600 -6.9% |
| 2010 | -- | $91,900 -23% |
| 2008 | $1,325 | $119,300 -6.8% |
| 2006 | -- | $128,000 +2.1% |
| 2005 | -- | $125,400 +0.1% |
| 2004 | -- | $125,300 +0.8% |
| 2003 | -- | $124,300 +0.7% |
| 2002 | -- | $123,400 +4.2% |
| 2001 | -- | $118,400 +4.4% |
| 2000 | -- | $113,400 |
Find assessor info on the county website
Monthly payment
Est. payment
Payment breakdown
Explore the cost of this home by adjusting the details. Changes won't be saved.Climate risks
Neighborhood: 48439
Nearby schools
GreatSchools rating
- NACook Elementary SchoolGrades: K-2Distance: 0.4 mi
- 7/10Grand Blanc Community High SchoolGrades: 8-12Distance: 1.6 mi
- 9/10Lillian G. Mason Elementary SchoolGrades: 3-5Distance: 0.5 mi
- $408,6004 bd4 ba2.4k sqft4425 Brighton Dr, Grand Blanc, MI 48439Off Market
- $453,5004 bd4 ba2.9k sqft4441 Brighton Dr, Grand Blanc, MI 48439Off Market
- $408,2004 bd2 ba2.5k sqft4317 Newark Cir, Grand Blanc, MI 48439Off Market
- $371,0003 bd2 ba1.6k sqft4309 Newark Cir, Grand Blanc, MI 48439Off Market
- $390,0004 bd3 ba3k sqft4449 Brighton Dr, Grand Blanc, MI 48439Sold
- $395,3004 bd2 ba2.3k sqft9121 Bradway Blvd, Grand Blanc, MI 48439Off Market
- $443,7004 bd2 ba2.9k sqft4410 Brighton Dr, Grand Blanc, MI 48439Off Market
- $370,1004 bd3 ba1.7k sqft4301 Newark Cir, Grand Blanc, MI 48439Off Market
A local agent can set up tours, give advice and negotiate with sellers.
Similar homes
- $434,9003 bd3 ba2.5k sqft9302 Green Tree Dr, Grand Blanc, MI 48439For Sale

 MLS ID #20261060805, Keri VanDyke, Crown Real Estate Group. Realcomp II
 - $410,0004 bd4 ba3.2k sqft8366 Sherwood Dr, Grand Blanc, MI 48439For Sale
 MLS ID #20261062636, Alexsandra Williams, Century 21 Signature Realty. Realcomp II
 - $339,9004 bd3 ba2.3k sqft12763 Grace Ct, Grand Blanc, MI 48439For Sale

 MLS ID #50218204, Norm Williams, NextHome Inspire. MiRealSource
 - $455,0004 bd3 ba3.7k sqft9211 Meadow Ridge Ln, Grand Blanc, MI 48439For Sale
 MLS ID #20261061456, Jasmine Dockery, ICON Realty Experts, LLC. Realcomp II
 - $439,9004 bd3 ba3.4k sqft5555 Chatham Ln, Grand Blanc, MI 48439For SaleMLS ID #20261062356, Brandon Setto, Keller Williams Paint Creek. Realcomp II
- $319,9003 bd3 ba2.5k sqft7366 Green Valley Dr, Grand Blanc, MI 48439For SaleMLS ID #20261064903, Jackie Stratton, Keller Williams First. Realcomp II
- $389,9003 bd4 ba2.9k sqft9110 Old Oak Dr, Grand Blanc, MI 48439For SaleMLS ID #20261062655, Chris Dabaldo, Amerapro. Realcomp II
- $424,9005 bd3 ba2.5k sqft7157 Westminster Cir, Grand Blanc, MI 48439For SaleMLS ID #20261055295, Aletha Bills, Times Realty, LLC. Realcomp II
- $365,9004 bd3 ba2.2k sqft12220 Moceri Dr, Grand Blanc, MI 48439For SaleMLS ID #20261058730, Barb E Alford, Century 21 Professionals Troy. Realcomp II
- $389,5004 bd3 ba2.2k sqft4141 Oak St, Grand Blanc, MI 48439For SaleMLS ID #20261060303, Jane Murphy, Berkshire Hathaway HomeServices Michigan Real Est. Realcomp II
- $487,0004 bd3 ba2.4k sqft9201 Burning Tree Dr, Grand Blanc, MI 48439For SaleMLS ID #20261057036, Sam Natchez, New Michigan Realty. Realcomp II
- $445,0004 bd3 ba2.4k sqft11651 Kings Charter Rd, Grand Blanc, MI 48439For SaleMLS ID #50215687, Michael J Davidson, REMAX Right Choice. MiRealSource
- $425,0003 bd3 ba1.7k sqft6057 Center Rd, Grand Blanc, MI 48439For SaleMLS ID #20261053460, Nykole Pfaff, The Brokerage Real Estate Enthusiasts. Realcomp II
- $468,0004 bd3 ba2.9k sqft11523 Kings Coach Rd, Grand Blanc, MI 48439For SaleMLS ID #50215614, Charles J Braniff, McGuirk Realty Inc.. MiRealSource
- $299,0003 bd3 ba2.2k sqft9130 Ann Maria Blvd, Grand Blanc, MI 48439For SaleMLS ID #20261064154, Gregory Auxier, Great Lakes Real Estate Agency LLC. Realcomp II
- $350,0004 bd3 ba3.1k sqft8101 Sawgrass Trl, Grand Blanc, MI 48439For SaleMLS ID #20261063959, Jeanna Gooch, The Brokerage Real Estate Enthusiasts. Realcomp II
- $399,9004 bd3 ba3.2k sqft1340 Park Ridge Pointe, Grand Blanc, MI 48439For SaleMLS ID #20261053856, Sarah Green, The Brokerage Real Estate Enthusiasts. Realcomp II
- $284,9003 bd2 ba2k sqft5032 Old Franklin Rd, Grand Blanc, MI 48439For SaleMLS ID #50218553, David M Donahue, REMAX Edge. MiRealSource
- $--3 bd3 ba1.4k sqft6396 Windham Pl, Grand Blanc, MI 48439AuctionServiceLink Auction
- $429,0004 bd4 ba3.5k sqft10182 Edgewood Dr, Grand Blanc, MI 48439For SaleMLS ID #20261051932, Lesley A Hodge, RE/MAX Dream Properties. Realcomp II
