Welcome home to this spacious 4-bedroom, 2.5-bath home located in a desirable neighborhood in the Grand Blanc School District. Offering approximately 1,800 square feet of comfortable living space, this home provides plenty of room for everyday living and entertaining. The main level features a welcoming layout with a spacious living area, dining space, and a functional kitchen. Upstairs, you’ll find generously sized bedrooms, including a comfortable primary suite, providing plenty of privacy and storage. The lower level area includes a large recreation room. Outside, enjoy a private yard and a neighborhood setting that offers a great balance of comfort and convenience. With its spacious floor plan, four bedrooms, and 2 baths, this home is an excellent opportunity for anyone looking for a well-sized home in Grand Blanc Township. Conveniently located near local schools, shopping, dining, parks, and major roadways, This property offers comfortable suburban living with easy access to surrounding communities. Schedule your showing today and see everything this Holly home has to offer! Buyers agent to verify all information in this listing.
For sale
$320,000
5064 Meadow Crest Cir, Holly, MI 48442
4beds
2,370sqft
Single Family Residence
Built in 2001
6,534 Square Feet Lot
$317,900 Zestimate®
$135/sqft
$21/mo HOA
What's special
Private yardLarge recreation roomGenerously sized bedroomsComfortable primary suiteDining spaceFunctional kitchenWelcoming layout
- 2 days |
- 362 |
- 30 |
Zillow last checked:
Listing updated:
Listed by:
Christopher R Gebrael 810-210-2172,
Gebrael Management 810-201-6055,
Nadeem A Gebrael 810-423-3718,
Gebrael Management
Source: MiRealSource,MLS#: 50218480 Originating MLS: East Central Association of REALTORS
Originating MLS: East Central Association of REALTORSFacts & features
Interior
Bedrooms & bathrooms
- Bedrooms: 4
- Bathrooms: 4
- Full bathrooms: 2
- 1/2 bathrooms: 2
Bedroom 1
- Level: Second
- Area: 168
- Dimensions: 14 x 12
Bedroom 2
- Level: Second
- Area: 130
- Dimensions: 13 x 10
Bedroom 3
- Level: Second
- Area: 132
- Dimensions: 12 x 11
Bedroom 4
- Level: Second
- Area: 196
- Dimensions: 14 x 14
Bathroom 1
- Level: Second
Bathroom 2
- Level: Second
Dining room
- Level: Main
- Area: 77
- Dimensions: 7 x 11
Kitchen
- Level: Main
- Area: 156
- Dimensions: 12 x 13
Living room
- Level: Main
- Area: 240
- Dimensions: 15 x 16
Heating
- Forced Air, Natural Gas
Features
- Basement: Partially Finished
- Number of fireplaces: 1
- Fireplace features: Living Room
Interior area
- Total structure area: 2,526
- Total interior livable area: 2,370 sqft
- Finished area above ground: 1,800
- Finished area below ground: 570
Property
Parking
- Total spaces: 2
- Parking features: Attached
- Attached garage spaces: 2
Features
- Levels: Two
- Stories: 2
- Frontage type: Road
- Frontage length: 40
Lot
- Size: 6,534 Square Feet
- Dimensions: 6534
Details
- Parcel number: 1235602044
- Special conditions: Private
Construction
Type & style
- Home type: SingleFamily
- Architectural style: Contemporary
- Property subtype: Single Family Residence
Materials
- Vinyl Siding, Vinyl Trim
- Foundation: Basement
Condition
- Year built: 2001
Utilities & green energy
- Sewer: Public Sanitary
- Water: Public
Community & HOA
Community
- Subdivision: The Preserves Of Grand Blanc
HOA
- Has HOA: Yes
- HOA fee: $250 annually
Location
- Region: Holly
Financial & listing details
- Price per square foot: $135/sqft
- Tax assessed value: $228,600
- Annual tax amount: $4,468
- Date on market: 8/13/2026
- Cumulative days on market: 2 days
- Listing agreement: Exclusive Right To Sell
- Listing terms: Cash,Conventional,FHA
Estimated market value
$317,900
$302,000 - $334,000
$2,449/mo
Price history
| Date | Event | Price |
|---|---|---|
| 8/13/2026 | Listed for sale | $320,000+90.6%$135/sqft |
Source:  MiRealSource #50218480 Report a problem MiRealSource #50218480 Report a problem | ||
| 7/3/2018 | Sold | $167,900$71/sqft |
Source: MiRealSource #21450965 Report a problem | ||
| 5/30/2018 | Pending sale | $167,900$71/sqft |
Source: RE/MAX Edge #100002203 Report a problem | ||
| 5/24/2018 | Price change | $167,900-4%$71/sqft |
Source: RE/MAX Edge #100002203 Report a problem | ||
| 5/23/2018 | Price change | $174,900-7.9%$74/sqft |
Source: RE/MAX Edge #100002203 Report a problem | ||
| 5/21/2018 | Listed for sale | $189,900+386.9%$80/sqft |
Source: REMAX Edge #100002203 Report a problem | ||
| 3/26/2002 | Sold | $39,000$16/sqft |
Source: Public Record Report a problem | ||
Public tax history
| Year | Property taxes | Tax assessment |
|---|---|---|
| 2025 | $175 +2.6% | $114,300 +8% |
| 2024 | $171 | $105,800 |
| 2023 | -- | -- |
| 2022 | -- | -- |
| 2021 | -- | -- |
| 2020 | -- | -- |
| 2019 | -- | -- |
| 2018 | $3,308 | $80,200 +1.4% |
| 2017 | $3,308 +4.4% | $79,100 +4.4% |
| 2016 | $3,170 | $75,800 +7.5% |
| 2015 | $3,170 | $70,500 +32.5% |
| 2012 | -- | $53,200 -4.7% |
| 2011 | -- | $55,800 -11% |
| 2010 | -- | $62,700 -27.3% |
| 2008 | $987 | $86,300 -6.1% |
| 2006 | -- | $91,900 +1.3% |
| 2005 | -- | $90,700 +0.4% |
| 2004 | -- | $90,300 +4.2% |
| 2003 | -- | $86,700 +3.8% |
| 2002 | -- | $83,500 |
Find assessor info on the county website
Monthly payment
Est. payment
Payment breakdown
Explore the cost of this home by adjusting the details. Changes won't be saved.Climate risks
Neighborhood: 48442
Nearby schools
GreatSchools rating
- 9/10Lillian G. Mason Elementary SchoolGrades: 3-5Distance: 1.3 mi
- 7/10Grand Blanc Community High SchoolGrades: 8-12Distance: 2.6 mi
- NACook Elementary SchoolGrades: K-2Distance: 1.4 mi
Schools provided by the listing agent
- District: Grand Blanc Comm Schools
Source: MiRealSource. This data may not be complete. We recommend contacting the local school district to confirm school assignments for this home.
- $285,0003 bd3 ba1.4k sqft5060 Meadow Crest Cir, Holly, MI 48442Off Market
- $256,6003 bd2 ba1.2k sqft5070 Meadow Crest Cir, Holly, MI 48442Off Market
- $291,8004 bd2 ba1.7k sqft10145 Fieldway Trl, Holly, MI 48442Off Market
- $284,4003 bd3 ba1.4k sqft5074 Meadow Crest Cir, Holly, MI 48442Off Market
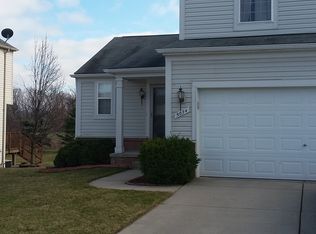
- $262,8003 bd2 ba1.2k sqft5054 Meadow Crest Cir, Holly, MI 48442Off Market
- $278,0003 bd3 ba1.4k sqft5071 Meadow Crest Cir, Holly, MI 48442Sold
- $286,3003 bd3 ba1.2k sqft5050 Meadow Crest Cir, Holly, MI 48442Off Market
- $277,0003 bd2 ba1.4k sqft5080 Meadow Crest Cir, Holly, MI 48442Off Market
A local agent can set up tours, give advice and negotiate with sellers.
Similar homes
- $330,0004 bd4 ba2.5k sqft5082 Whispering Glen Trl, Holly, MI 48442For Sale
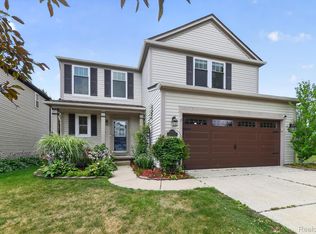
 MLS ID #20261056819, Matthew Brothers, The Brand Real Estate. Realcomp II
 - $324,9003 bd3 ba2k sqft10140 Fieldway Trl, Holly, MI 48442For Sale
 MLS ID #20261046784, Kathleen B Raby Walker, Hand Map Real Estate LLC. Realcomp II
 - $335,0003 bd3 ba2.7k sqft15177 Seeley Dr, Holly, MI 48442For Sale
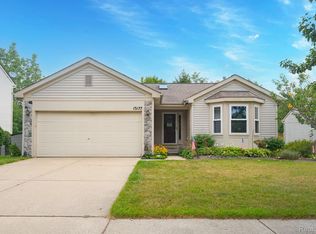 MLS ID #20261064648, Carley R Page, Cary Real Estate. Realcomp II
 - $295,0003 bd3 ba1.4k sqft5189 Meadow Crest Cir, Holly, MI 48442For Sale
 MLS ID #20261059979, Kim Raspberry, Red Fox Realty LLC. Realcomp II
 - $339,9004 bd3 ba2.3k sqft12763 Grace Ct, Grand Blanc, MI 48439For Sale
 MLS ID #50218204, Norm Williams, NextHome Inspire. MiRealSource
 - $319,9003 bd3 ba2.5k sqft7366 Green Valley Dr, Grand Blanc, MI 48439For SaleMLS ID #20261064903, Jackie Stratton, Keller Williams First. Realcomp II
- $425,0004 bd3 ba2.5k sqft4433 Brighton Dr, Grand Blanc, MI 48439For SaleMLS ID #20261063029, Natalie Katzman, The Brand Real Estate. Realcomp II
- $299,0003 bd3 ba2.2k sqft9130 Ann Maria Blvd, Grand Blanc, MI 48439For SaleMLS ID #20261064154, Gregory Auxier, Great Lakes Real Estate Agency LLC. Realcomp II
- $299,9003 bd3 ba1.8k sqft11970 Townline Rd, Grand Blanc, MI 48439For SaleMLS ID #20261063201, Sarah Green, The Brokerage Real Estate Enthusiasts. Realcomp II
- $369,9003 bd2 ba2.6k sqft11201 Horton Rd, Holly, MI 48442For SaleMLS ID #20261055944, Andrea J Larson, Real Estate One. Realcomp II
- $359,9004 bd3 ba2.3k sqft1266 Theresa Dr, Fenton, MI 48430For SaleMLS ID #20261062457, Jenna Wozny, Golden Key Realty. Realcomp II
- $284,9003 bd2 ba2k sqft5032 Old Franklin Rd, Grand Blanc, MI 48439For SaleMLS ID #50218553, David M Donahue, REMAX Edge. MiRealSource
- $329,0003 bd3 ba2.4k sqft6374 Club Ct W #1, Grand Blanc, MI 48439For Sale By Owner
- $350,0004 bd3 ba3.1k sqft8101 Sawgrass Trl, Grand Blanc, MI 48439For SaleMLS ID #20261063959, Jeanna Gooch, The Brokerage Real Estate Enthusiasts. Realcomp II
- $319,9003 bd1 ba2.7k sqft8468 Rondale Dr, Grand Blanc, MI 48439For SaleMLS ID #50213460, Christopher Letarte, KW Platinum. MiRealSource
- $365,9004 bd3 ba2.2k sqft12220 Moceri Dr, Grand Blanc, MI 48439For SaleMLS ID #20261058730, Barb E Alford, Century 21 Professionals Troy. Realcomp II
- $299,0003 bd2 ba1.3k sqft3373 Herrington Dr, Holly, MI 48442For SaleMLS ID #20261060363, Jennifer Hulburt, New Michigan Realty. Realcomp II
- $269,9004 bd2 ba1.5k sqft5185 Olde Saybrooke Rd, Grand Blanc, MI 48439For SaleMLS ID #20261064221, Christopher G Gustafson, Rise Realty. Realcomp II
- $314,9003 bd2 ba2.2k sqft6273 Cold Spring Trl, Grand Blanc, MI 48439For SaleMLS ID #20261060616, Lina Aboughanem, Inca Realty, LLC. Realcomp II
- $400,0003 bd3 ba3.3k sqft13010 Oyster Lake Rd, Holly, MI 48442For SaleMLS ID #20261062448, MacKenzie Bobby, @properties Christie's Int'l R.E. Birmingham. Realcomp II
