Fall in the Country Starts Here! If you’ve been searching for a home with space, character, and the opportunity to make it your own, this Groveland Township property is full of potential! Situated on over an acre in the Brandon School District, this spacious multi-level home offers more than 2,000 square feet of living space, a 3-car attached garage, shared pond views, and plenty of room to enjoy country living. As the cooler Michigan days arrive, you’ll love gathering around the impressive floor-to-ceiling stone-surround gas fireplace in the great room. Cathedral ceilings and an open layout create a warm and inviting space that flows into the kitchen and dining area—perfect for everyday living, holiday gatherings, and entertaining family and friends. The home features three bedrooms, 1.5 baths, and a generously sized first-floor laundry room. Outside, there’s plenty of room to enjoy the changing seasons, with over an acre of property, a storage shed, above-ground pool, and access to a shared pond with the neighboring property. Bring your ideas and a little vision! The exterior offers an opportunity for the next owner to add their own touches and build equity, while many of the larger updates have already been completed. Improvements include a newer roof, windows, Energy Star furnace, water heater, dishwasher, battery backup sump pump, garage door opener, UV water filtration system, pool pump, and pool liner. Whether you’re looking for extra garage space, room for hobbies, a peaceful country setting, or simply a home you can make your own, there’s a lot to appreciate here. Come see the possibilities this Groveland Township home has to offer! THIS HOME IS A SHORT SALE, WE HAD AN OFFER BUT BUYER BACKED OUT.
For sale
$309,900
11201 Horton Rd, Holly, MI 48442
3beds
2,656sqft
Single Family Residence
Built in 1977
1.21 Acres Lot
$309,600 Zestimate®
$117/sqft
$-- HOA
What's special
- 4 days
- 832
- 66
Likely to sell faster than
Zillow last checked:
Listing updated:
Listed by:
Andrea J Larson 248-625-0200,
Real Estate One 248-625-0200
Source: Realcomp II,MLS#: 20261085702
Facts & features
Interior
Bedrooms & bathrooms
- Bedrooms: 3
- Bathrooms: 2
- Full bathrooms: 1
- 1/2 bathrooms: 1
Primary bedroom
- Level: Second
- Area: 210
- Dimensions: 14 X 15
Bedroom
- Level: Second
- Area: 156
- Dimensions: 12 X 13
Bedroom
- Level: Entry
- Area: 156
- Dimensions: 12 X 13
Other
- Level: Second
- Area: 40
- Dimensions: 5 X 8
Other
- Level: Entry
- Area: 30
- Dimensions: 5 X 6
Dining room
- Level: Entry
- Area: 266
- Dimensions: 14 X 19
Family room
- Level: Lower
- Area: 416
- Dimensions: 16 X 26
Great room
- Level: Entry
- Area: 216
- Dimensions: 12 X 18
Kitchen
- Level: Entry
- Area: 266
- Dimensions: 14 X 19
Laundry
- Level: Entry
- Area: 110
- Dimensions: 10 X 11
Heating
- Forced Air, Natural Gas
Cooling
- Ceiling Fans, Central Air
Appliances
- Included: Dishwasher, Free Standing Electric Oven, Free Standing Refrigerator, Microwave, Water Softener Owned
Features
- Spa Hottub
- Basement: Partially Finished
- Has fireplace: Yes
- Fireplace features: Gas, Great Room
Interior area
- Total interior livable area: 2,656 sqft
- Finished area above ground: 2,001
- Finished area below ground: 655
Property
Parking
- Total spaces: 3
- Parking features: Three Car Garage, Attached, Driveway, Electricityin Garage, Side Entrance, Workshop In Garage
- Garage spaces: 3
Features
- Levels: Tri Level
- Entry location: GroundLevel
- Patio & porch: Patio
- Pool features: Above Ground
Lot
- Size: 1.21 Acres
- Dimensions: 150 x 350
Details
- Parcel number: 0205200015
- Special conditions: Short Sale No,Standard
Construction
Type & style
- Home type: SingleFamily
- Architectural style: Split Level
- Property subtype: Single Family Residence
Materials
- Brick, Vinyl Siding, Wood Siding
- Foundation: Basement, Block, Crawl Space, Sump Pump
- Roof: Asphalt
Condition
- New construction: No
- Year built: 1977
- Major remodel year: 2020
Utilities & green energy
- Sewer: Septic Tank
- Water: Well
- Utilities for property: Above Ground Utilities, Cable Available
Community & HOA
HOA
- Has HOA: No
Location
- Region: Holly
Financial & listing details
- Price per square foot: $117/sqft
- Tax assessed value: $162,530
- Annual tax amount: $5,401
- Date on market: 10/22/2026
- Cumulative days on market: 96 days
- Listing agreement: Exclusive Right To Sell
- Listing terms: Cash,Conventional
Estimated market value
$309,600
$294,000 - $325,000
$3,063/mo
Price history
| Date | Event | Price |
|---|---|---|
| 10/22/2026 | Listed for sale | $309,900$117/sqft |
Source:  Realcomp II #20261085702 Report a problem Realcomp II #20261085702 Report a problem | ||
| 10/22/2026 | Listing removed | $309,900$117/sqft |
Source: Realcomp II #20261055944 Report a problem | ||
| 10/5/2026 | Price change | $309,900-3.1%$117/sqft |
Source: Realcomp II #20261055944 Report a problem | ||
| 9/10/2026 | Price change | $319,900-3%$120/sqft |
Source: Realcomp II #20261055944 Report a problem | ||
| 8/27/2026 | Price change | $329,900-10.8%$124/sqft |
Source: Realcomp II #20261055944 Report a problem | ||
| 7/24/2026 | Listed for sale | $369,900+1.6%$139/sqft |
Source: Realcomp II #20261055944 Report a problem | ||
| 7/20/2026 | Listing removed | -- |
Source: Owner Report a problem | ||
| 6/13/2026 | Price change | $363,900-0.3%$137/sqft |
Source: Owner Report a problem | ||
| 5/21/2026 | Listed for sale | $365,000+15.9%$137/sqft |
Source: Owner Report a problem | ||
| 9/6/2022 | Sold | $315,000+201.4%$119/sqft |
Source: Public Record Report a problem | ||
| 9/1/2011 | Sold | $104,500$39/sqft |
Source:  MiRealSource #20208795 Report a problem MiRealSource #20208795 Report a problem | ||
| 7/9/2011 | Pending sale | $104,500$39/sqft |
Source: Fannie Mae #211067798 Report a problem | ||
| 6/29/2011 | Price change | $104,500+29.2%$39/sqft |
Source: Fannie Mae #211067798 Report a problem | ||
| 6/23/2011 | Listed for sale | -- |
Source: foreclosure.com Report a problem | ||
| 5/14/2011 | Listing removed | -- |
Source: foreclosure.com Report a problem | ||
| 5/6/2011 | Listed for sale | -- |
Source: isNowListed.com Report a problem | ||
| 8/17/2010 | Sold | $80,900$30/sqft |
Source: Public Record Report a problem | ||
Public tax history
| Year | Property taxes | Tax assessment |
|---|---|---|
| 2025 | $5,249 +5.9% | $172,110 +8.3% |
| 2024 | $4,959 +136.9% | $158,940 +5.9% |
| 2023 | $2,094 +6% | $150,150 +10.6% |
| 2022 | $1,975 +1.2% | $135,780 +7.5% |
| 2021 | $1,951 | $126,260 +0.8% |
| 2020 | -- | $125,320 +3.1% |
| 2019 | $1,940 +4.3% | $121,550 +11.3% |
| 2018 | $1,861 +0.7% | $109,240 +2.9% |
| 2017 | $1,848 | $106,210 +4.3% |
| 2016 | $1,848 | $101,840 +33.8% |
| 2015 | -- | $76,100 +13.1% |
| 2014 | -- | $67,270 +37.1% |
| 2011 | -- | $49,060 -22.4% |
| 2010 | $2,141 -18.9% | $63,210 -21.7% |
| 2009 | $2,640 +124.6% | $80,760 -53.3% |
| 2005 | $1,175 | $172,860 +72.1% |
| 2003 | -- | $100,430 +19.6% |
| 2002 | -- | $83,960 +28.9% |
| 2001 | $2,196 +5.8% | $65,160 +3.2% |
| 2000 | $2,075 | $63,140 |
Find assessor info on the county website
Monthly payment
Est. payment
Payment breakdown
Explore the cost of this home by adjusting the details. Changes won't be saved.Climate risks
Neighborhood: 48442
Similar homes
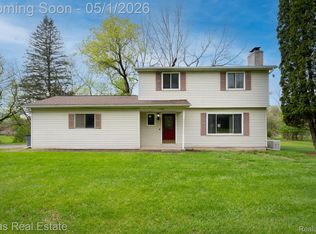
- $340,0004 bd2 ba1.9k sqft403 East Rd, Holly, MI 48442For Sale

 MLS ID #20261083719, Sybil Cary, Cary Real Estate. Realcomp II
 - $398,0003 bd2 ba2.2k sqft13018 N Holly Rd, Holly, MI 48442For Sale
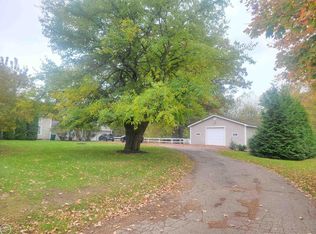
 MLS ID #50225307, Matthew Praet, Real Estate One Clinton. MiRealSource
 - $299,9003 bd3 ba1.6k sqft2479 N Long Lake Rd, Fenton, MI 48430For Sale
 MLS ID #20261085421, Helene Saldana, Crown Real Estate Group. Realcomp II
 - $319,9003 bd2 ba1.3k sqft10392 Green Rd, Goodrich, MI 48438For Sale
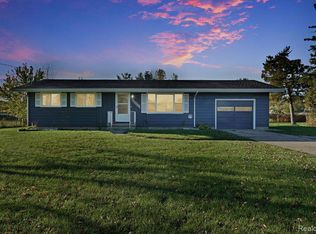 MLS ID #20261085057, Bradley LaBrie, Keller Williams First. Realcomp II
 - $329,5003 bd2 ba2.1k sqft11124 Main Rd, Fenton, MI 48430For SaleMLS ID #50224181, Michael C Sikorski, Keller Williams Realty Lakeside. MiRealSource
- $334,9004 bd3 ba2.8k sqft3333 Herrington Dr, Holly, MI 48442For SaleMLS ID #50220376, Jeremy Owen, Bay Realty Michigan. MiRealSource
- $299,9003 bd2 ba1.7k sqft16649 Dixie Hwy, Davisburg, MI 48350For SaleMLS ID #20261080290, Darin Ureche, KW Realty Livingston. Realcomp II
- $299,0003 bd2 ba1.8k sqft9004 Del Rio Dr, Grand Blanc, MI 48439For SaleMLS ID #20261066274, Shelby L Sepanak, Exclusive House of Real Estate. Realcomp II
- $339,9004 bd2 ba1.4k sqft2052 N Vassar Rd, Davison, MI 48423For SaleMLS ID #20261083605, Jeremy Hoover, Keller Williams First. Realcomp II
- $289,9003 bd2 ba1.5k sqft147 Myron St, Ortonville, MI 48462For SaleMLS ID #20261069025, Penelope Gronda, Coldwell Banker Professionals. Realcomp II
- $279,9003 bd2 ba2k sqft5032 Old Franklin Rd, Grand Blanc, MI 48439For SaleMLS ID #50218553, David M Donahue, REMAX Edge. MiRealSource
- $329,9004 bd2 ba1.7k sqft13305 Crane Ridge Dr, Fenton, MI 48430For SaleMLS ID #20261075856, Sarah Jones, Max Broock Realtors Oxford. Realcomp II
- $324,9004 bd2 ba1.7k sqft10191 Erie St, Goodrich, MI 48438For SaleMLS ID #20261027656, Katie Nedeau, Real Estate One-Ortonville. Realcomp II
- $309,9003 bd2 ba1.7k sqft2780 W Clarkston Rd, Lake Orion, MI 48362For SaleMLS ID #20261071720, Jeffrey Raupp, 855 Manager.com. Realcomp II
- $314,9003 bd2 ba1.5k sqft13331 Crane Ridge Dr, Fenton, MI 48430For SaleMLS ID #50220009, Clint B Carlson, The Mallory Corporation. MiRealSource
- $275,0004 bd2 ba1.6k sqft1092 Woodworth Dr, Grand Blanc, MI 48439For SaleMLS ID #20261084448, David R Kaplan, Real Estate One-WB/FH. Realcomp II
- $294,5004 bd2 ba1.6k sqft12389 White Lake Rd, Fenton, MI 48430For SaleMLS ID #20261068218, Wally Schram, AmeriTrust Realty Corporation. Realcomp II
- $345,0003 bd3 ba2.4k sqft9371 Bennett Lake Rd, Fenton, MI 48430For SaleMLS ID #20261071540, Joseph Consiglio, Century 21 Curran & Oberski. Realcomp II
- $350,0003 bd2 ba2k sqft430 Sunset White, Lake Michigan, MI 48383For SaleMLS ID #20261071940, Kimberly Vild, Michigan Premier Real Estate, LLC. Realcomp II
- $355,0004 bd3 ba2.6k sqft6462 Maple Leaf Ct, Grand Blanc, MI 48439For SaleMLS ID #20261063865, Matthew Brown, Red Oak Associates. Realcomp II
